Property Details:
• Type: Semi-Detached
• Tenure: N/A
• Floor Area: N/A
Key Features:
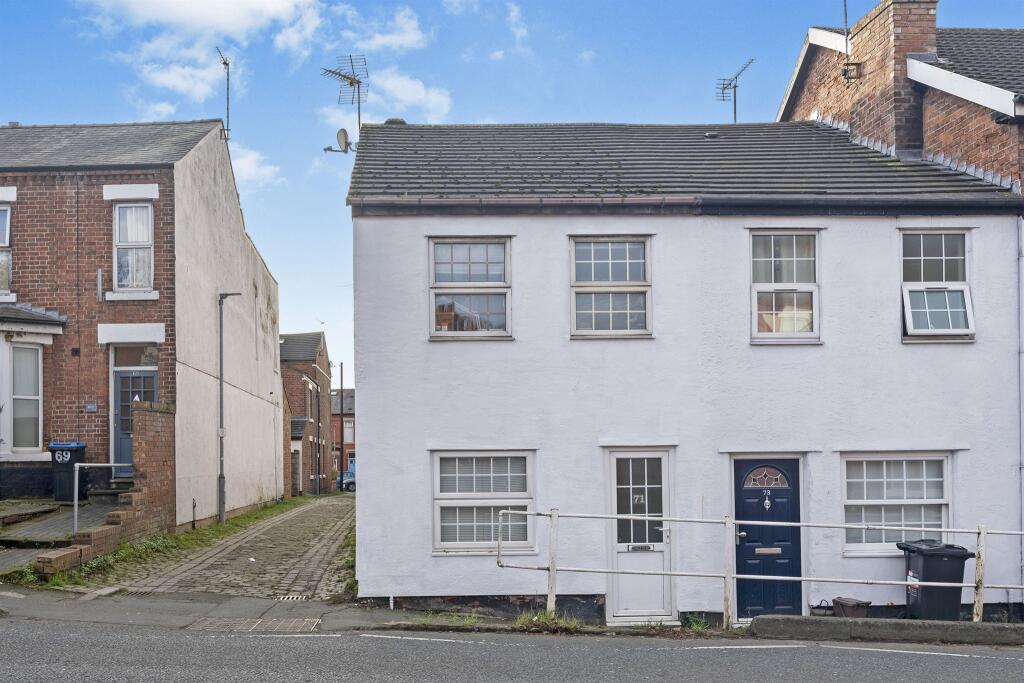
• An Exceptional 2-Bedroom house
• Close to the University, City Centre and Greyhound Retail Park
• Light and Spacious Accommodation
• A Large Roof Space with Considerable Potential
• Enclosed Rear Gardens
• Secure Off-Street Parking plus a Large Garage Building
• Council Tax Band: B
Location:
• Nearest Station: N/A
• Distance to Station: N/A
Agent Information:
• Address: 28 Lower Bridge Street,
Chester,
CH1 1RS
Full Description:
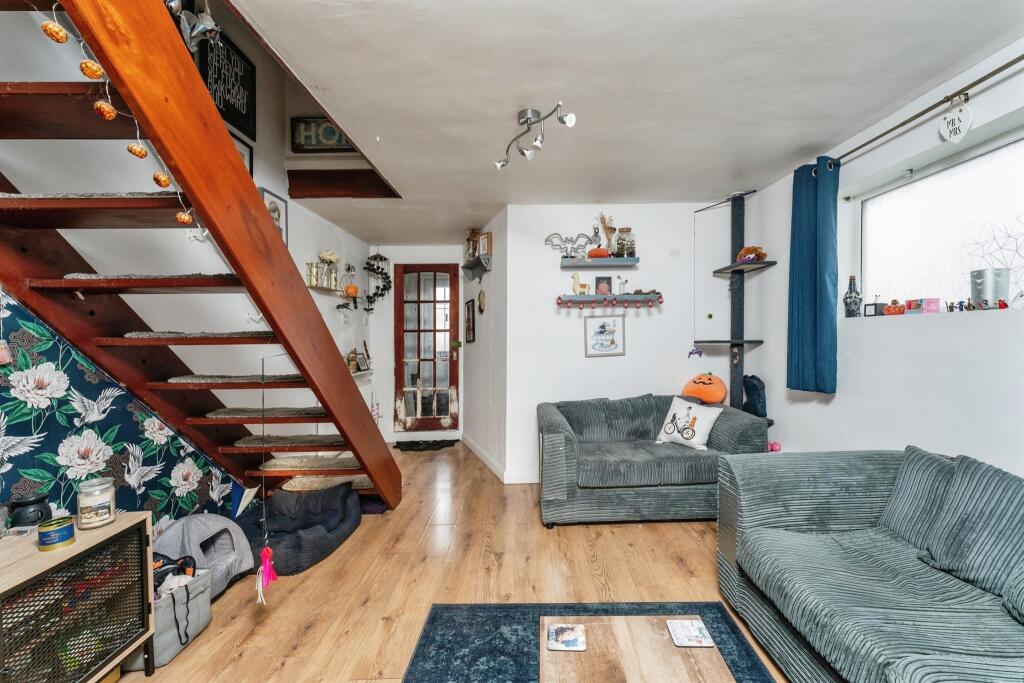
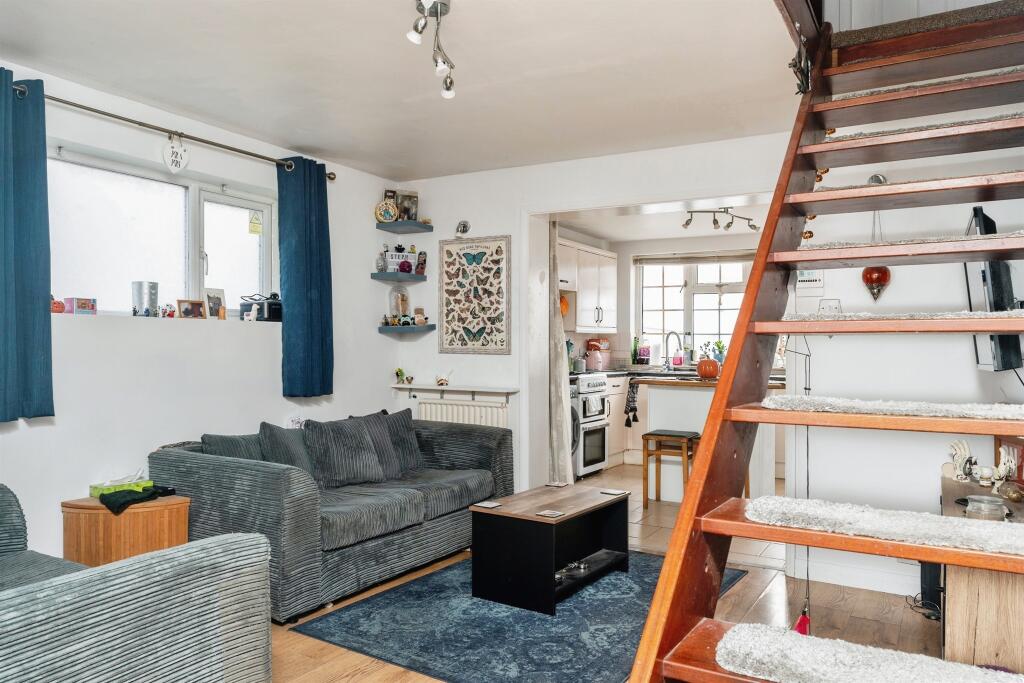
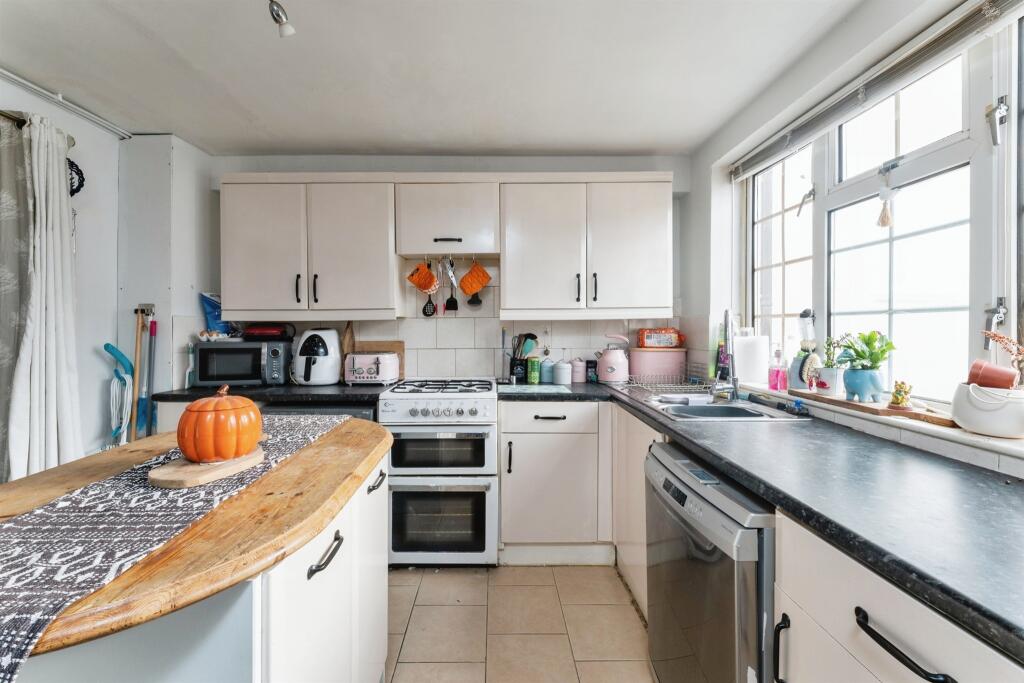
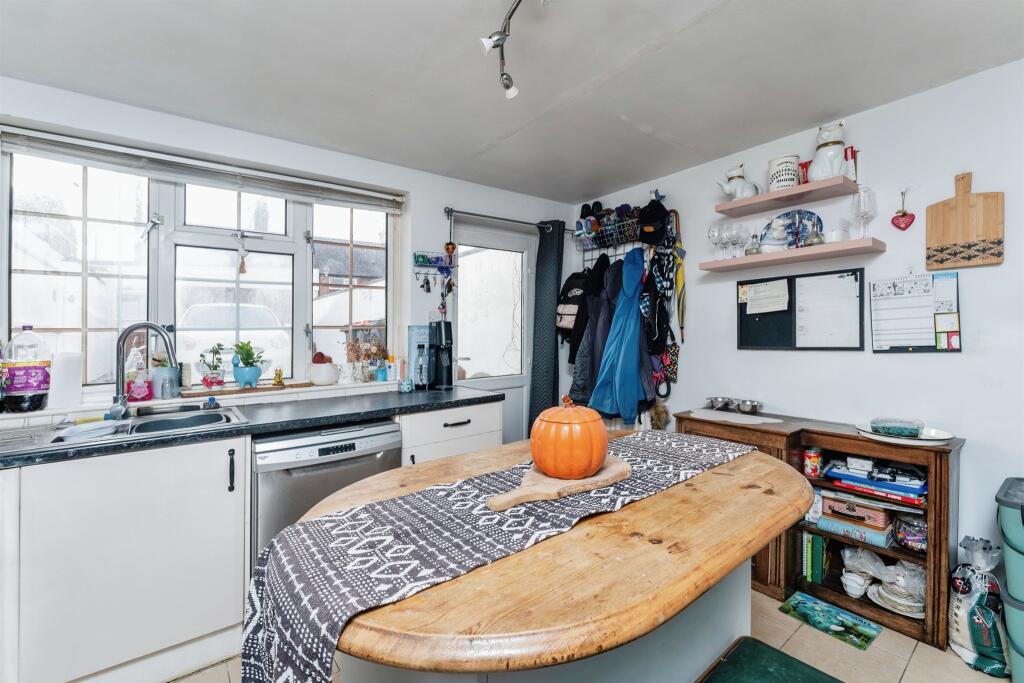
SUMMARYAn exceptional 2-bed semi-detached house within a stone's throw of the University and within walking distance of the city centre and the Greyhound Retail Park, light and spacious accommodation, a large roof space with potential, enclosed rear gardens, secure off-street parking and a large garage.DESCRIPTIONWhat a wonderful opportunity! There is so much more than meets the eye in this exceptional property within a stone's throw of the University and within walking distance of the city centre and the Greyhound Retail Park. The property itself has light and spacious accommodation with two bedrooms, a large roof space with considerable potential, enclosed rear gardens, with secure off-street parking and a large garage building potentially suitable for conversion to self-contained accommodation/office/gymnasium, subject to the necessary planning consents and building regulations.Entrance Porch A uPVC double glazed front door with frosted panel inserts leads into the Entrance Porch, which has a tiled floor and doors leading into the Lounge and the Utility Room/Front Reception.Utility Room/Front Reception 9' 6" x 8' max (slightly tapering) ( 2.90m x 2.44m max (slightly tapering) )Currently in use as a studio, with a tile-effect floor, a uPVC double glazed window to the front elevation with radiator under.Lounge 11' 9" + entrance x 11' 11" ( 3.58m + entrance x 3.63m )An attractive spacious room with a wide opening to the kitchen, timber-effect laminate flooring, staircase rising to the first floor landing, radiator, a frosted double glazed window to the side elevation, a second radiator, and understairs storage space.Kitchen/Dining Room 10' 8" x 11' 11" ( 3.25m x 3.63m )Large and light with a lovely open-plan feel from the living room, with views out over the rear terrace/garden, a range of fitted kitchen units both wall and base, work surface with drawers and cupboards under, inset one and a half bowl stainless steel sink and drainer unit with mixer tap over, space for a gas oven, space and plumbing under the working surface for a washing machine and dishwasher, space for an upright fridge freezer, a matching range of wall cabinets, complementary tiled splashback, a central island unit with timber work surface extending to form a breakfast bar with cupboards under, tile flooring, a uPVC double glazed window overlooking the rear garden, and a uPVC double glazed personal door with access to the rear terrace and garden.First Floor Landing Open tread staircase rising to the first floor part-galleried landing, access to a part-converted roof space, and doors off toBedroom One 12' 1" x 10' 2" ( 3.68m x 3.10m )With two uPVC double glazed windows to the front elevation, and a radiator.Bedroom Two 12' 6" x 11' 11" ( 3.81m x 3.63m )With a uPVC double glazed window to the rear elevation overlooking the parking space and garage, a range of fitted wardrobe cupboards with hanging space and shelving, and a radiator.Bathroom A white suite comprising panel bath in a tiled surround with mixer tap and shower attachment, low-level WC, pedestal Wash basin, fully tiled walls (floor to ceiling), A vertical chromed towel rail/radiator, a frosted double glazed window to the side elevation, a wall-mounted extractor fan, and timber effect flooring.Attic Space 12' 1" x 16' 10" ( 3.68m x 5.13m )Measured at a heigh of 4 ft. Accessed via a large ceiling door and extending ladder, this large part-converted loft space is floored and has an insulated roof, plenty of standing height, electric light and power.Garage 21' 2" x 12' 5" ( 6.45m x 3.78m )The garage has an insulated ceiling with roof lights, electric light and power (we are advised that this building has plumbing and drainage) and is potentially suitable for self-contained accommodation/home workshop/studio, etc. It has both a personal door and twin garage doors to the car parking area/rear garden, which is a level concrete terrace, and this itself is approached via twin metal gates from the adjacent access road. There is also a personal door giving access to this area, which further enhances its flexibility.Outside Immediately to the rear of the house is a level tiled terrace with a wide step leading up to the upper level parking/garden, with an outside water supply.1. MONEY LAUNDERING REGULATIONS: Intending purchasers will be asked to produce identification documentation at a later stage and we would ask for your co-operation in order that there will be no delay in agreeing the sale.
2. General: While we endeavour to make our sales particulars fair, accurate and reliable, they are only a general guide to the property and, accordingly, if there is any point which is of particular importance to you, please contact the office and we will be pleased to check the position for you, especially if you are contemplating travelling some distance to view the property.
3. The measurements indicated are supplied for guidance only and as such must be considered incorrect.
4. Services: Please note we have not tested the services or any of the equipment or appliances in this property, accordingly we strongly advise prospective buyers to commission their own survey or service reports before finalising their offer to purchase.
5. THESE PARTICULARS ARE ISSUED IN GOOD FAITH BUT DO NOT CONSTITUTE REPRESENTATIONS OF FACT OR FORM PART OF ANY OFFER OR CONTRACT. THE MATTERS REFERRED TO IN THESE PARTICULARS SHOULD BE INDEPENDENTLY VERIFIED BY PROSPECTIVE BUYERS OR TENANTS. NEITHER SEQUENCE (UK) LIMITED NOR ANY OF ITS EMPLOYEES OR AGENTS HAS ANY AUTHORITY TO MAKE OR GIVE ANY REPRESENTATION OR WARRANTY WHATEVER IN RELATION TO THIS PROPERTY.BrochuresPDF Property ParticularsFull Details