Property Details:
• Type: Town House
• Tenure: Freehold
• Floor Area: N/A
Key Features:
• NO UPWARD CHAIN
• THREE DOUBLE BEDROOMS
• TWO BATHROOMS
• MODERN FITTED KITCHEN
• DRIVEWAY TO FRONT WITH GARAGE TO THE REAR
• PEACEFUL GARDEN
• SPACIOUS LIVING ACCOMMODATION
• SUPERB AMENITIES
Location:
• Nearest Station: N/A
• Distance to Station: N/A
Agent Information:
• Address: The Auction House,
87/88 St. Johns Road,
Stourbridge,
DY8 1EH
Full Description:
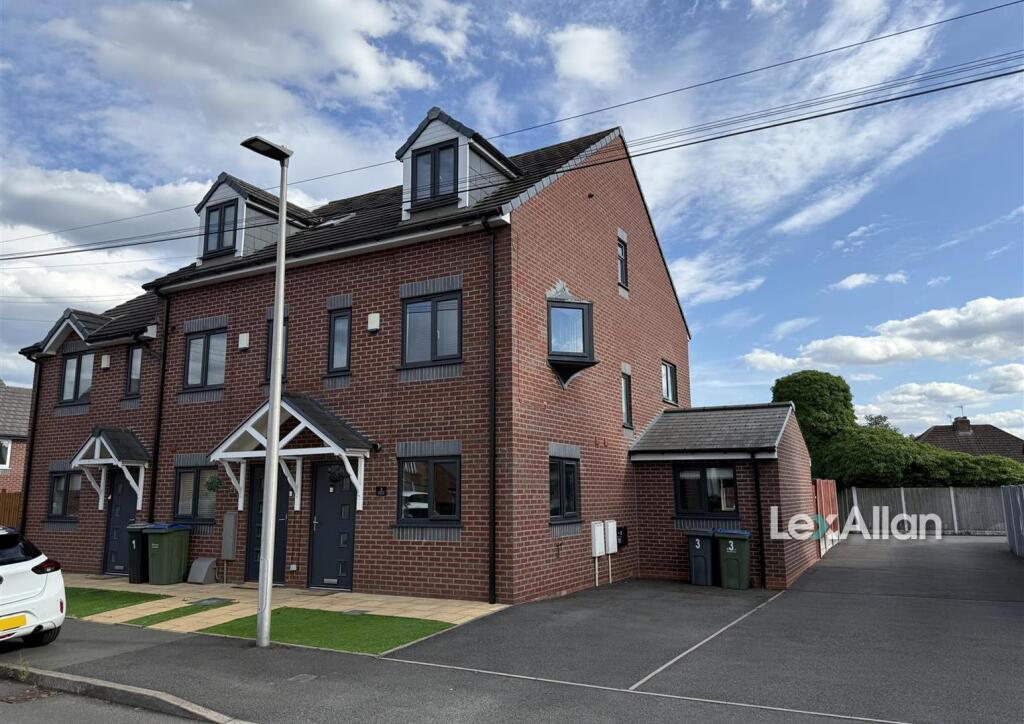
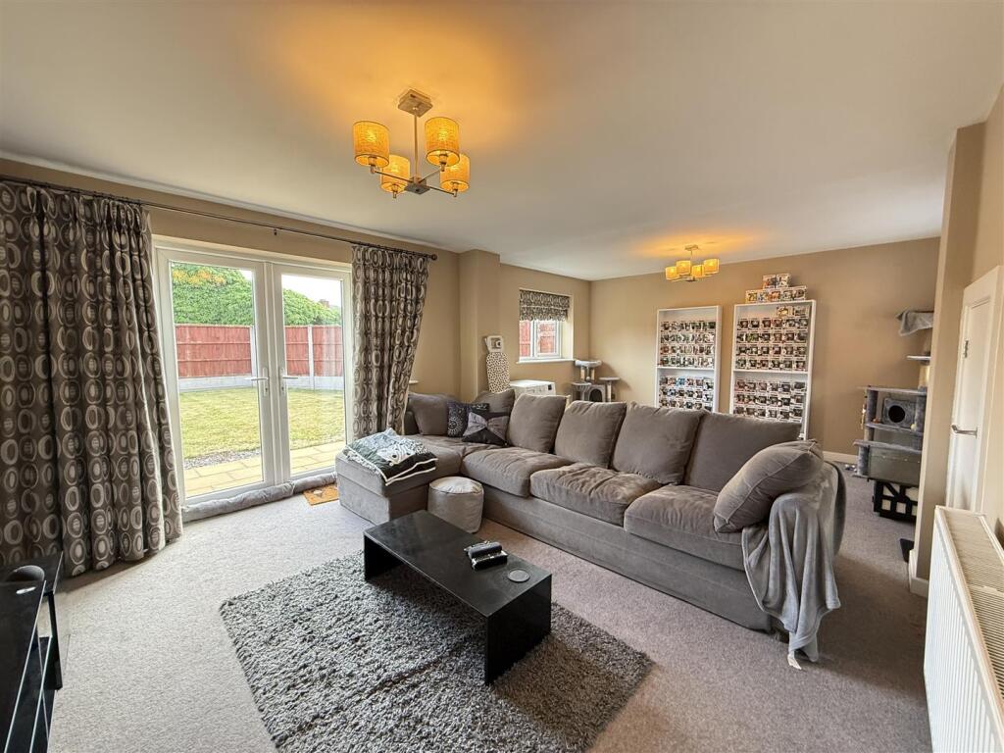
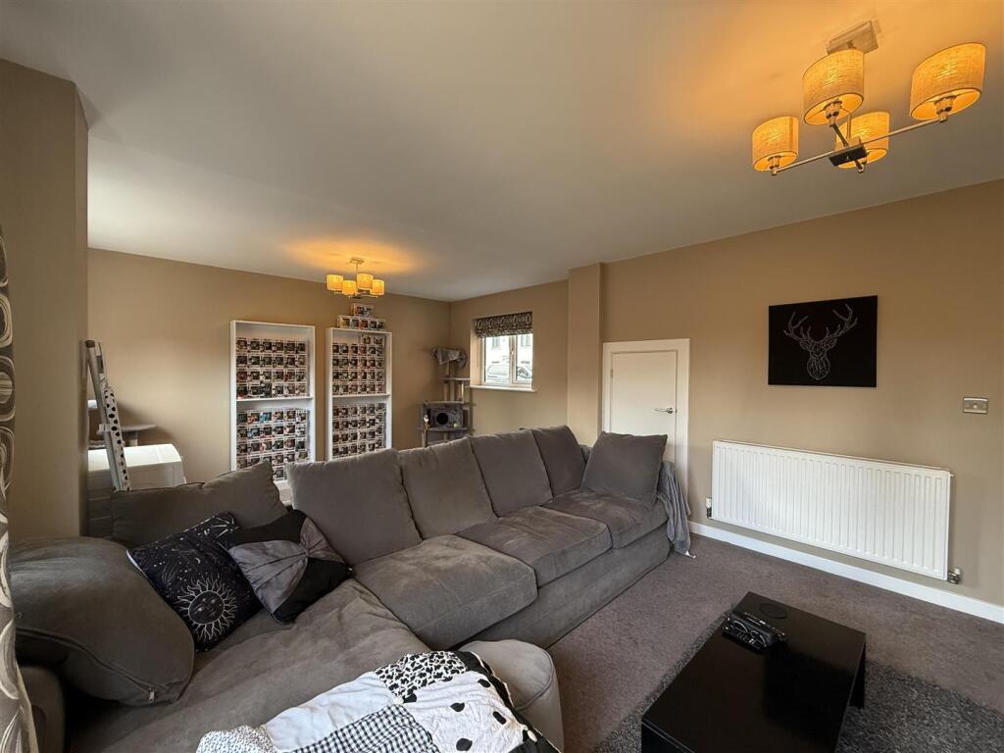
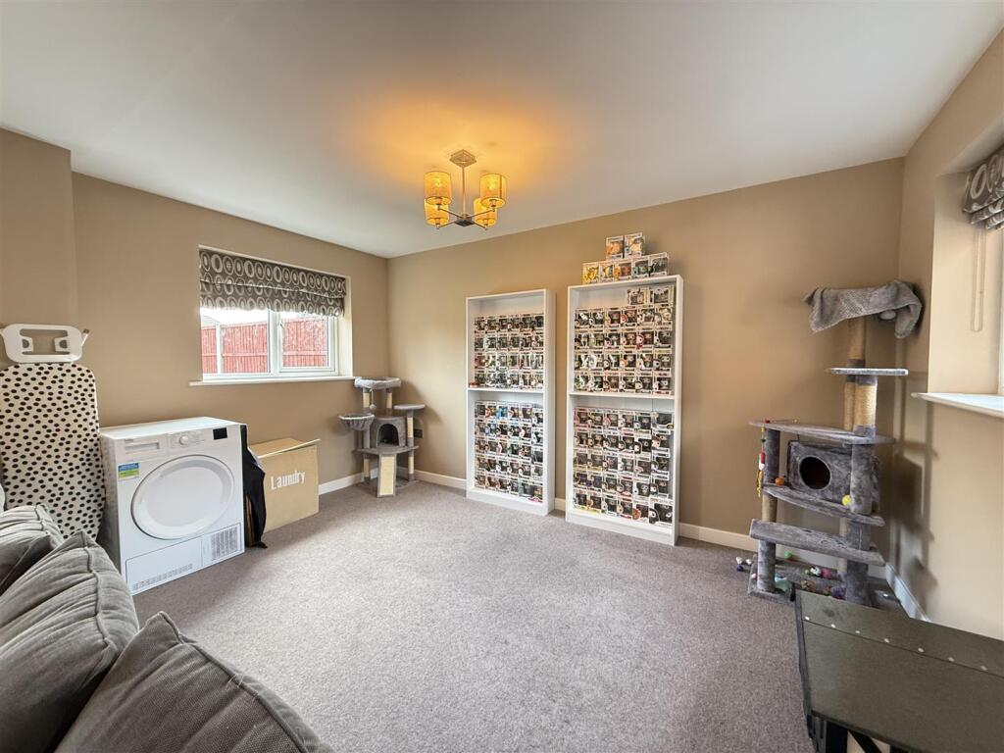
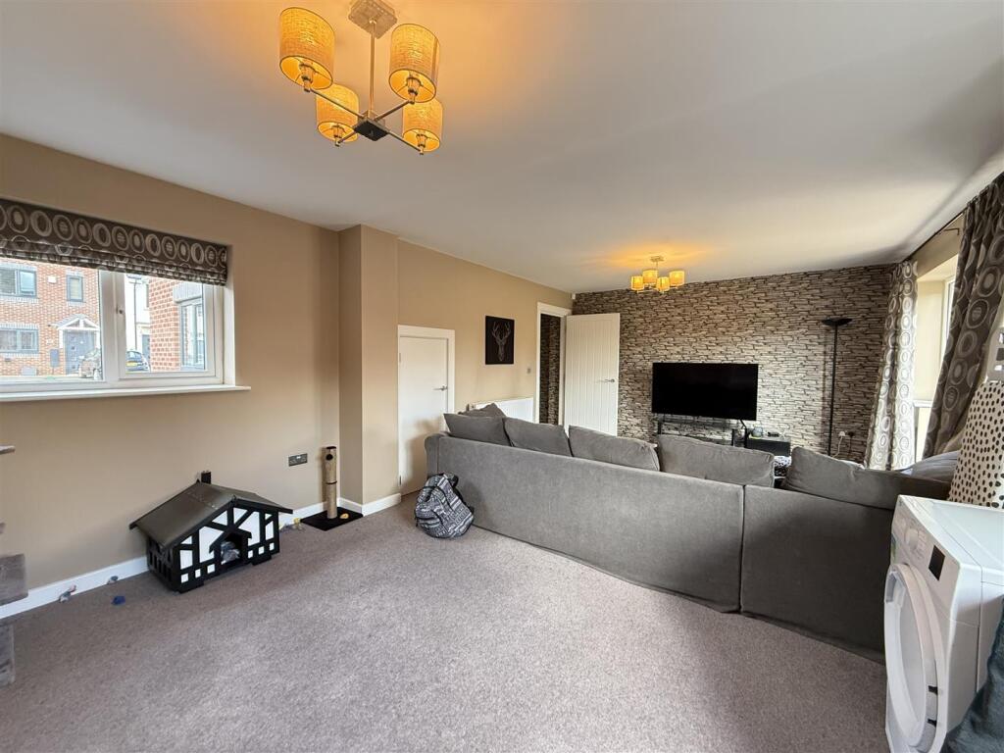
** SUPERB ACCOMMODATION ON OFFER WITH NO UPWARD CHAIN ** This exceptional three bedroom townhouse has been well maintained by the current owners and is truly ideal for those looking for turn key ready accommodation. Situated in quite cu-de-sac in Rowley Regis you are surrounded by superb amenities & five star transport links. In brief the property comprises; entrance hall, lounge/diner, kitchen, w.c. To the first floor are two double bedrooms and shower room, to the second floor is a further double bedroom and bathroom. Peaceful rear garden along with access to the garage. Parking can be found to the front via the driveway. Call today on to arrange your viewing today.Approach - Pathway leading to the front along with tidy artificial lawn, driveway to the side.Entrance Hall - Spacious hall with doors radiating off to all ground floor accommodation, stairs rise to first floor, spot lights, central heated radiator.Lounge/Diner - 6.48 x 3.81 (21'3" x 12'5" ) - French doors open into the garden, double glazed window to front & rear, central heated radiator, under stair storage.Kitchen - 3.08 x 2.45 (10'1" x 8'0" ) - Variety of wall and base units, multiple integrated white goods including fridge/freezer, dishwasher & washing machine, sink and drainer, electric oven and hob with extractor above, spot lights, two double glazed windows to front & side.W.C - Wash hand basin, w.c.Landing - Spacious hall with doors radiating off, double glazed window to side, stairs rising to second floor.Bedroom 2 - 4.09 x 3.64 (13'5" x 11'11") - Double glazed window to side & rear, central heated radiator.Bedroom 3 - 3.66 x 3.15 (12'0" x 10'4" ) - Two double glazed windows to front and one to side, central heated radiator.Shower Room - Shower, wash hand basin, w.c, spot lights.Landing - Doors off to all second floor accommodation, two storage cupboards.Bedroom 1 - 3.79 x 3.38 (12'5" x 11'1" ) - Double glazed window to front, central heated radiator.Bathroom - Bath, shower, wash hand basin, w.c, double glazed window to front, chrome heated towel rail, skylight.Garden - Private garden with patio area, tidy lawn with secure gated access to side.Garage - Up & over door to front with storage overhead, garage can be found to the rear of the property.Tenure (Freehold). - References to the tenure of a property are based on information supplied by the seller. We are advised that the property is freehold. A buyer is advised to obtain verification from their solicitor.Money Laundering Regulations. - Please note that under the MONEY LAUNDERING REGULATIONS 2017 we are legally required to verify the identity of all purchasers and the source of their funds to enable the purchase, all prospective purchasers are required to provide the following - 1. Satisfactory photographic identification. 2. Proof of address/residency. 3. Verification of the source of purchase funds. Lex Allan reserves the right to obtain electronic verification of any relevant document sought which there will be a charge to the purchasers at £24 inc VAT per person. If your offer is acceptable we will be required to share personal details with relevant third parties regarding your chain details on your sale/purchase.Referral Fees. - We can confirm that if we are sourcing a quotation or quotations on your behalf relevant to the costs that you are likely to incur for the professional handling of the conveyancing process. You should be aware that we could receive a maximum referral fee of approximately £300 inc VAT should you decide to proceed with the engagement of the solicitor in question. We are informed that solicitors are happy to pay this referral fee to ourselves as your agent as it significantly reduces the marketing costs that they have to allocate to sourcing new business. The referral fee is NOT added to the conveyancing charges that would ordinarily be quoted. We can also confirm that if we have provided your details to Infinity Financial Advice who we are confident are well placed to provide you with the very best possible advice relevant to your borrowing requirements. You should be aware that we receive a referral fee from Infinity for recommending their services. The charges that you will incur with them and all the products that they introduce to you will in no way be affected by this referral fee. On average the referral fees that we have received recently are £218 per case. The same also applies if we have introduced you to the services of surveyors who we are confident will provide you with a first class service relevant to your property needs, we will again receive a maximum referral fee of £200 inc vat. This referral fee does not impact the actual fee that you would pay had you approached them direct as it is paid to us as an intermediary on the basis that we save them significant marketing expenditure in so doing. If you have any queries regarding the above, please feel free to contact us.Council Tax Band C - BrochuresChichester Drive, Rowley RegisBrochure