Property Details:
• Type: Terraced
• Tenure: N/A
• Floor Area: N/A
Key Features:
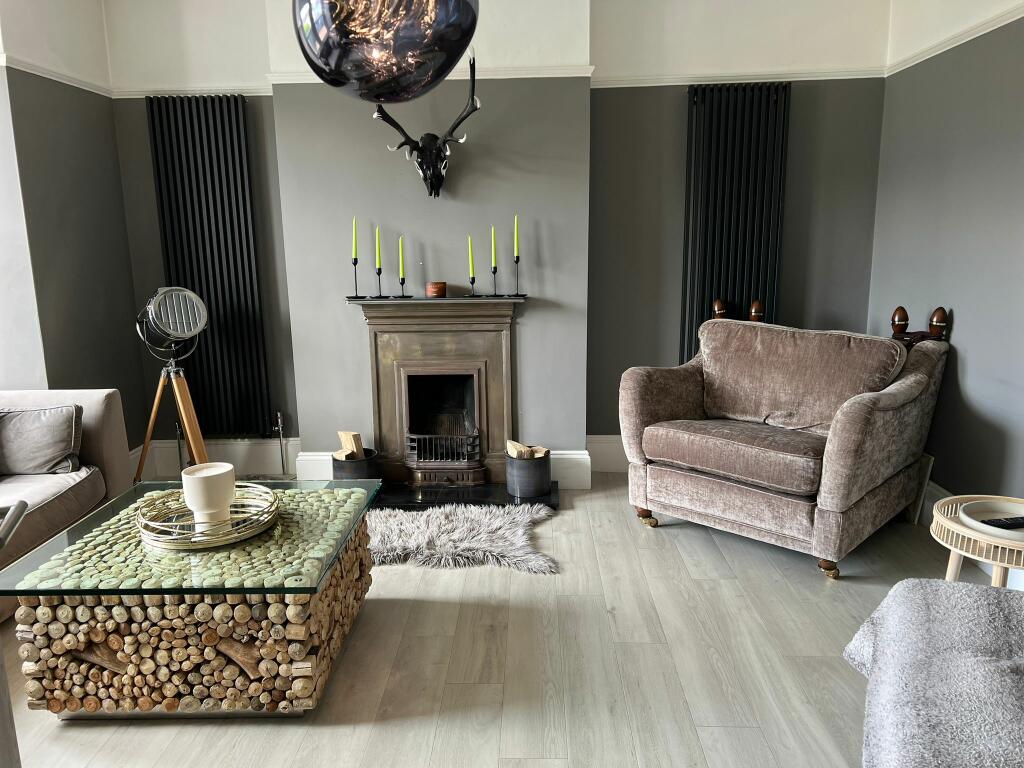
• OPEN FIRE PLACES
• FIVE BEDROOM FAMILY HOUSE
• EXCELLENT DECRETIVE CONDITION
• MODERNISED TO A HIGH STANDARD
• DRIVEWAY AND GARDEN
• UNDERFLOOR HEATING IN EN-SUITE BATHROOM
• COVERED CAR PORT FOR TWO CARS
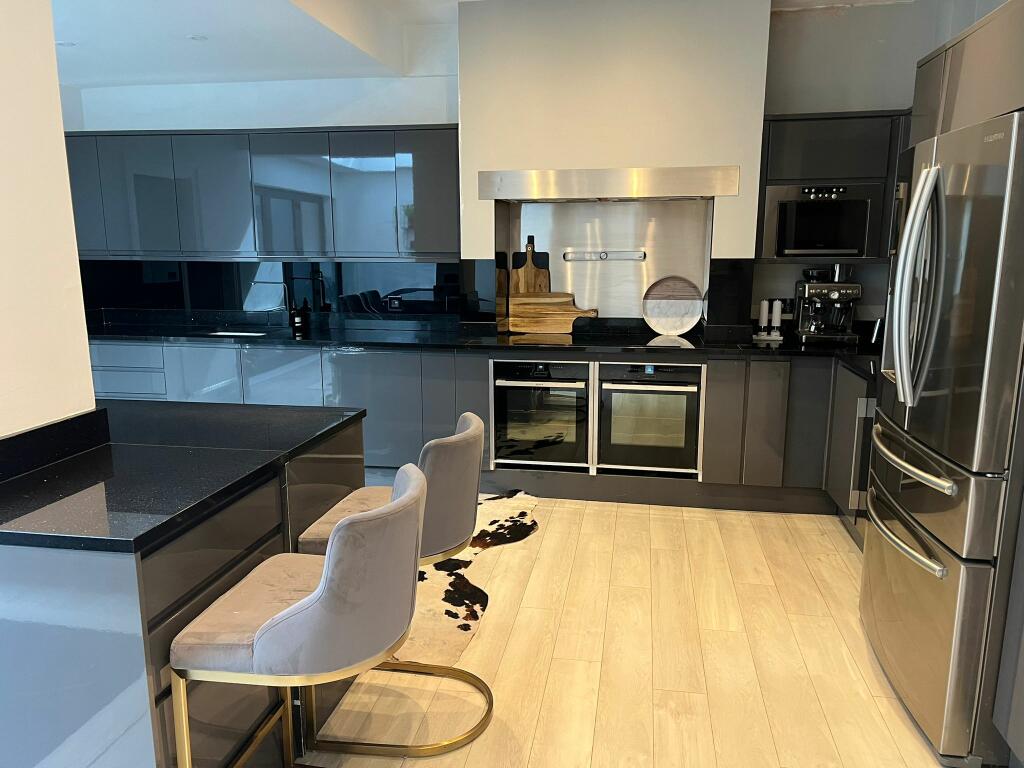
• LARGE KITCHEN DINER
• GAS CENTRAL HEATING
• CENTRAL LOCATION NEAR TRAIN STATION
Location:
• Nearest Station: N/A
• Distance to Station: N/A
Agent Information:
• Address: Meridian House
Wheatfield Way
Hinckley
LE10 1YG
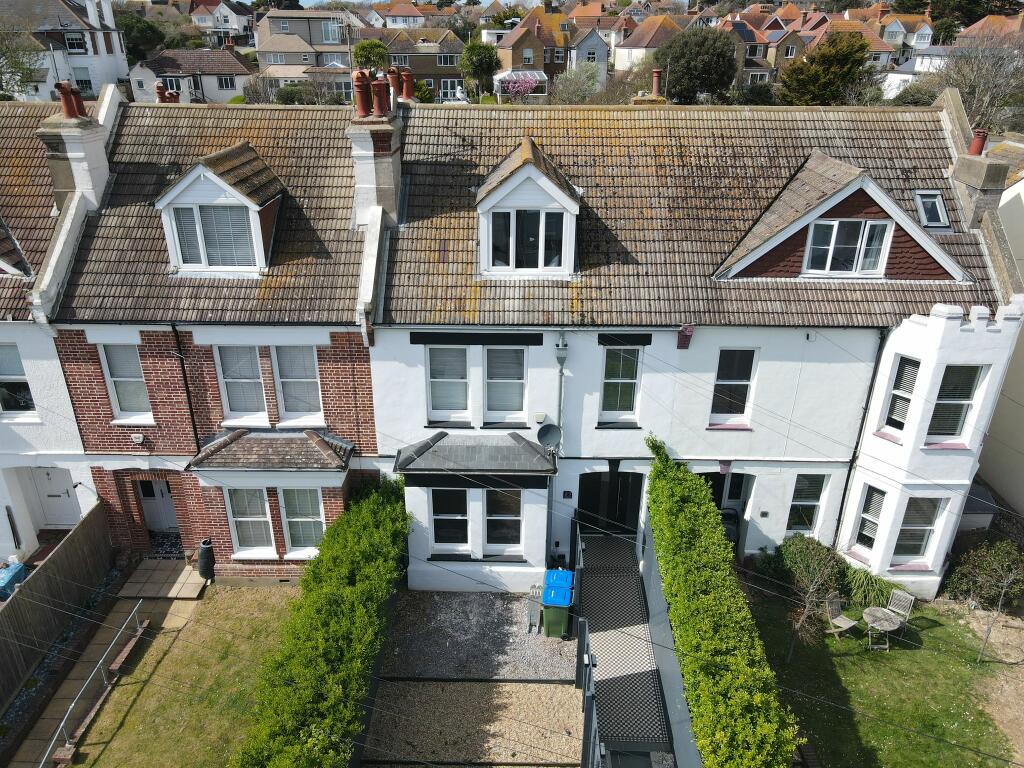
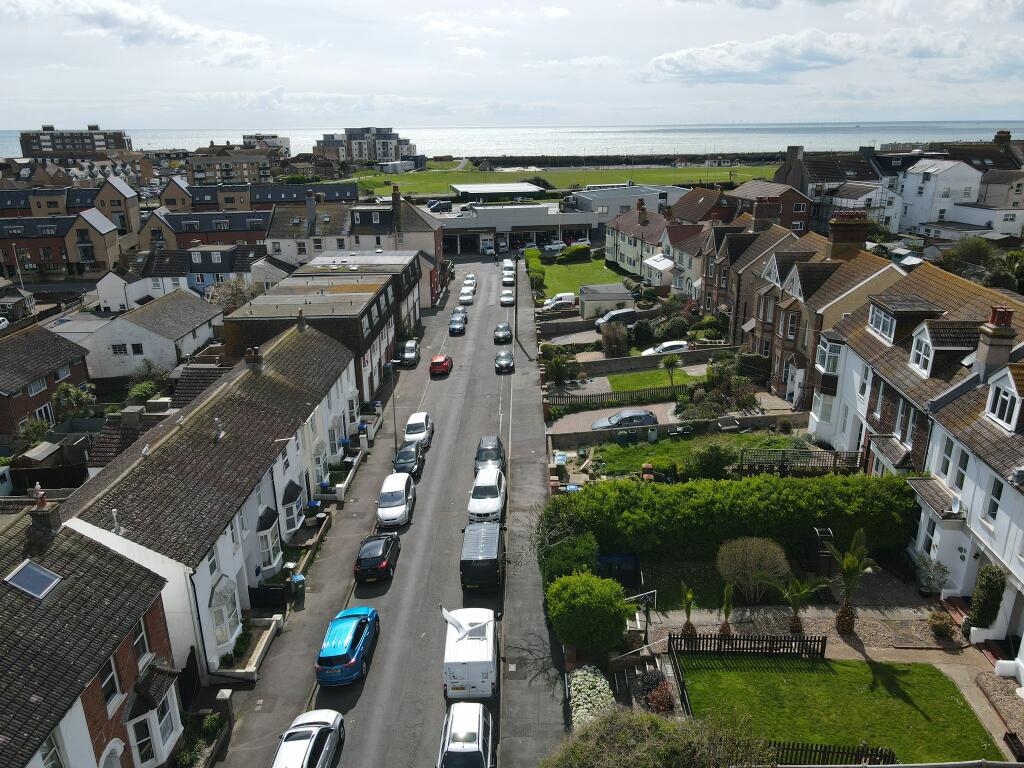
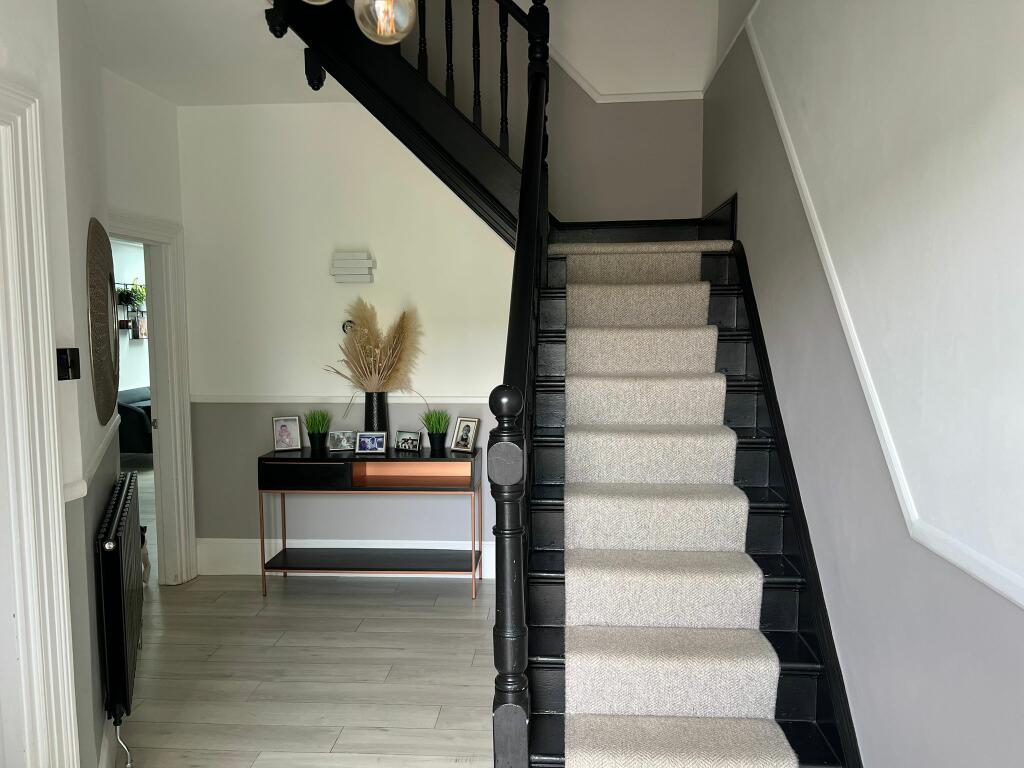
Full Description:
Yopa are delighted to offer for sale this stunning, modernised and impressive five bedroom spacious terraced house located in the heart of Seaford close to the station and sea front and beach. This property offers five generous sized bedrooms, a large kitchen/diner finished to a high standard, front and rear driveways, carport and easy care garden. The property is in a very sought after area of Seaford centrally located and close to all local amenities and is one of the best value for money properties I have ever seen.The property consists of: Entrance Hall, Lounge, Kitchen / Dining room, Utility Room, Five Bedrooms the master being ensuite followed by the Family Bathroom and a separate WC.The property benefits from a large plot with ample parking including a front driveway and a carport to the rear allowing adequate space for parking and a comfortable, private garden perfect for entertaining. The property has a beautiful entrance hall which leads you to the family lounge with fireplace. Next we have a large open plan kitchen / diner with modern and stunning finishes and an additional fireplace, leading you to the covered outdoor seating area. The staircase brings you to a full family bathroom with a bath, shower and a separate W.C, both completed to a luxurious standard. The three bedrooms on this floor provide plenty of living and storage space with the master having its own en-suite bathroom. The top floor to this property offers a further two large double bedrooms. The location of this property gives your great access to local amenities and transport links. This beautiful family home is in fantastic condition and viewing is highly recommended.FreeholdEPC CDisclaimerWhilst we make enquiries with the Seller to ensure the information provided is accurate, Yopa makes no representations or warranties of any kind with respect to the statements contained in the particulars which should not be relied upon as representations of fact. All representations contained in the particulars are based on details supplied by the Seller. Your Conveyancer is legally responsible for ensuring any purchase agreement fully protects your position. Please inform us if you become aware of any information being inaccurate.Money Laundering RegulationsShould a purchaser(s) have an offer accepted on a property marketed by Yopa, they will need to undertake an identification check and asked to provide information on the source and proof of funds. This is done to meet our obligation under Anti Money Laundering Regulations (AML) and is a legal requirement. We use a specialist third party service together with an in-house compliance team to verify your information. The cost of these checks is £70 +VAT per purchase, which is paid in advance, when an offer is agreed and prior to a sales memorandum being issued. This charge is non-refundable under any circumstances.