Property Details:
• Type: Apartment
• Tenure: N/A
• Floor Area: N/A
Key Features:
• Rare, seafront penthouse
• Permit parking, no list
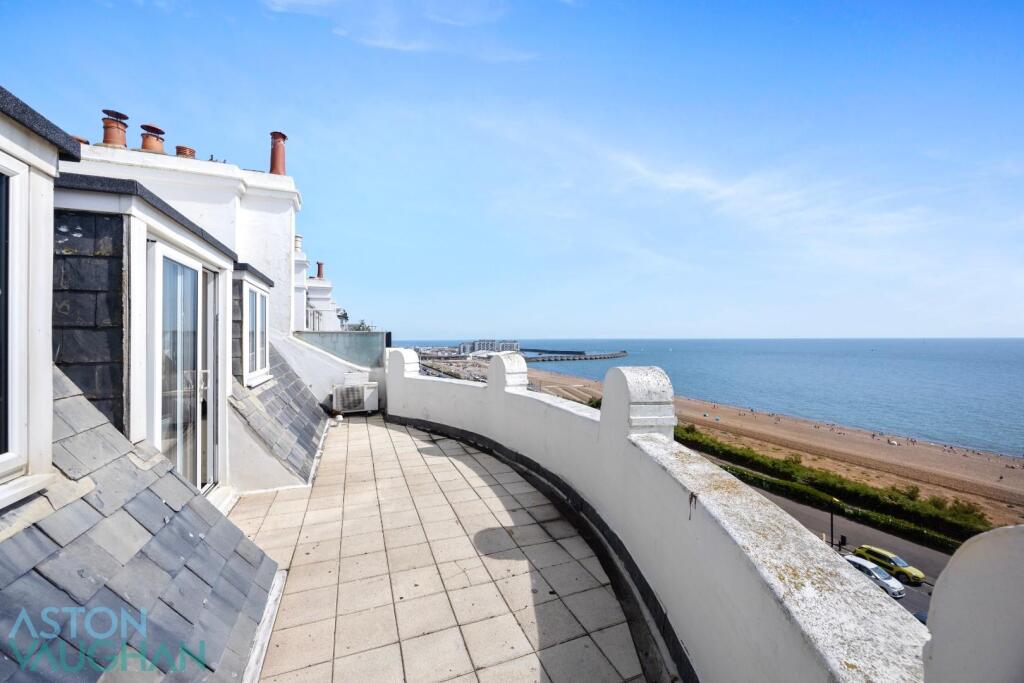
• Glamorous roof terrace
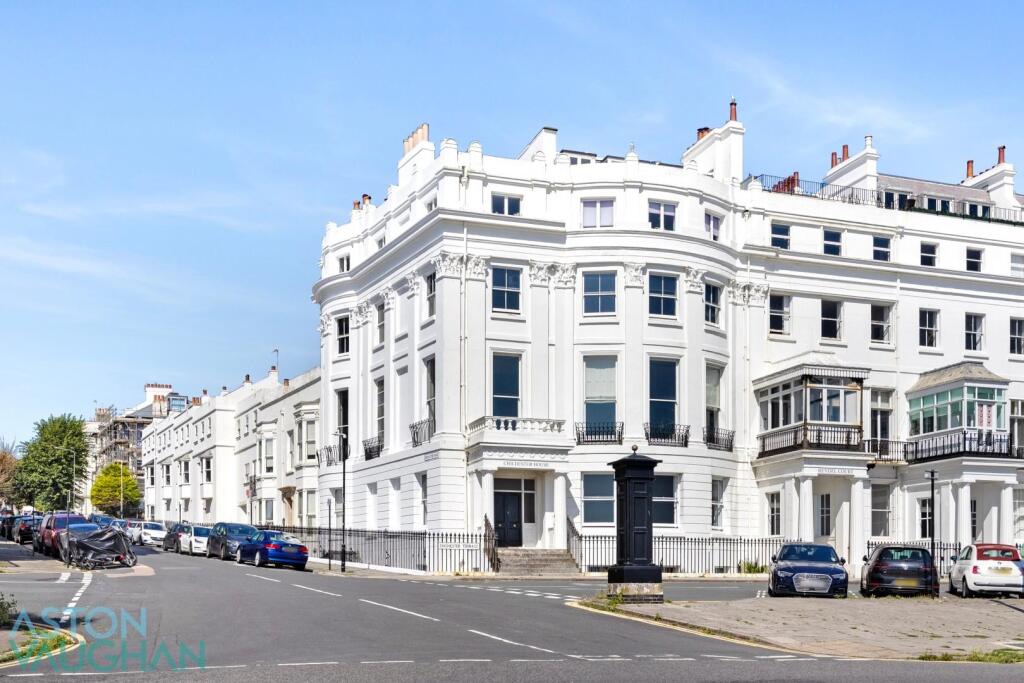
• Grade I Regency building
• Use of Grade II gardens
• Walk to hospital, marina & Royal Pavilion
• 15 mins bus to station
• Brighton College, St Luke’s nearby
Location:
• Nearest Station: N/A
• Distance to Station: N/A
Agent Information:
• Address: 7
St Georges Road
BN2 1EB
Full Description:
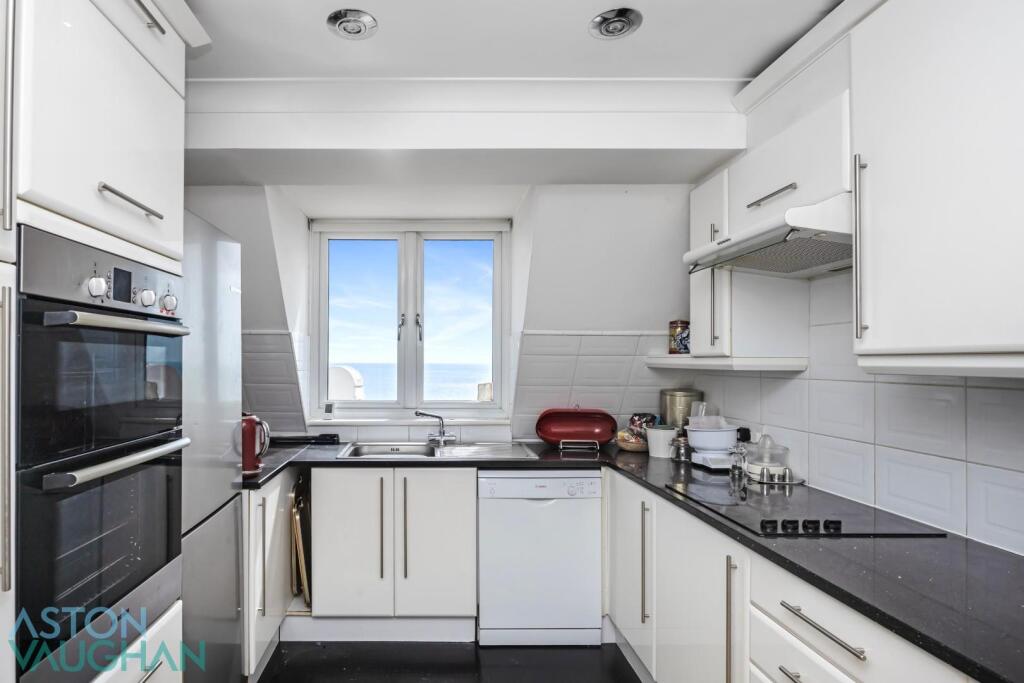
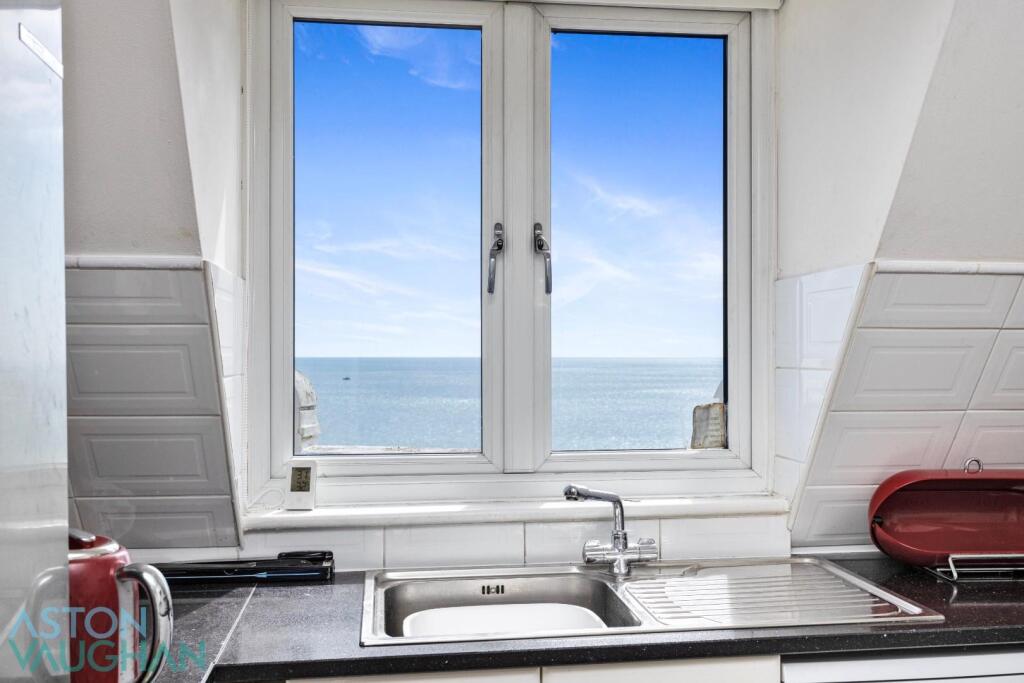
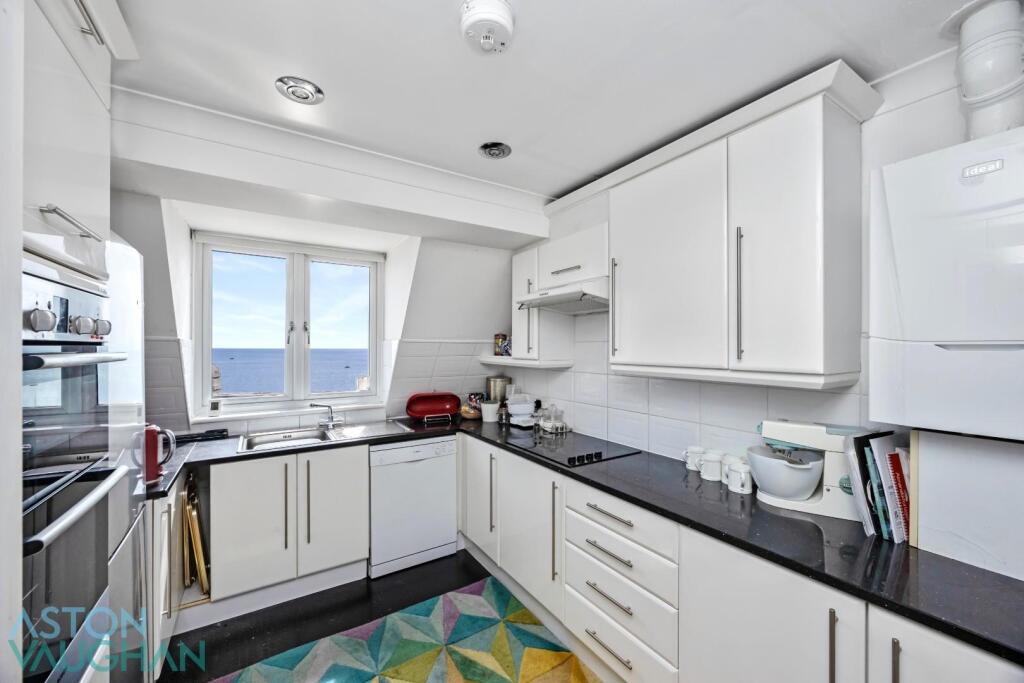
**GUIDE PRICE £800,000 - £850,000** **A rare chance to own a glamorous, 2 bed. 2 bath penthouse in Grade I listed Chichester Terrace where a spacious roof terrace embraces the prime waterfront location and stretches from the south to west for picture perfect views. Seriously exclusive and part of Thomas Kemp’s Regency vision of ‘Belgravia by the Sea’, you will also have use of 7.5 acres of listed gardens with a tunnel to the beach. Inside delivers a fabulous lifestyle which begins with a lift to deliver you to the entrance of this majestic home, which is a sympathetic, modern extension with double glazing and a social flow. An elegant reception with room to entertain sweeps out to the terrace for uninterrupted views which sweep from the cliffs of the 7 sisters in the east to the bay of Worthing in the west, and at the back, there’s a mesmerising rooftop view over the city to the Downs. With holiday views of the beach, the glamorous fitted kitchen glitters in the sunshine and along the hall is a chic w.c. for guests. The first of the double rooms is currently used as a dining room as it has French doors to the terrace, there’s a luxury bathroom tucked away and the principal room, with an en-suite wet room, is completely private. Kemptown is a sought after location with fresh local produce, cafés, bistro bars and independent shops as well as a small supermarkets and pharmacies. A few mins from the heart of the city, the Marina or the South Downs National Park by car, it is bordered by beaches with volleyball courts, a playground, a yoga centre and a Lido to enjoy.This impressive Grade I listed terrace was the last to be completed in the Kemp Town Estate built for Thomas Kemp in 1825, and faces the sea. Set back from the coast road by a wall, gardens and service road with plentiful permit parking, these glorious buildings have giant doric porches, some surmounted by belvederes. This end of terrace building has a grand, secure entrance which opens to a stately communal hall where you get a feel for the original Regency home, and an original, now coded door leads to a magnificent staircase where, if you can resist the sweep of the stairs, there’s a discreet lift to take you up to the apartment. Inside, a bright lobby has spacious storage and stairs rise past an attic space and beneath a Velux to an inviting landing where a guest cloak room is tucked away.Luxury Living: The Reception and Roof Terrace:All about a glamorous, coastal lifestyle, sunshine and spectacular views stream through the beautiful, south facing reception. Absolutely private, there is plenty of space to enjoy friends and family, and the room flows out to the wrap around, waterfront terrace for a unique, alfresco lifestyle where you can follow the sun from its rise to its setting.One of a kind and larger than many, this roof terrace is a beauty. Wrapping around the apartment, panoramic views sweep over our famous pebble beaches to open water and across the main landmarks of our coastline including the white cliffs of 7 sisters, the Marina, both piers and the distant bay of Worthing, and inland over Kemptown including historic St Mary’s Hall and contemporary County Hospital to the gentle roll of downland which surrounds us.Luxury Living: The Kitchen:With mesmerising views, the contemporary kitchen is both sunny and sophisticated. Well planned with an easy layout, there is plenty of storage and the glittering working surfaces look great but are also practical. Integrated appliances include a Russell Hobbs hob beneath a hood, a Bosch grill/combi oven and fan oven at eye level for ease, designated space for a tall fridge and freezer, and there is plumbing for a washing machine.Luxury Living: The Guest Bedroom and Luxury Bathroom:Light and airy of dual aspect with French doors leading to the sun terrace and afternoon sun, the peaceful, double guest room is a fabulous retreat, which is currently used as a dining room where guests can relax in quiet seclusion.Along the hallway, the luxury bathroom is light and airy with natural light, a shower above the bath, a vanity unit beneath the Sanqia hand basin and plumbing for a washing machine.Luxury Living: The Principal Suite:Quiet and comfortable, the beautiful principal suite is a hushed retreat to return to with generous proportions. Lined with custom made wardrobes and with restful open views it is not overlooked and a soothing inner sanctum, the en-suite shower room is chic, wet room in style and has a Mira Sprint electric shower, so water pressure shouldn’t be an issue.Luxury Living: The Communal Gardens:You can also have use of the 7.5 acres of listed, gated gardens with a tunnel to the beach for sole use of the residents of the Kemp Town Estate for a small annual fee.Good to Know:2 mins walk to shops & cafés Brighton Station approx. 6-10 mins drive Queen’s Park’s tennis courts, café, playground 5-10 mins walkEducation:St Luke’s Primary outstanding 5 mins driveBrighton College Nursery 4 mins walk, College 10Varndean High School, Dorothy Stringer Varndean 6th Form College, BHASVIC, BIMM Brighton Girls, Brighton Waldorf, Roedean easy reachLocation Guide:Kemptown is one of the most fashionable locations in the city, bordered by beaches with beach bars, volleyball courts, yoga centre, playground and fantastic Lido. Famous for its al fresco lifestyle, specialist shops and a farmer’s market it also has a Lidl, a Co-Op, post office and chemist. Between the pier, the horse racing course and waterfront restaurants of the Marina, the theatres and Lanes of central Brighton are all within a 20-30 minute walk by the sea or past the vibrant bars and restaurants of St James’ Street (which also host Pride). Bus routes cover the whole of Brighton & Hove, and the proximity to Brighton train station with its fast link to Gatwick and London makes commuting feasible. For those who need a car, both the A23/27 and coast road are nearby.BrochuresBrochure 1Brochure