Property Details:
• Type: Bungalow
• Tenure: N/A
• Floor Area: N/A
Key Features:
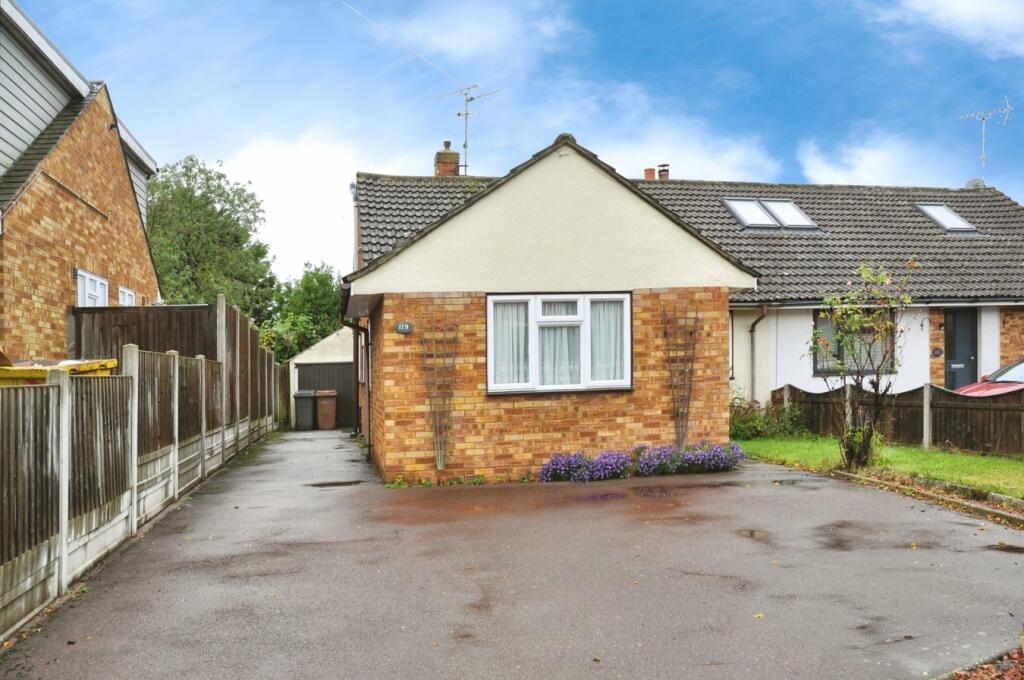
• THREE BEDROOM CHALET STYLE BUNGALOW
• BATHROOM AND SEPARATE WC
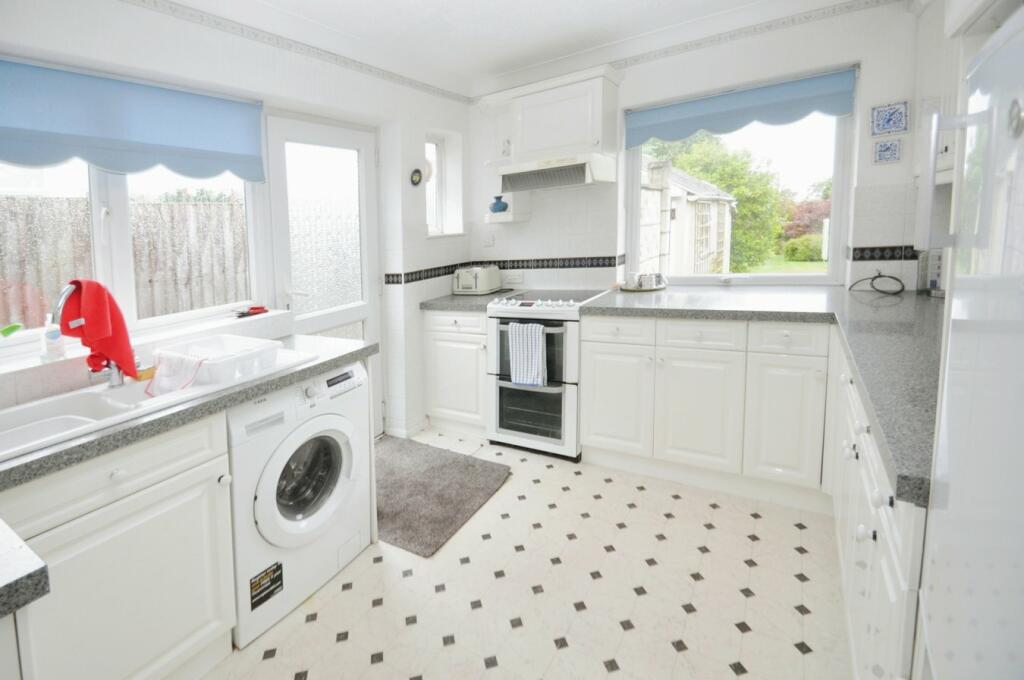
• FITTED KITCHEN
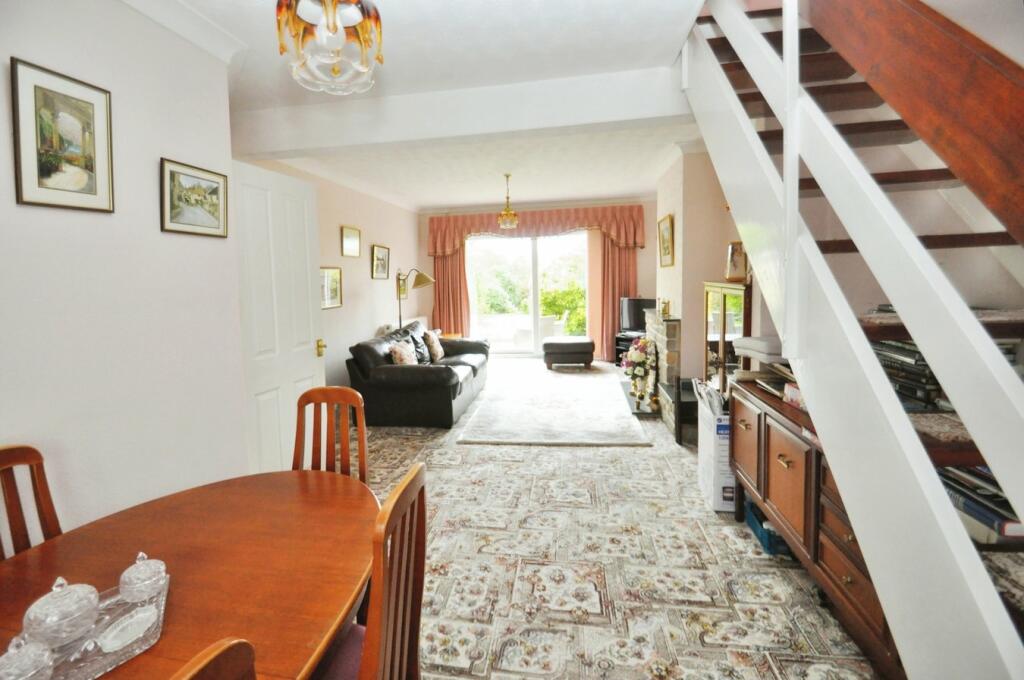
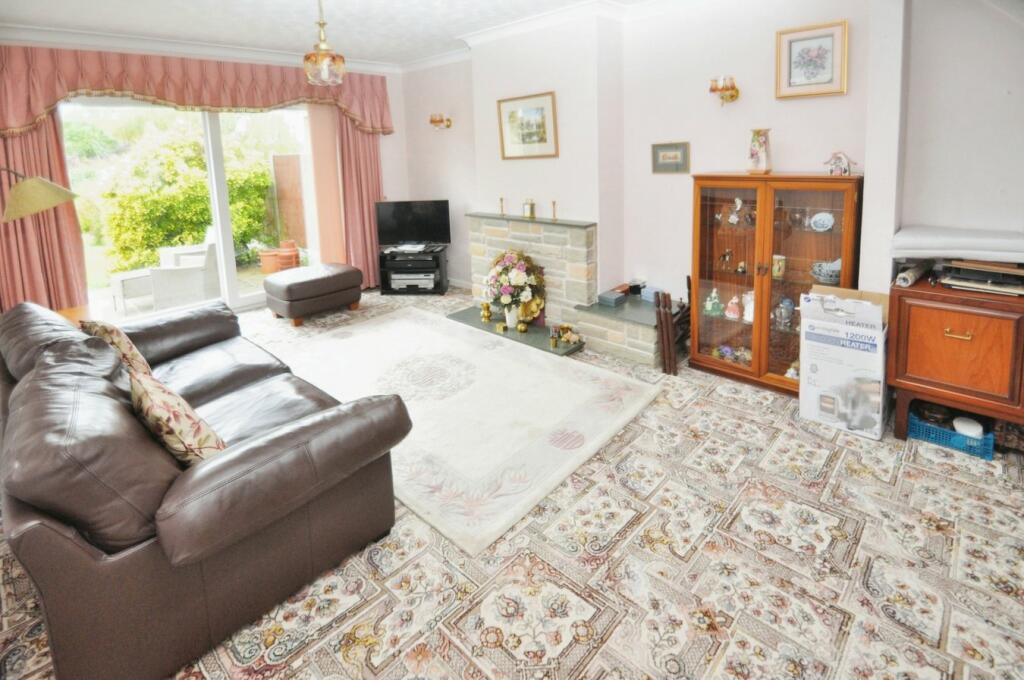
• LOUNGE/DINER
• FIRST FLOOR PRINCIPAL BEDROOM WITH VIEWS OVER THE REAR GARDEN
• APPROXIMATELY 140FT REAR GARDEN
• DRIVEWAY PROVIDING OFF ROAD PARKING
• NO ONWARD CHAIN
• VIEWING HIGHLY RECOMMENDED
• POPULAR LOCATION
Location:
• Nearest Station: N/A
• Distance to Station: N/A
Agent Information:
• Address: The Millars
Hospital Approach
Broomfield
Chelmsford
CM1 7FA
Full Description:
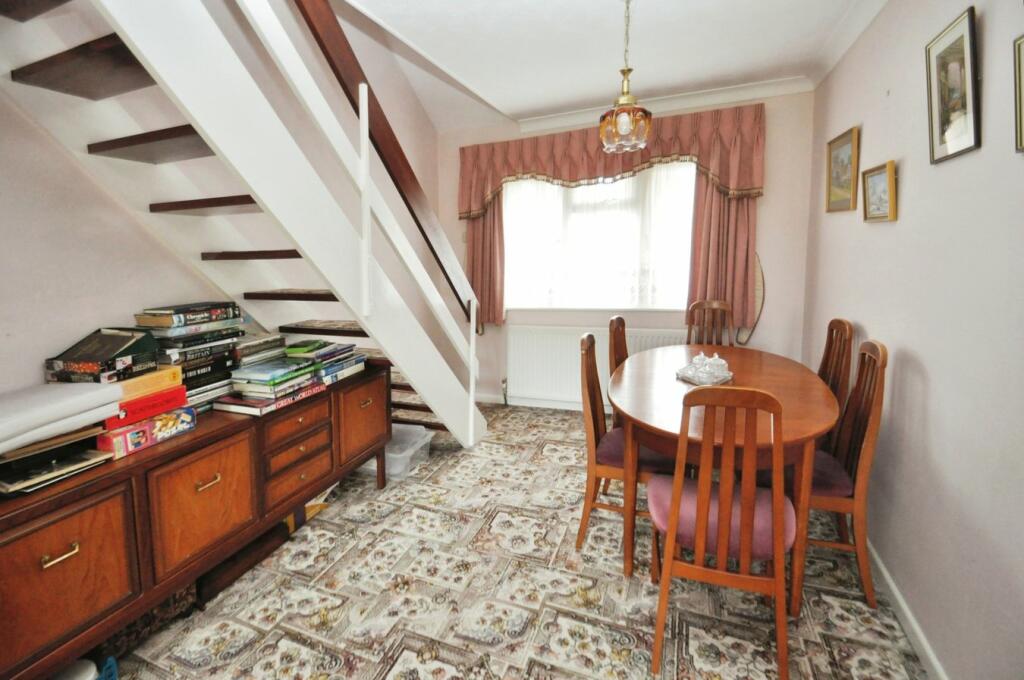
Located on the popular Chignal Road, is this three bedroom semi detached chalet style bungalow. The accommodation comprises of an entrance hall, two bedrooms, bathroom with separate Wc, kitchen and lounge/diner to the ground floor with the principal bedroom being on the first floor with views overlooking the mature rear garden. The property further benefits from gas central heating, double glazed windows, a driveway providing off road parking, single garage and a rear garden that measures approximately 140ft in depth. NO ONWARD CHAIN. (Council Tax Band - D)The property is situated within easy access and bus routes into Chelmsford City Centre with its shopping facilities, amenities and railway station with frequent trains running through to London Liverpool Street.Property Information(With approximate room sizes)Double glazed side entrance door leads into the entrance hall.Entrance HallDoors to:Bedroom Two12' 1" x 9' 7" (3.68m x 2.92m) Double glazed window to front, fitted wardrobes and over bed storage cupboards.Bedroom Three8' 8" x 7' 9" (2.64m x 2.36m) Double glazed window to side.BathroomStorage cupboard housing the gas boiler, sink unit, bath with shower over, obscure double glazed window to side.Separate WCObscure double glazed window to side, low level wc.Kitchen10' 11" x 9' 4" (3.33m x 2.84m) Fitted with a range of base and wall mounted storage units, double glazed window to rear and side, door to side, ceramic sink unit, space and plumbing for washing machine, space for cooker with extractor over, space for fridge.Lounge/DinerLounge Area13' 4" x 12' 0" (4.06m x 3.66m) Double glazed patio doors to rear garden, brick built feature fireplace, access to dining area.Dining Area10' 11" x 9' 4" (3.33m x 2.84m) Double glazed window to front, stairs rising to first floor.First Floor Principal Bedroom12' 8" x 11' 2" (3.86m x 3.40m) Double glazed window to rear and obscure double glazed window to side, eaves storage, sink unitExteriorTo the front of the property there is a driveway that provides off road parking with the side access that leads to the mature rear garden that measures approximately 140ft in depth and commences with a patio area with the remainder being to lawn with a variety of flower, tree and shrub borders and access to the single garage and shed.ServicesAll main services are connectedViewingsBy prior appointment with Balch Estate Agents.For clarification, we wish to inform prospective purchasers that we have prepared these sales particulars as a general guide. We have not carried out a detailed survey nor tested the services, appliances and specific fittings. Room sizes should not be relied upon for carpets and furnishingsReferralsIf requested, we can recommend local companies to you such as Solicitors/Conveyancers, Surveyors or even Mortgage Brokers and on occasions they may pay us a referral fee for this, but you are under no obligation to use the third-party companies that we recommend.BrochuresBrochure 1