Chilgrove Close, Goring, BN12
Property facts
- Property type
- Semi-Detached
- Bedrooms
- 3
- Bathrooms
- 1
Only details supplied with this listing are shown. Ask the listing contact to confirm measurements, taxes and costs.
About this home
Property Details: • Type: Semi-Detached • Tenure: FREEHOLD • Floor Area: N/A
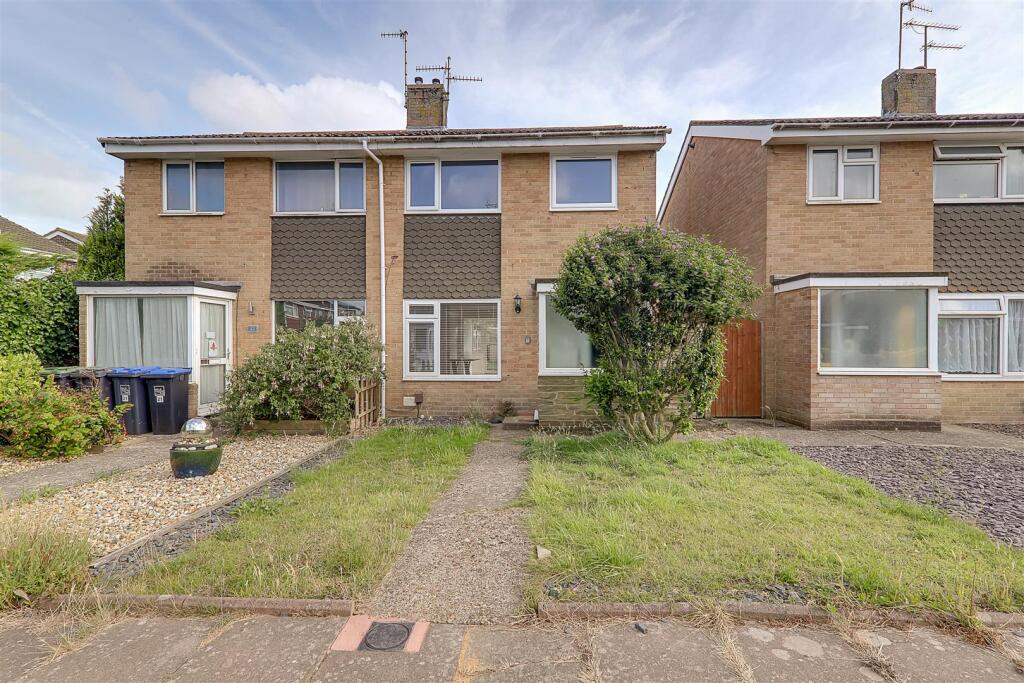
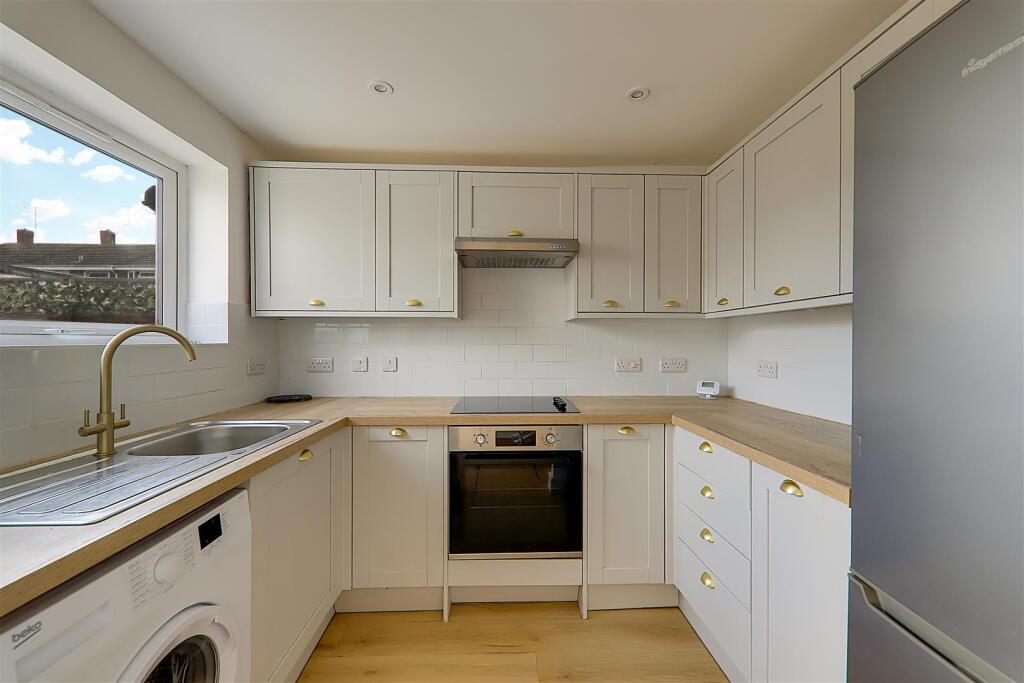
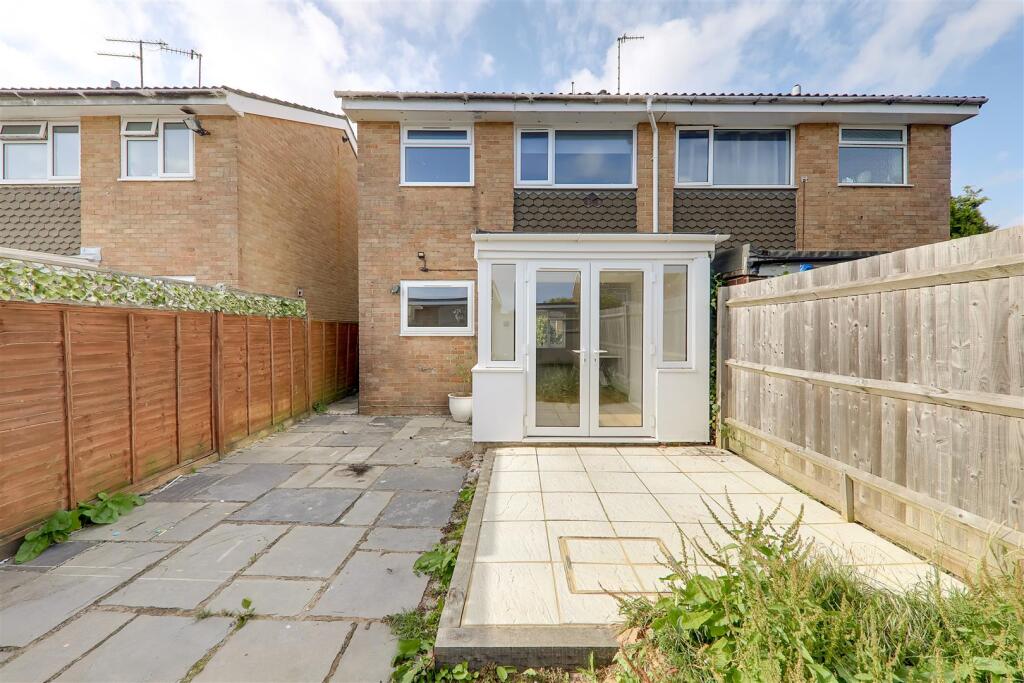
Key Features: • Semi Detached House • Three Bedrooms • Lounge & Extended Dining Rm • Modern Kitchen • Modern Bathroom/Wc • GCH & Double Glazing • Garage / Chain Free • South Facing Rear Garden
Location: • Nearest Station: Goring-by-Sea Station • Distance to Station: 0.3076868079468498 miles
Agent Information: • Address: 72 Goring Road Goring-By-Sea Worthing BN12 4AB
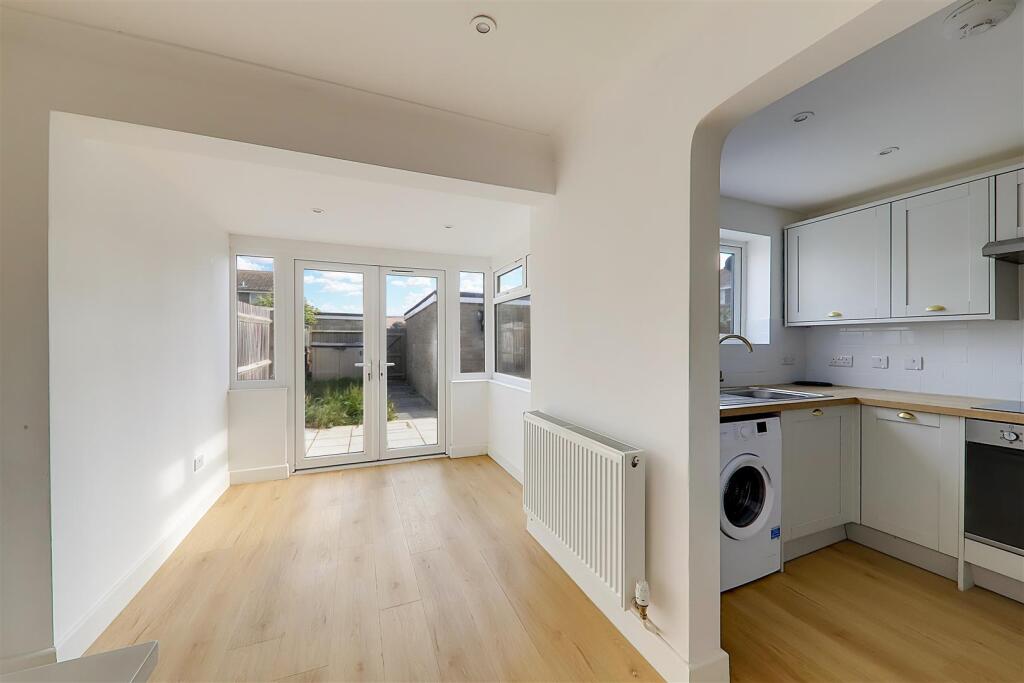
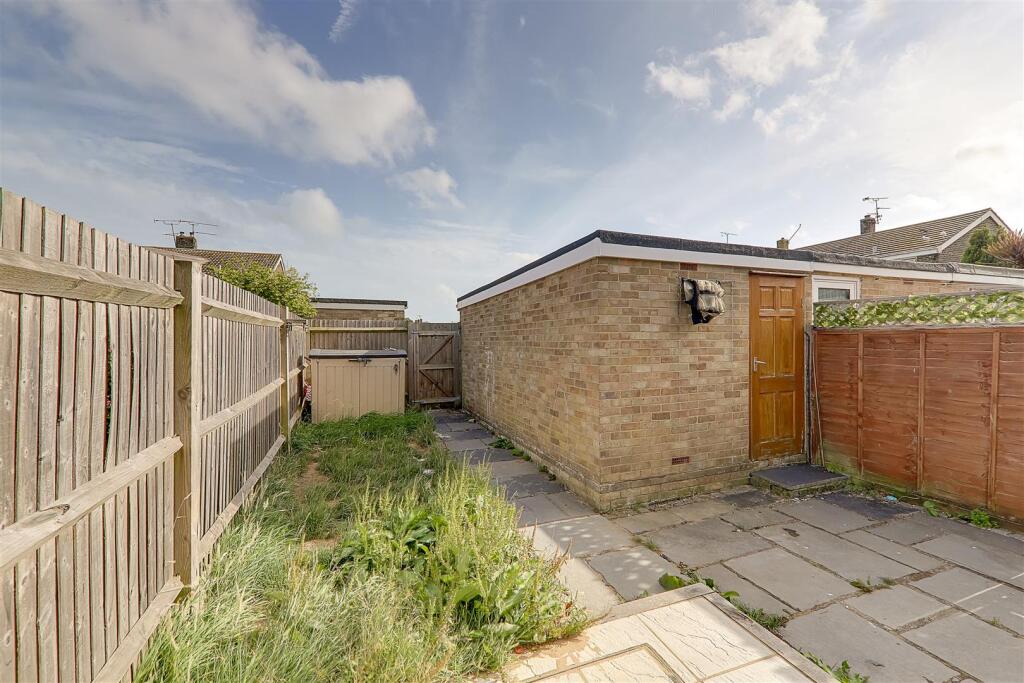
Full Description: ***CHAIN FREE***MODERN INTERIOR*** GARAGE***SOUTH FACING GARDEN***A fantastic opportunity to purchase this three bedroom semi detached house in popular Goring By Sea. Conveniently located near to local shops, schools and transport links. This home offers modern and spacious accommodation briefly comprising, entrance porch, hall, lounge, extended dining room and kitchen. To the first floor there are three bedrooms and bathroom/Wc. Externally there is a SOUTH FACING rear garden, front garden and GARAGE.<br /><br />Double glazed front door opening to<br /><br /><b>Entrance Porch</b> - Double glazed obscure glass window. Wood effect floor. Part glazed modern door opening to entrance hall.<br /><br /><b>Entrance Hall</b> - Staircase rising to first floor. Radiator. Wood effect floor. Inset spotlights. Door to lounge/dining room.<br /><br /><b>Lounge</b> - 4.32 x 3.51 (14'2" x 11'6") - Wood effect floor. Radiator. Under stairs cupboard. Double glazed window to front.<br /><br /><b>Extended Dining Room</b> - 4.87 x 2.31 (15'11" x 7'6") - Radiator. Double glazed double doors and double glazed windows over looking and leading to the South aspect rear garden. Door to kitchen.<br /><br /><b>Kitchen</b> - 2.14 x 2.65 (7'0" x 8'8") - Range of work surfaces with cupboards and drawers under. Inset single drainer sink unit. Space for washing machine. Space for fridge freezer. Fitted for ring electric hob with oven under and extractor above. Part tiled walls. Inset spotlights. Double glazed window.<br /><br /><b>First Floor Landing</b> - Access hatch to loft space. Inset spotlights. Storage cupboard housing wall mounted boiler.<br /><br /><b>Bedroom One</b> - 3.46 × 2.61 (11'4" × 8'6") - Double glazed window. Radiator. Recessed double wardrobe. Inset spotlights.<br /><br /><b>Bedroom Two</b> - 2.60 × 2.96 (8'6" × 9'8") - Double glazed window. Radiator. Inset spotlights. Recessed single wardrobe.<br /><br /><b>Bedroom Three</b> - 1.84 × 1.93 (6'0" × 6'3") - Double glazed window. Radiator. Inset spotlights.<br /><br /><b>Bathroom Wc</b> - 1.64 × 1.80 (5'4" × 5'10") - A modern white suite comprising panel enclosed bath with rainwater shower fitting, shower attachment and glass shower screen, Vanity wash hand basin with cupboards under and low level flush WC. Double glazed obscure glass window. Chrome towel radiator. Inset spotlights. Extractor fan.<br /><br /><b>Rear Garden</b> - Paved patio and path to rear access gate. Outside tap. Gate to side. Personal door to garage.<br /><br /><b>Garage</b> - Up and over door. Personal door to garden.<br /><br /><b>Front Garden</b> - Open plan, laid to lawn with path to front door.<br /><br /><b>Required Information</b> - Council tax band: C<br /><br />Draft version: 1<br /><br />Note: These details have been provided by the vendor. Any potential purchaser should instruct their conveyancer to confirm the accuracy.<br /><br />
Features & amenities
Location
If the interactive map is unavailable, open the supplied location in maps.
Open location in mapsThe pin uses coordinates supplied with this listing. Confirm the exact location with the listing contact.
Listing information
- Original source
- www.rightmove.co.uk
- Added to Mirror
Added and updated dates describe the Mirror record. Source publication and verification dates are shown separately when known; none establishes time on market. Confirm current price and availability with the listing contact.
View original listing