Property Details:
• Type: Detached
• Tenure: N/A
• Floor Area: N/A
Key Features:
• Virtually brand new individual residence
• Premier location
• Fabulous large plot
• Secluded south facing rear garden
• Nearly 2,500 sq ft including the double garage
• Stunning 34ft kitchen/family/dining area
• Formal living room plus delightful snug
• First floor principal bedroom suite
• Luxurious ground floor bathroom
• Underfloor heating to the ground floor
Location:
• Nearest Station: N/A
• Distance to Station: N/A
Agent Information:
• Address: Wilson House Lorne Park Road,
Bournemouth,
BH1 1JN
Full Description:
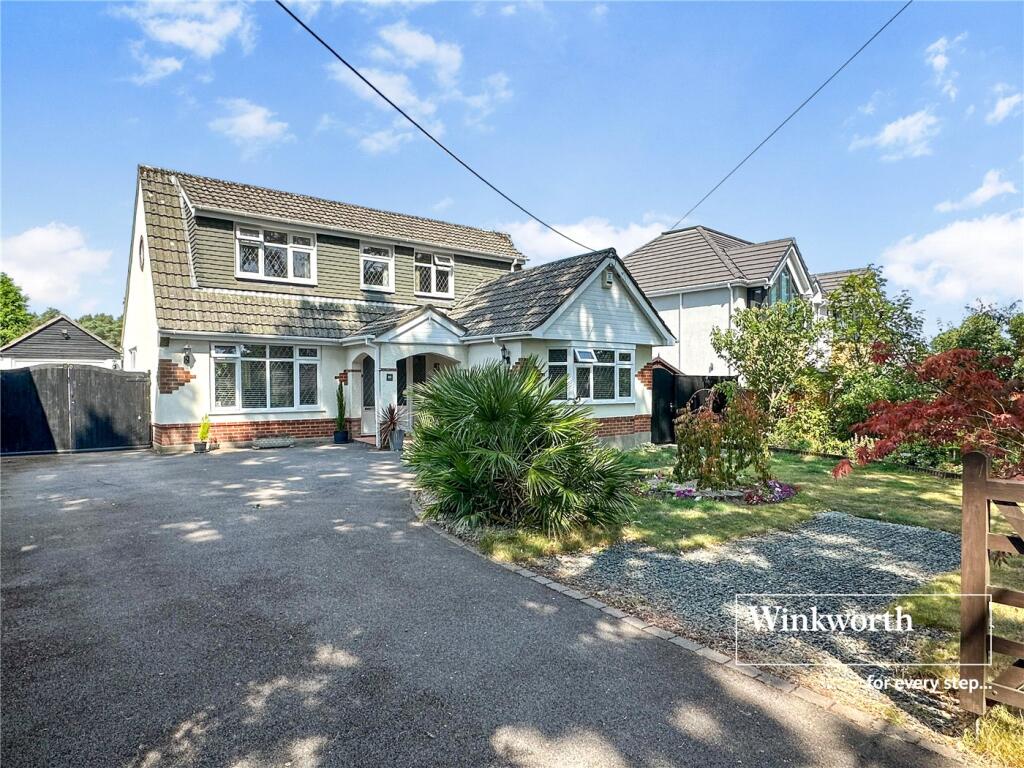
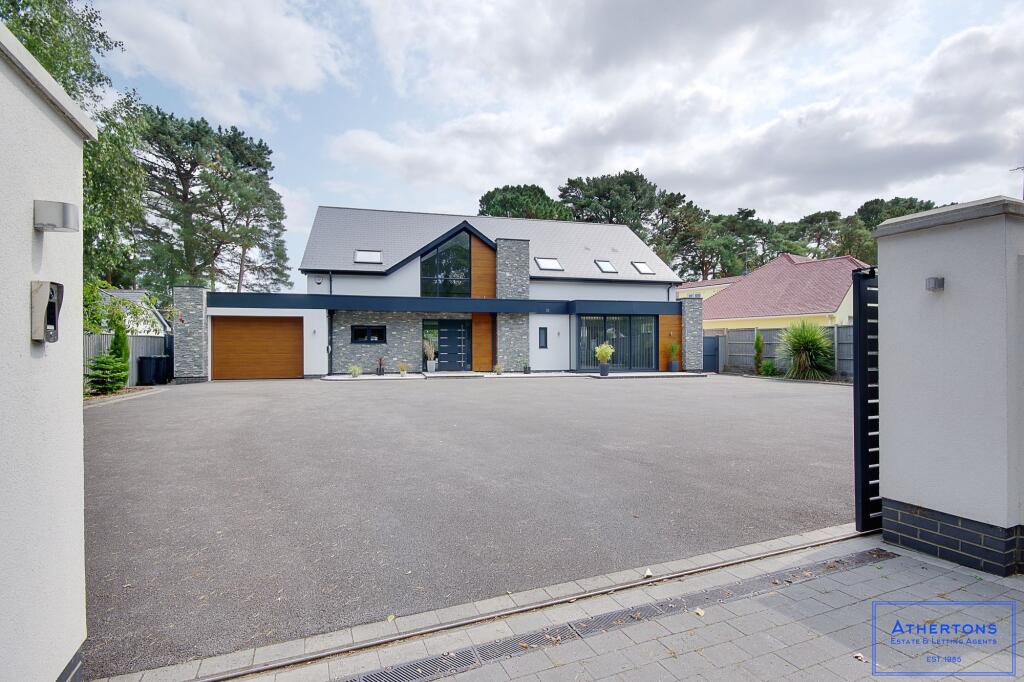
This virtually new and unique property stands proudly on a generous plot in this prestigious location in West Parley. Finished to an exceptionally high standard by a local builder, this stunning property really has to be viewed to be fully appreciated. The attention to detail is second to none!This unique and most attractive chalet-style residence stands proudly on a generous corner plot of approximately a third of an acre in this premier residential location in West Parley, Ferndown.A local builder demolished the original bungalow, leaving only a couple of the original walls and significantly extending and rebuilding it. What is now a virtually new property offers versatile, light, and airy accommodation extending to approximately 2150 ft.² of living space plus the attached oversized garage.As soon as you enter the property, you are welcomed by a spacious reception hallway. Your eyes are immediately drawn to admire the beautiful porcelain tiled flooring, and you notice the underfloor heating warming your feet.The tiled flooring continues into the kitchen/family/dining room, which is indeed the hub and heart of this home. This room certainly provides the critical wow factor, being approximately 34 feet long, with a feature bay window and bifold doors inviting you to the large patio and south-facing rear garden. The stylish kitchen/breakfast area features a central island unit with quartz worktops and an excellent range of high-quality integrated appliances, including Bosch twin ovens warming drawer, induction hob, dishwasher, and an American-style fridge freezer.Double doors open into a huge utility room, fitted with a range of stylish units with wood effect worktops and appliance space for a washing machine and tumble dryer. There is a convenient connecting internal door from the utility room into the garage.Off the family dining room area, double doors open into the cosy, snug/reception room, which could also be used as a cinema room. This internal room enjoys natural light from a feature rectangular double-glazed roof lantern.The formal living room enjoys a dual aspect overlooking the garden but could also be used as a bedroom if required. A further ground floor double bedroom is again enjoying a dual aspect.The luxurious and beautifully appointed ground-floor bathroom, fitted with a large walk-in shower and a separate bath, serves the whole ground floor. The bathroom is finished with polished porcelain tiled walls and flooring, again enjoying the underfloor heating.Upstairs, you can find the impressive principal bedroom with a large south-facing window overlooking the rear garden. A connecting door then leads into the spacious dressing room with a glazed window to the side aspect. A connecting door leads into the beautifully appointed ensuite shower, finished with porcelain tiled walls, flooring, and a walk-in shower. Finally, on the first floor, there is a well-sized bedroom that could also double as an office or study if necessary.Outside, as previously mentioned, the property stands proudly on a generous plot of approximately a third of an acre, with the rear garden being a particular feature. It enjoys a southerly aspect and a high degree of seclusion. Immediately adjacent to the rear of the property is a newly laid, porcelain-paved, extensive patio. The patio provides a perfect spot to relax and enjoy this delightful garden in a beautiful setting. The garden wraps around the right-hand side of the property, where fencing and a pedestrian gate provide access to the front of the property. The property enjoys an extensive frontage. Remote-controlled double timber entrance gates provide an impressive entrance and lead onto the extensive gravel driveway, offering generous parking. The double garage has a remote-controlled roller door, power, and light, and the internal door connects to the utility room. The boiler and pressurised hot water tank are in the corner of the garage.There is a small selection of amenities at West Parley. Ferndown has a Championship golf course on Golf Links Road. The clubhouse of the golf course is located approximately 1 mile away. Ferndown offers an excellent range of shopping, leisure, and recreational facilities. Ferndown’s town centre is approximately 1.5 miles away.COUNCIL TAX BAND: F EPC RATING: CAGENTS NOTE: HIVE has not tested the heating system, mains, and appliances. Any areas, measurements, or distances are approximate. The text, photographs, and plans are for guidance only and are not necessarily comprehensive.BrochuresChine Walk, West Parley, Ferndown