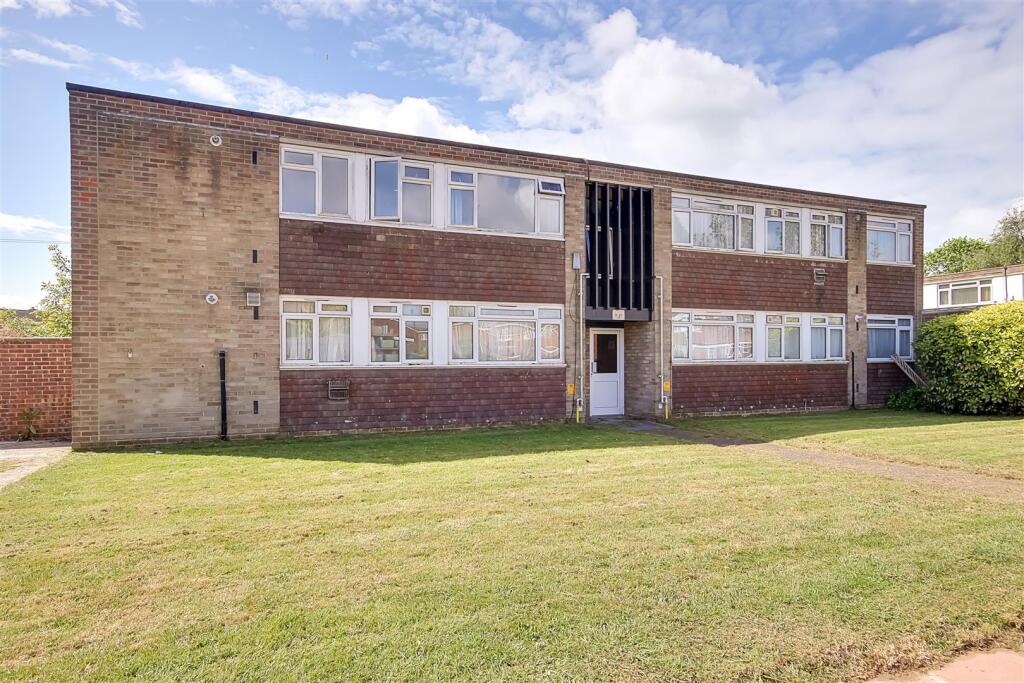
Chippers Close, Tarring, Worthing
About this home
Property Details: • Type: Flat • Tenure: LEASEHOLD • Floor Area: N/A
Key Features: • Purpose Built First Floor Flat • One Double Bedroom • Double Glazed Windows • Gas Central Heating • Fitted Kitchen • Re-Fitted Shower Room 2025 • Security Entryphone • Tarring Catchment Area
Location: • Nearest Station: West Worthing Station • Distance to Station: 0.5179384806212173 miles
Agent Information: • Address: 1-3 Broadwater Street West, Broadwater, Worthing, West Sussex, BN14 9BT
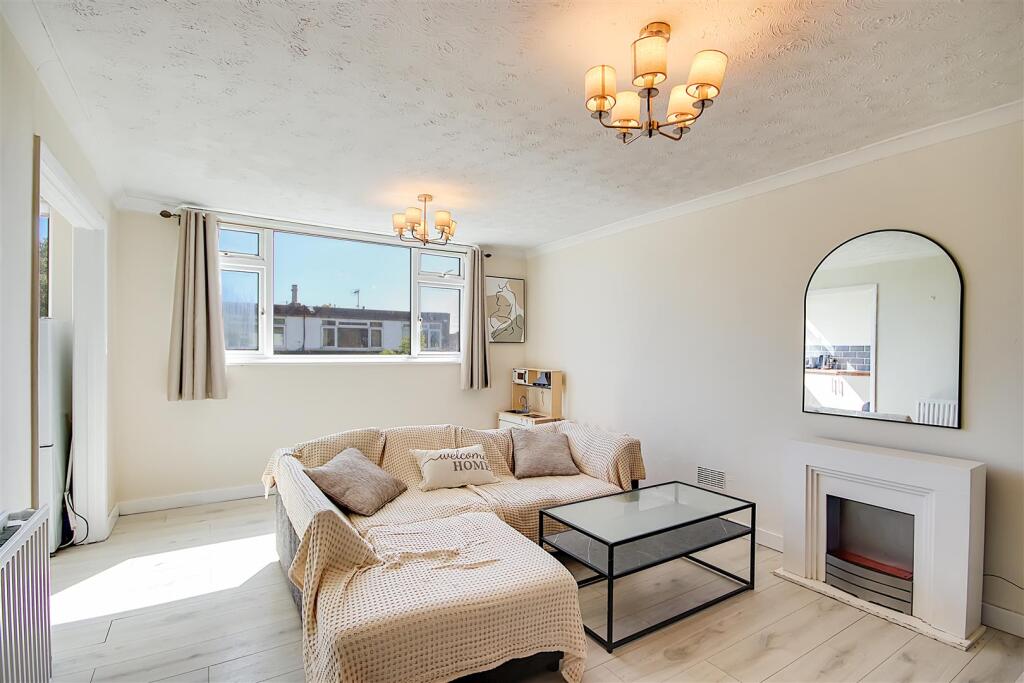
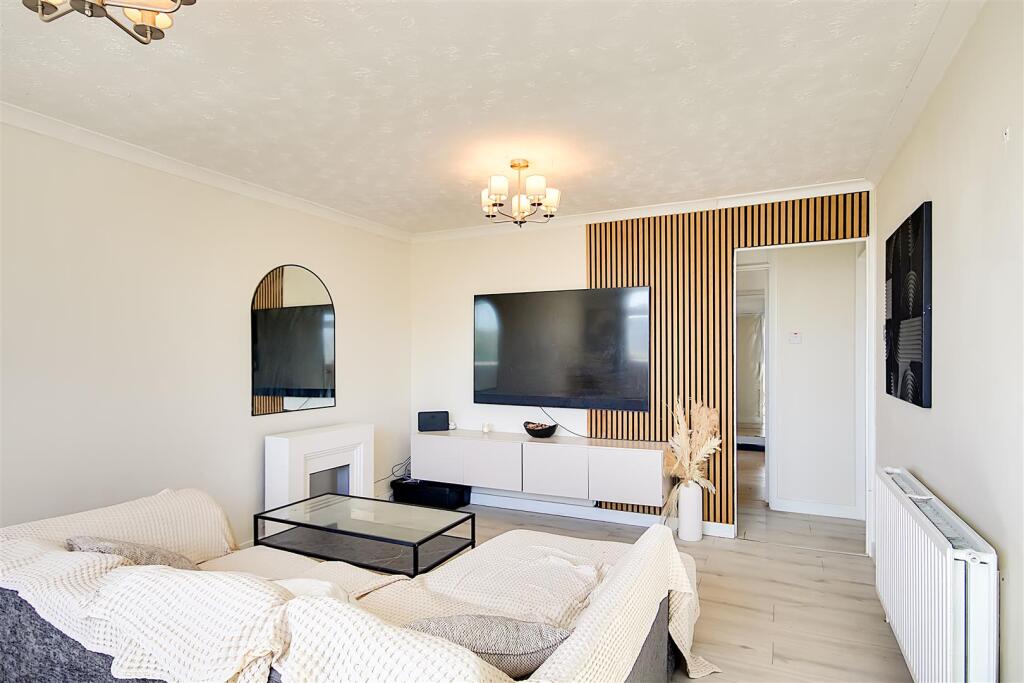
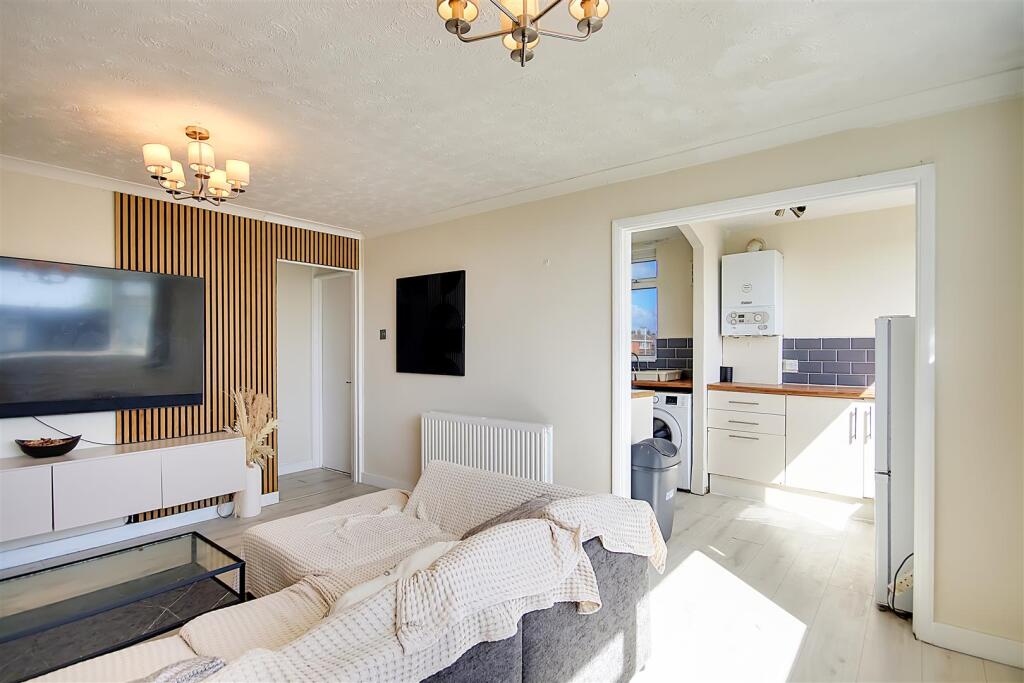
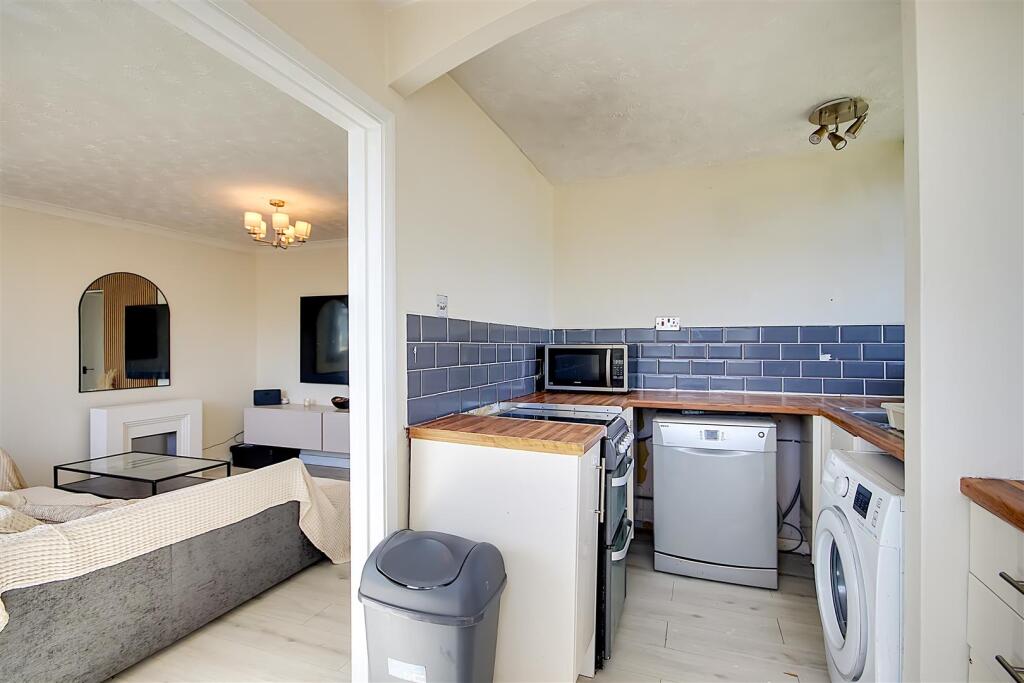
Full Description: A one double bedroom first floor purpose built flat situated within the sought after catchment area of Tarring, close to local shops, schools and mainline station. The accommodation consists of a communal hallway, reception hall, lounge/dining room, kitchen, double bedroom, shower room/w.c and communal grounds.<br /><br /><b>Communal Entrance</b> - Accessed via glazed communal doors with security entryphone system. Staircase to first floor landing. Private door to flat.<br /><br /><b>Reception Hall</b> - Entryphone. Wood laminate flooring. Walk in storage cupboard. Built in shelved storage cupboard. Textured ceiling.<br /><br /><b>Lounge/Dining Room</b> - 4.60m x 3.48m (15'1 x 11'5) - East aspect via double glazed windows. Radiator. Wood laminate flooring. Coved and textured ceiling. Opening to kitchen.<br /><br /><b>Kitchen</b> - 3.81m x 2.11m (12'6 x 6'11) - Fitted suite comprising of a single drainer sink unit having mixer taps and with storage cupboard and space for washing machine below. Areas of roll top work surfaces offering additional cupboards and drawers under. Space for cooker, fridge/freezer and further appliances. Radiator. Part tiled walls. Wood laminate flooring. Wall mounted central heating boiler. Textured ceiling. Dual aspect via East and North facing double glazed windows.<br /><br /><b>Double Bedroom</b> - 4.11m x 2.67m (13'6 x 8'9) - North aspect double glazed windows. Open wardrobes. Radiator. Two wall light points. Wood laminate flooring. Dimmer switch. Textured ceiling.<br /><br /><b>Shower Room/W.C</b> - 2.18m x 1.42m (7'2 x 4'8) - Re-fitted suite in 2025 comprising of a step in shower cubicle with shower unit, mixer taps, shower head and shower screen. Wall mounted wash hand basin with mixer taps and drawers below. Push button w.c. Tiled walls. Tiled flooring. Ladder design radiator. Textured ceiling. Obscure glass double glazed window.<br /><br /><b>Communal Grounds</b> - Communal grounds to the front of the building.<br /><br /><b>Lease & Maintenance</b> - Lease: 85 years unexpired NB: Worthing Homes on their website suggest a cost of around £3000 to renew the lease.<br />Ground Rent: £10 per annum<br />Maintenance: £42 per calendar month<br />Managing Agents: Worthing Homes<br /><br /><b>Council Tax</b> - Council Tax Band A<br /><br />