For Rent
£2,850/mo
Chiswick High Road, Chiswick W4
2 bd
Chiswick W4
Listed by Zoopla Agent


Only details supplied with this listing are shown. Ask the listing contact to confirm measurements, taxes and costs.
Property Details: - Type: Detached house - Bedrooms: 5 - Bathrooms: 4
Agent: RiverHomes - West London Branch Phone: 020 8115 0694
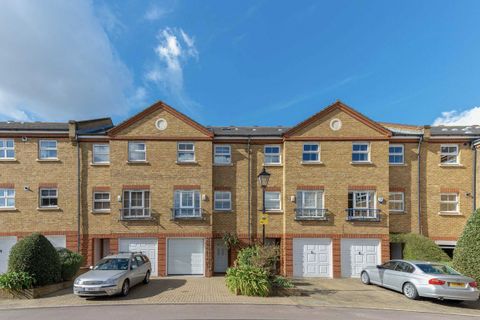
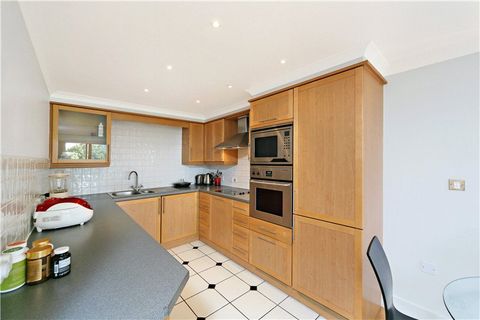
A landmark modernist home, reimagined for contemporary living. Tucked away on the cusp of the iconic Chiswick Mall and moments from the River Thames, sits this striking detached five bedroom residence. Originally designed by renowned Hungarian modernist architect Stefan Buzas it has recently undergone a meticulous, architect led transformation. Now a fully reimagined smart home, the property blends minimalist design, luxury finishes, and cutting edge technology across an expansive and versatile living space. Secure electric gates open onto a private resin-bound driveway with space for up to three vehicles and EV ready wiring. Inside, a full 'back to brick' refurbishment has introduced solid polished concrete floors, new electrics, plumbing and heating, while retaining the structure’s robust concrete frame. The ground floor offers incredible flexibility for multi-generational living and entertaining, with underfloor heating throughout. A purpose built movie room with Dolby Atmos surround sound, doubles as a self-contained studio apartment, complete with a bespoke kitchen, integrated wine fridge, en suite shower room and its own private entrance. The heart of the home lies to the rear of the ground floor: a vast open-plan living space with triple glazed Hyline sliding doors that vanish into pocket walls, bringing the outdoors in. The Pronorm kitchen features solid walnut cabinetry, Taj Mahal leathered quartzite worktops, dual Quooker taps and fully integrated, app connected, Miele appliances. Adjacent, a hidden utility room houses Miele laundry appliances and an intelligent indoor drying system.<br/><br/>Occupying the entire travertine marbled first floor, the air-conditioned and underfloor heated master suite, delivers the ultimate in comfort and style. A bespoke Molteni dressing room, spa like en suite with twin showers and a Japanese smart toilet are paired with a private balcony offering glimpses of the Thames. Ascending to the top floor, you will find three further bedrooms, one of which features an en suite shower room. The other two bedrooms share a luxury family bathroom with an electric skylight and underfloor heating, and both have sight of the river Thames. In addition, the roof is accessed by a staircase with a custom built, 3 metre powered, electric skylight. The meticulously landscaped rear garden provides a tranquil retreat featuring a solid concrete patio, luxury outdoor stainless-steel kitchen with mains gas Wolf and separate Kamado Joe BBQ's, year-round planting with full irrigation, lighting and external WiFi coverage. The custom-built annexe houses a fully approved self-contained studio unit with a separate gym. Additional highlights include: hot water underfloor heating throughout, app-controlled lighting, electric blinds, integrated misting fire suppression, Cat 6 cabling and full WiFi coverage, alarm and video entry systems. This is a rare, modernist, architect inspired, technically advanced, and quietly luxurious home. Council tax G. EPC rating D.<br/><br/>
If the interactive map is unavailable, open the supplied location in maps.
Open location in mapsThe pin uses coordinates supplied with this listing. Confirm the exact location with the listing contact.
Added and updated dates describe the Mirror record. Source publication and verification dates are shown separately when known; none establishes time on market. Confirm current price and availability with the listing contact.
View original listing