For Sale
GBP479,995
Off Platt Lane,
Westhoughton,
Bolton,
BL5 3LH
4 bd
Detached
Westhoughton
Listed by Charles Church
Property Details: • Type: Apartment • Tenure: Leasehold • Floor Area: N/A
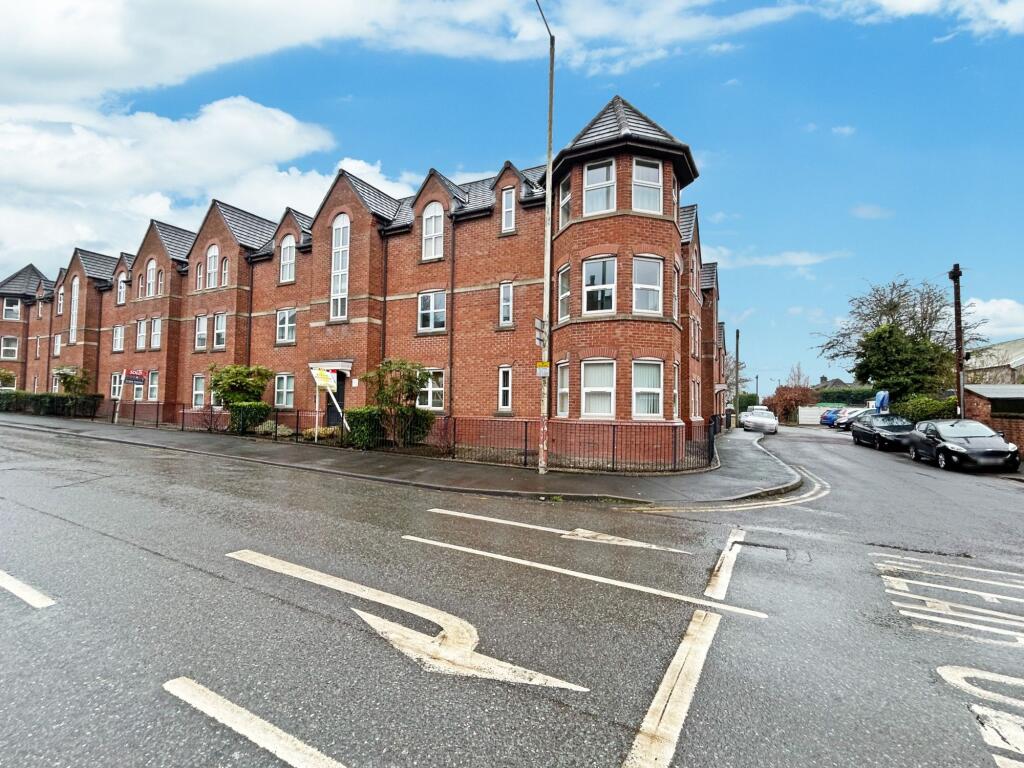
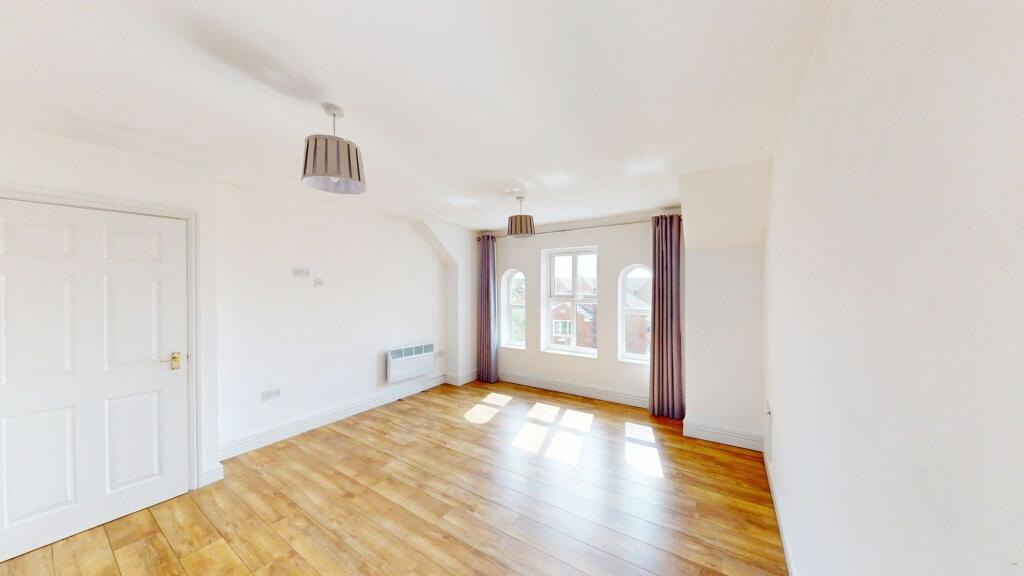
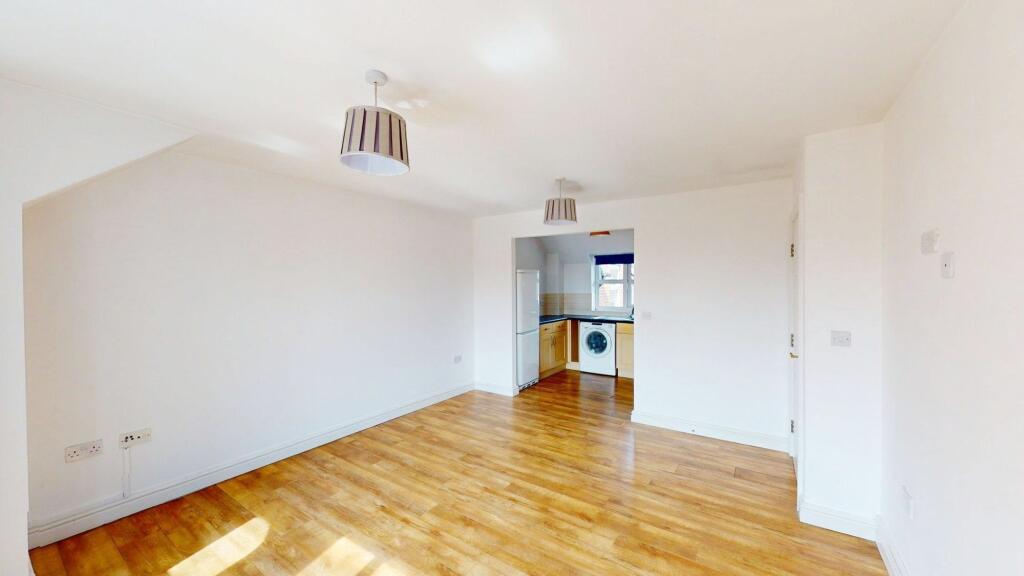
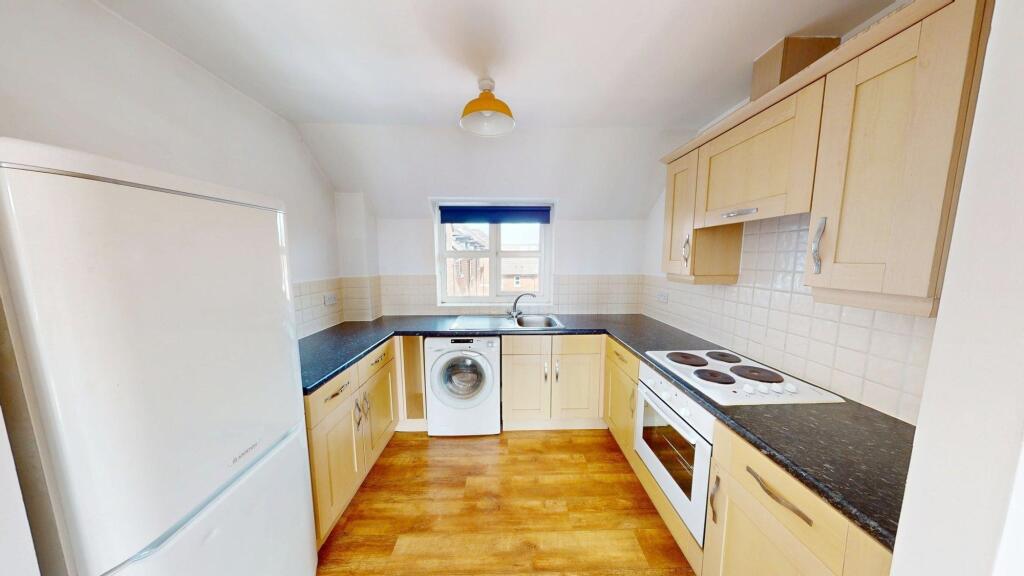
Key Features: • Top floor apartment with great natural light • Spacious lounge with feature windows • Kitchen with appliances • Two bedrooms, master with built-in wardrobe • Allocated parking and great location
Location: • Nearest Station: N/A • Distance to Station: N/A
Agent Information: • Address: 50 - 52 Chorley Road Westhoughton Bolton BL5 3PR
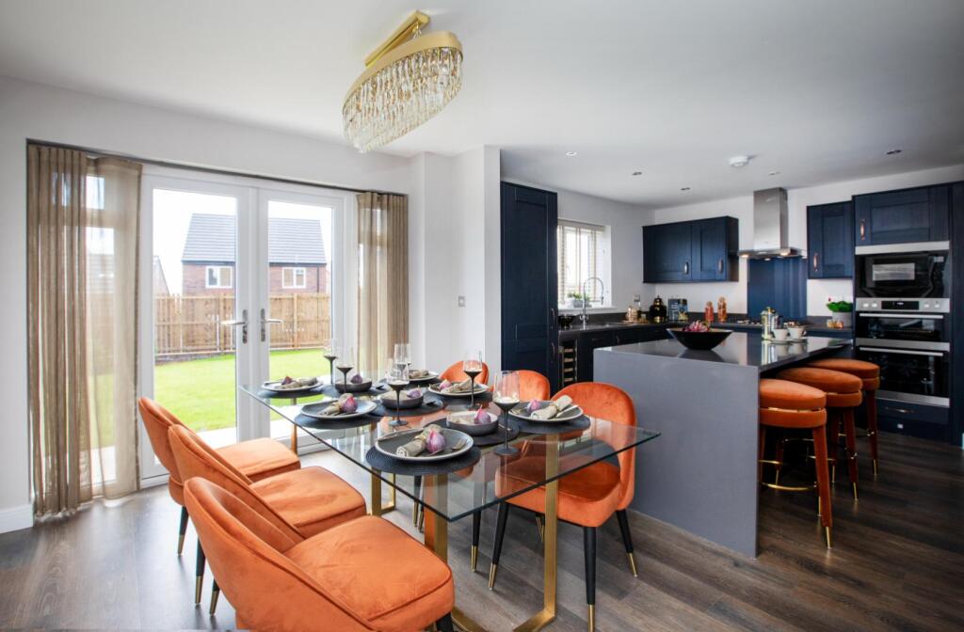
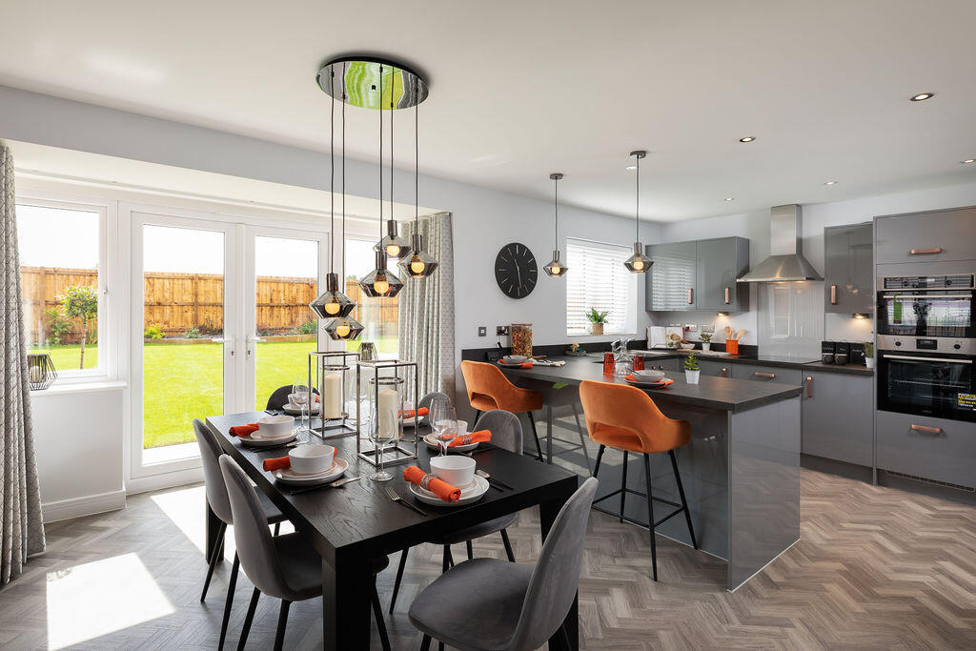

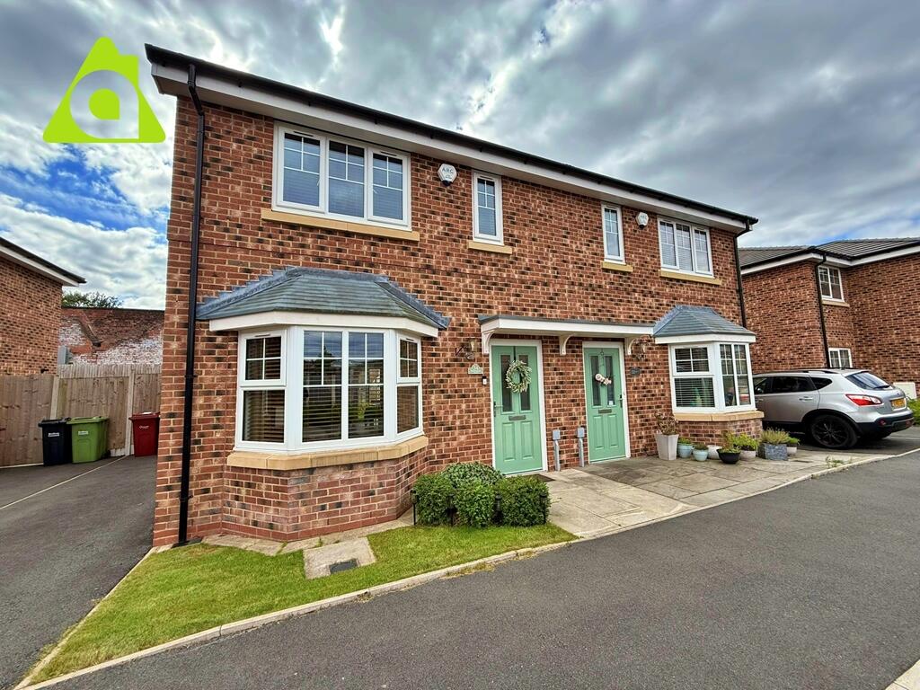
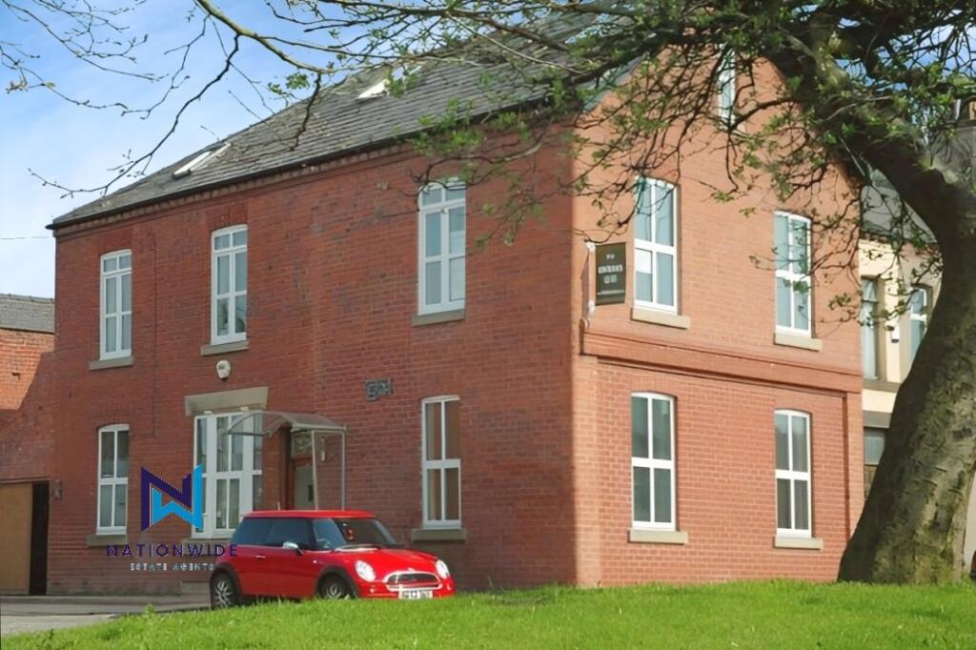
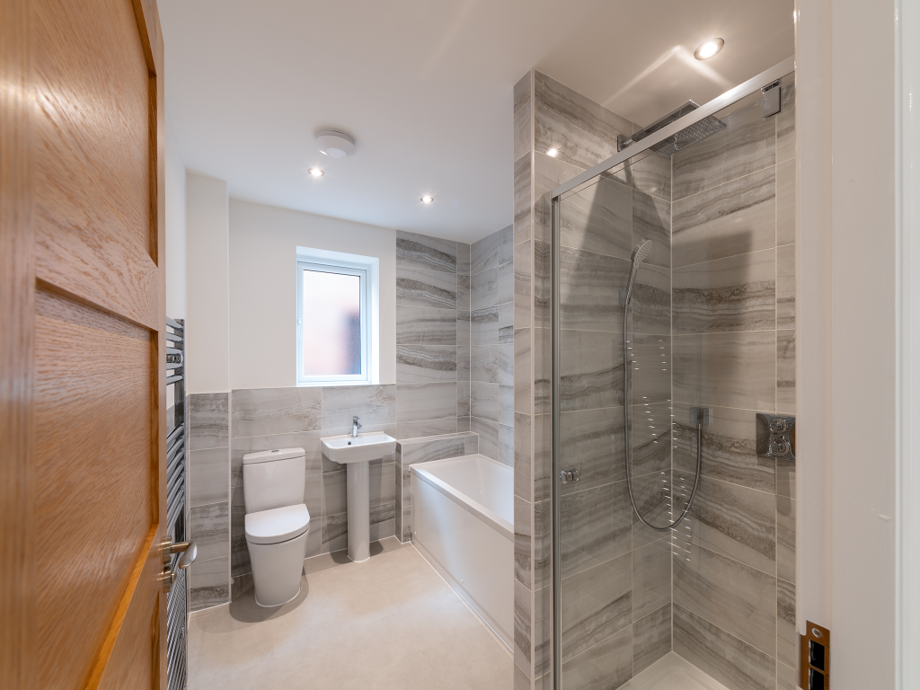
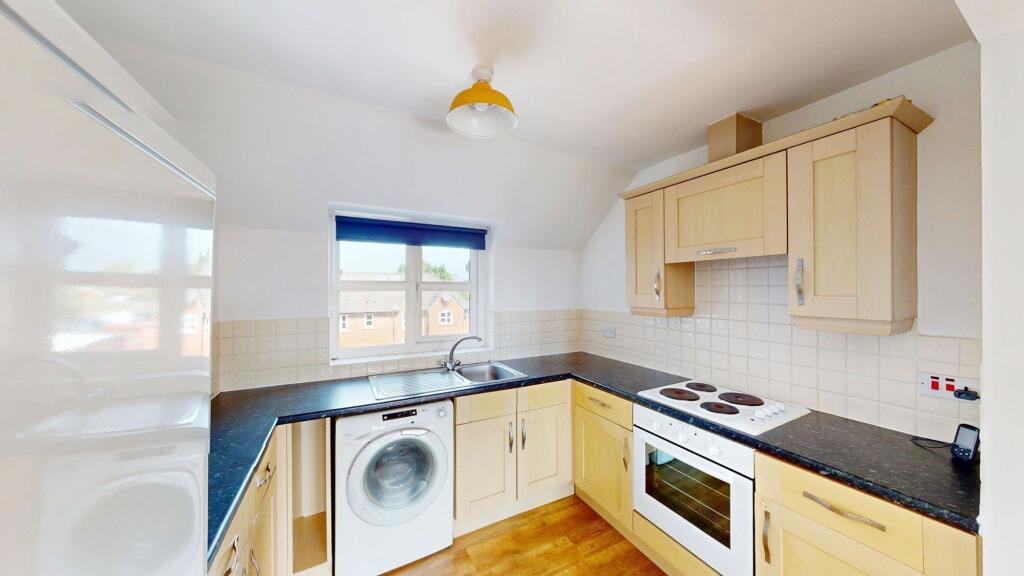
Full Description: Set within a modern and well-maintained development, this bright and spacious top-floor two bedroom apartment offers stylish accommodation in a prime location close to Westhoughton town centre, excellent transport links, and local amenities.The apartment boasts a generously sized lounge with charming arched windows and warm wood-effect flooring, seamlessly leading into a well-fitted separate kitchen complete with integrated appliances and plenty of storage. Both bedrooms are well-proportioned, with the master bedroom featuring built-in wardrobes and the second bedroom ideal for guests or use as a home office. The contemporary three-piece bathroom is clean and functional, offering both a bath and shower.Situated on the top floor, this apartment benefits from elevated views, excellent natural light, and a quiet setting within the block. Residents also enjoy secure entry, well-kept communal areas, and allocated parking.Perfect for first-time buyers, professionals, or buy-to-let investors, this is a turnkey opportunity offering comfort, convenience, and character in equal measure.EPC Rating: C Entrance Hall (1m x 4.78m) A welcoming entrance hallway that connects all rooms in the apartment with a smooth, natural flow. Finished with wood-effect flooring and crisp white walls, the hallway is well-lit by multiple ceiling fixtures and includes a handy storage cupboard. Its simple layout maximises space and ensures easy access to the lounge, kitchen, bedrooms, and bathroom. Lounge (3.95m x 4.72m) A bright and spacious lounge offering an abundance of natural light through charming arched windows, which enhance both character and warmth. The room features stylish wood-effect flooring, crisp white walls, and dual ceiling lights, giving it a clean and contemporary feel. With an open-plan layout flowing seamlessly into the kitchen, this versatile space is ideal for both relaxing and entertaining. Its elevated position provides pleasant views while maintaining privacy. Kitchen (2.24m x 2.87m) A well-appointed, separate kitchen boasting a practical U-shaped layout. Fitted with a range of light wood-effect base and wall units, the space is complemented by contrasting black worktops and cream tiled splashbacks. Integrated appliances include an electric oven, hob, and extractor, with space for a freestanding fridge-freezer and a washing machine. A large window provides excellent natural light and ventilation, enhancing the clean, functional design. This kitchen is both stylish and efficient. Perfect for modern living. Master Bedroom (2.78m x 3.68m) A bright and airy double bedroom, offering a peaceful retreat with elevated views. This room features warm wood-effect flooring, fresh white décor, and a large window that invites in plenty of natural light. Thoughtfully designed alcoves and sloped ceilings add charm without compromising space. A built-in wardrobe with double doors provides practical storage, making this an ideal space to unwind in comfort and style. Bedroom 2 (2.44m x 2.88m) A well-proportioned second bedroom featuring the same bright, airy feel and stylish wood-effect flooring as the rest of the apartment. The window brings in plenty of natural light while offering elevated views over the surrounding area. This versatile space is ideal as a guest bedroom, home office, or dressing room. It also benefits from a built-in storage cupboard and a clean, neutral finish ready for personalisation. Bathroom (1.83m x 2.22m) A fresh and modern three-piece bathroom suite, comprising a full-sized panelled bath with overhead shower and glass screen, a low-level WC, and a pedestal wash basin with under-sink storage. Finished in crisp white tiling with clean lines and a practical layout, the space also features a frosted window for natural light and ventilation. The warm wood-effect flooring adds a contemporary touch, tying in seamlessly with the rest of the apartment’s style. Parking - Allocated parking