Property Details:
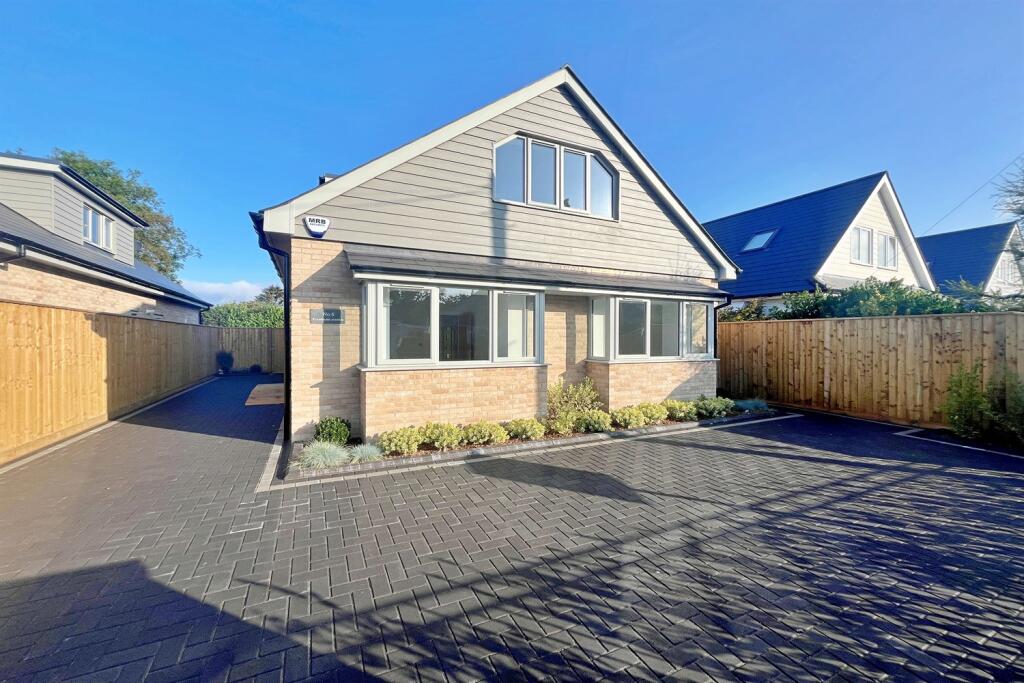
• Type: Detached
• Tenure: N/A
• Floor Area: N/A
Key Features:

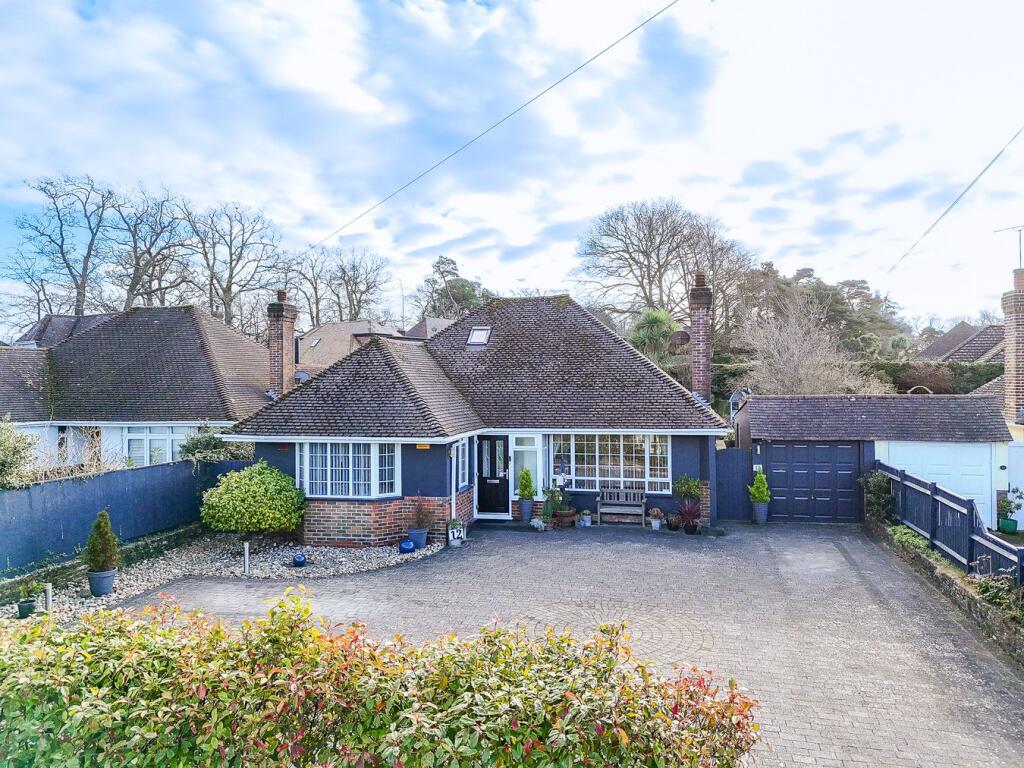
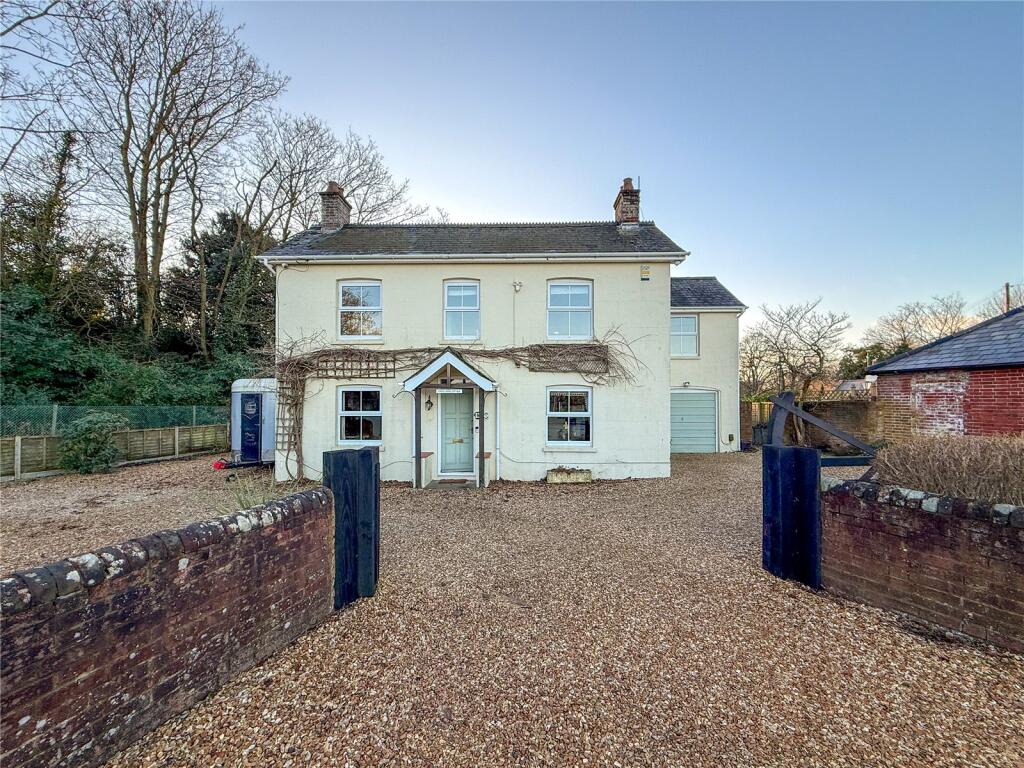
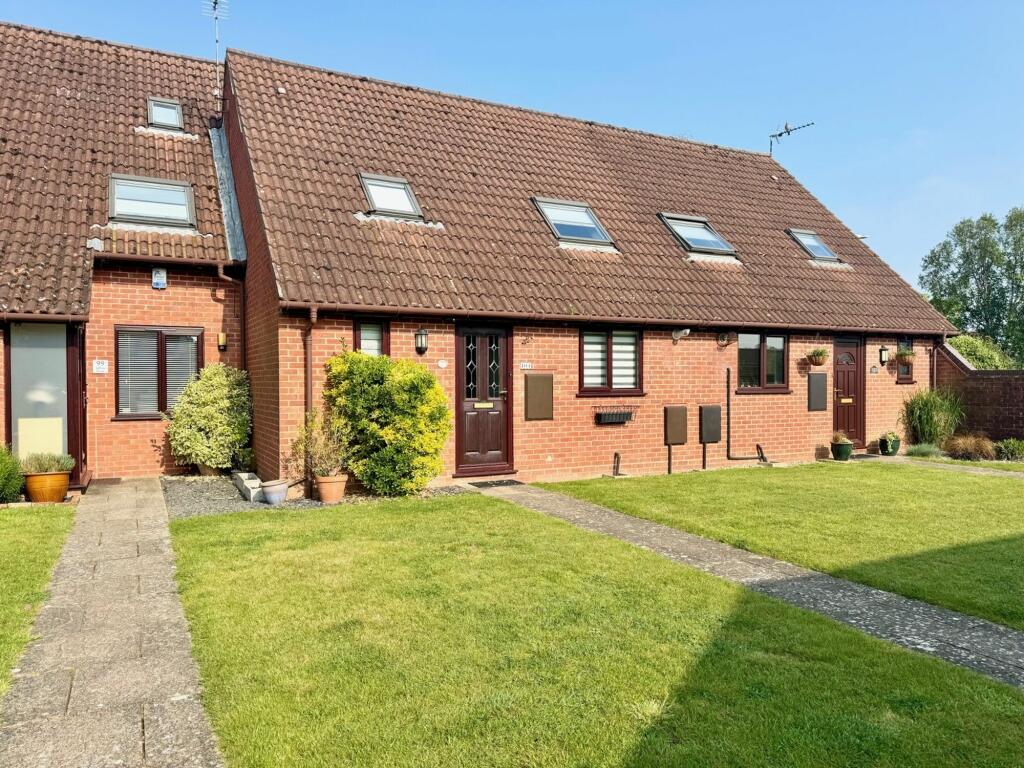
• BRAND NEW DETACHED HOUSE CLOSE TO TOWN CENTRE
• ENTRANCE HALL
• DOWNSTAIRS WC
• OPEN PLAN KITCHEN/RECEPTION ROOM
• TWO BEDROOMS
• BATHROOM
• GARDENS
• OFF ROAD PARKING
• TWYNHAM SCHOOL CATCHMENT
Location:
• Nearest Station: N/A
• Distance to Station: N/A
Agent Information:
• Address: 2 Church Street,
Christchurch,
BH23 1BW
Full Description:
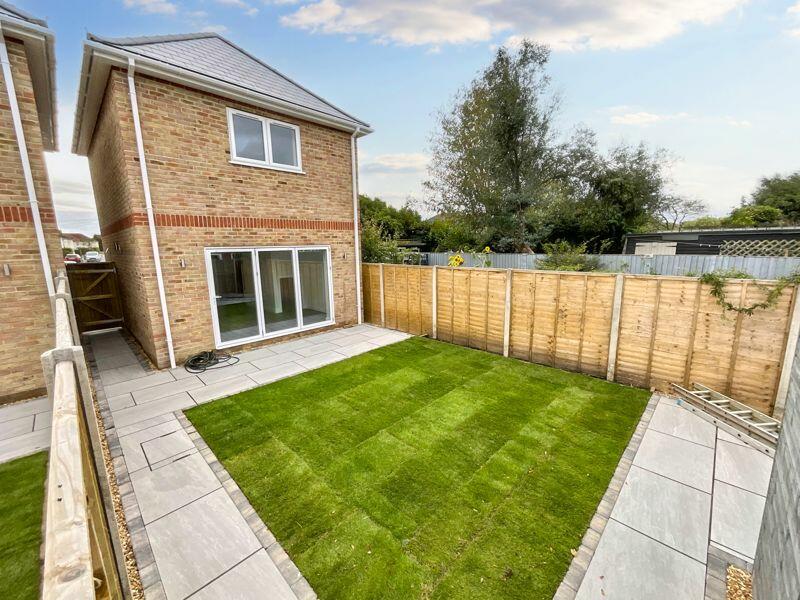
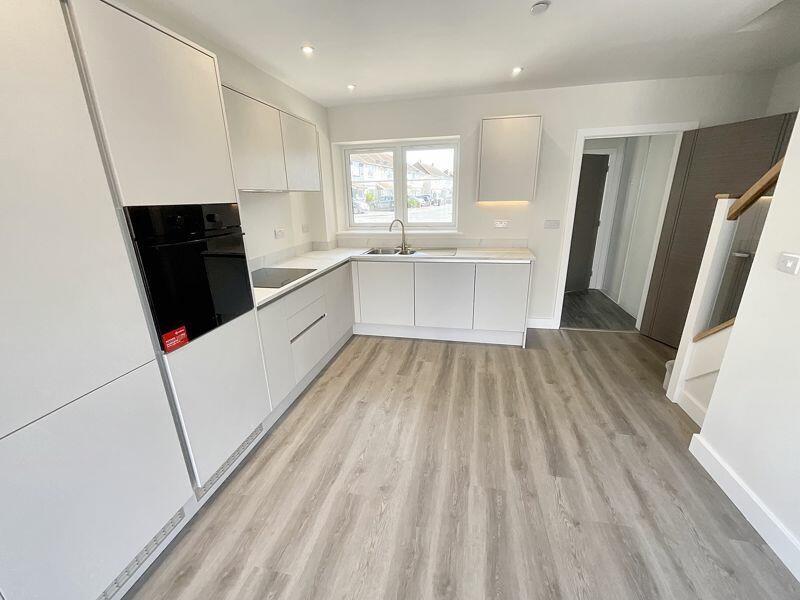
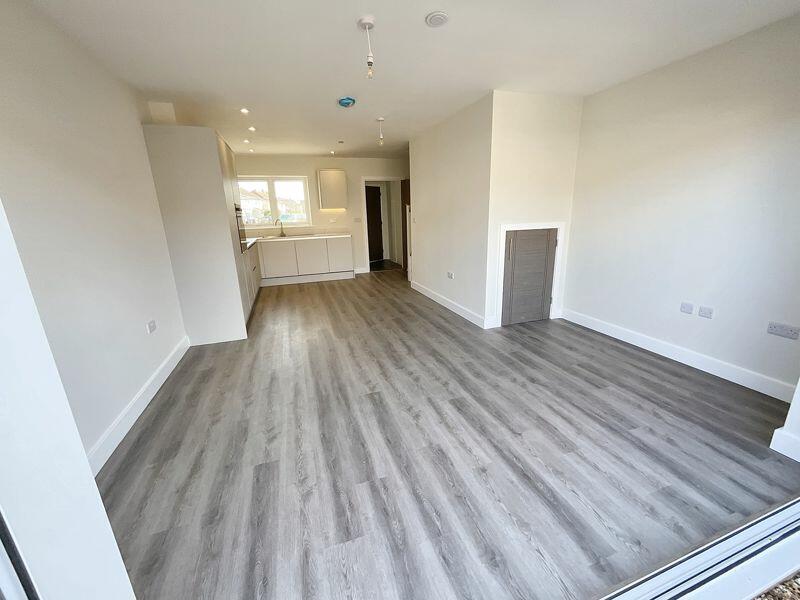
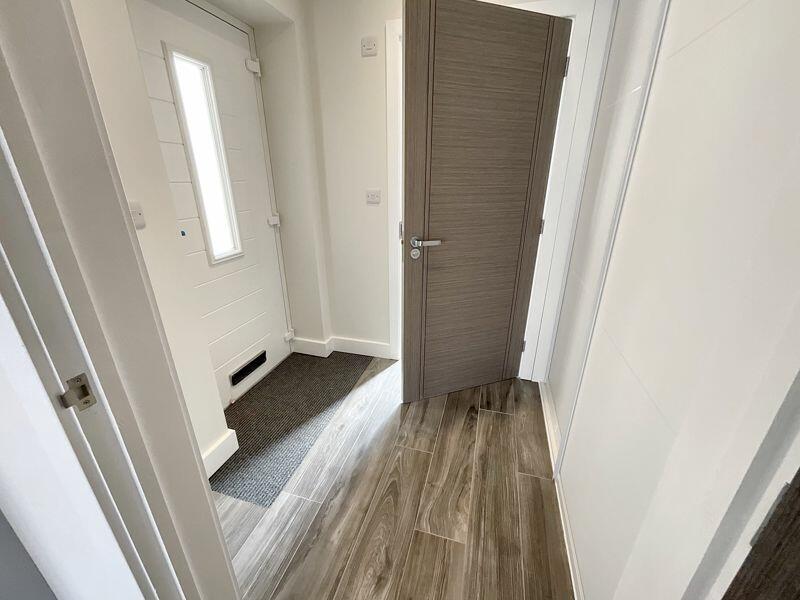
A pair of individually built high end detached homes in an established residential location within walking distance of the main line railway station, local schools and town centre. The properties feature under floor heating to the ground floor, modern kitchens with built-in appliances, ground floor cloakroom, bi fold doors leading to fully enclosed rear gardens (each with side access), 2 double bedrooms each with built-in wardrobes, luxury fully tiled bathroom incorporating both bath and shower. Whilst outside both properties benefit from a resin driveway and EV points.Open Porch Night light. Modern front door to:Reception HallTiled floor. Power points. Sliding doors to utility cupboard housing wall mounted Glow Worm gas fired boiler. Under floor heating controls. Consumer box and solar panel controls. Inset spotlights.Downstairs CloakroomIntegrated Grohe low flush WC. Tiled display over. Vanity style wash basin with mixer taps, cupboard under, tiled surround. Heated towel rail. Tiled floor. Frosted double glazed window. Inset LED down lighters.Open Plan Kitchen/ Reception Room22' 0'' x 13' 9'' (6.70m x 4.19m)Modern laminate flooring with under floor heating. Double aspect room with double glazed bi fold doors leading to enclosed garden/patio. Range of inset spotlights. Power points. Under stairs storage cupboard with light. Kitchen Area: Modern flat fronted units. One and a half bowl single drainer stainless steel sink unit with mixer tap set within round edged work surface, cupboards under. Concealed dishwasher adjacent. Further range of matching cupboards and drawers. Built-in induction hob with concealed extractor over. Selection of matching storage cupboards to either side. Matching built-in electric oven adjacent, cupboards above and below. Concealed tall fridge/freezer. Staircase with modern glazed balustrade under Oak stair rail leading to:First Floor Landing Matching glazed balustrade. Hatch to fully insulated roof space. LED down lighters.Bedroom One14' 0'' narrowing to 9'10 x 13' 4'' (4.26m x 4.06m)Double glazed casement window to front aspect. Built-in wardrobes with double hanging rail. Range of built-in chest of drawers. 10 power points. Radiator. Inset LED down lighters.Bedroom Two12' 0'' x 10' 0'' (3.65m x 3.05m)Double glazed casement window to rear elevation. Extensive fitted double wardrobe with multiple hanging rails, selection of shelving, sliding mirror fronted doors. Radiator. 10 power points. LED down lighters.BathroomFully tiled. Full suite comprising: Panelled bath with mixer tap, separate shower attachment. Illuminated display adjacent. Integrated Grohe low flush WC. Vanity style wash basin with mixer tap, drawer under. Additional walk-in shower cubicle with overhead shower, illuminated display adjacent. Heated towel rail. Tiled floor.OutsideThe property benefits from a fully enclosed rear garden with two areas of patio, central lawned garden and there is a side access with personal gate to the front of the property. Outside water tap.To the front of the property is a resin driveway providing off road parking.Council Tax Band TBC EPC Band TBCBrochuresFull Details