For Rent
$5,500/mo
68 Hopkins Rd, Warren, CT, 06777
3 bd
4 ba
single family
Warren
Listed by Stacey Matthews
Property Details: • Type: Terraced • Tenure: N/A • Floor Area: N/A
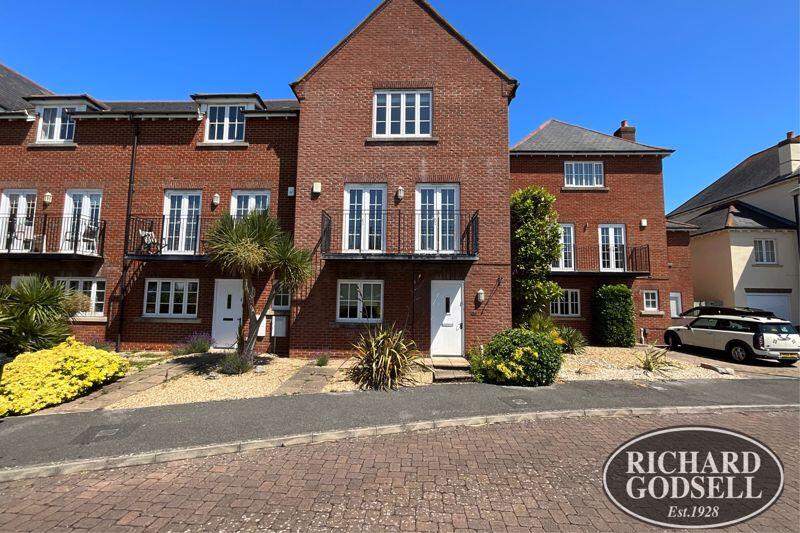
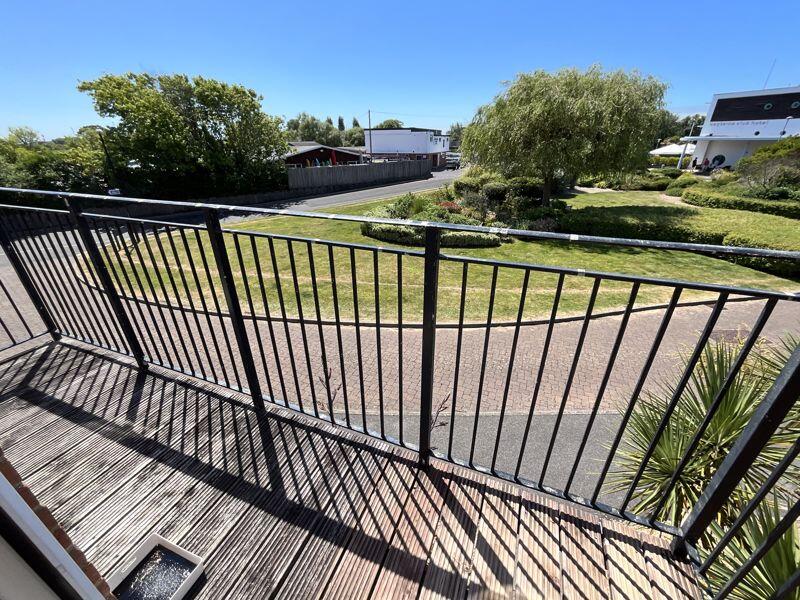
Key Features: • STUNNING TOWN HOUSE WITH RIVER VIEWS • ENTRANCE HALL AND DOWNSTAIRS WC • GROUND FLOOR RECEPTION • KITCHEN/BREAKFAST ROOM • FIRST FLOOR LOUNGE WITH BALCONY AND RIVER VIEWS • THREE EN SUITE BEDROOMS • GARDEN • COVERED PARKING SPACE • WALKING DISTANCE TO TOWN CENTRE AND AMENITIES
Location: • Nearest Station: N/A • Distance to Station: N/A
Agent Information: • Address: 2 Church Street, Christchurch, BH23 1BW
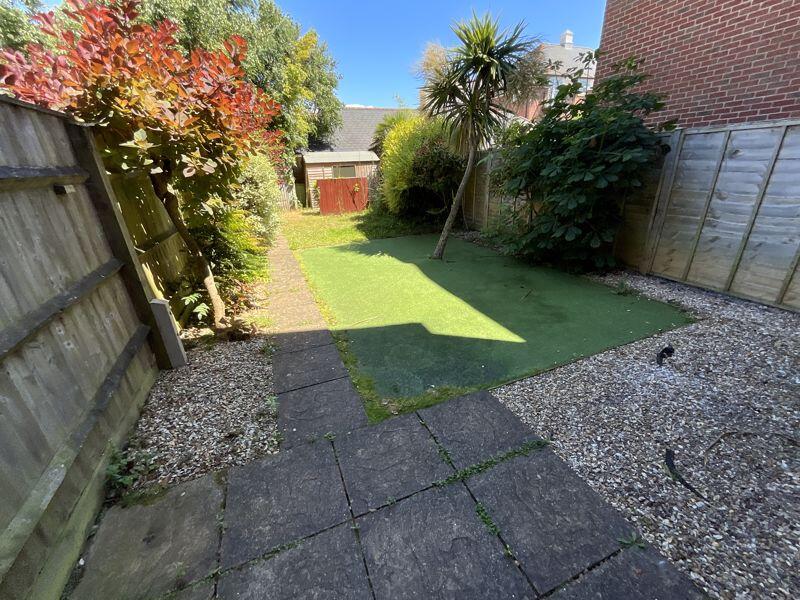
Full Description: A beautifully appointed 3 double bedroom 3 bathroom end town house with river views within walking distance of the historical town centre. The property features an abundance of built-in wardrobes, fitted modern kitchen/breakfast room, sun balcony with river views, together with a fully enclosed rear garden and covered parking facility.
DEPOSIT 5 WEEKS RENT
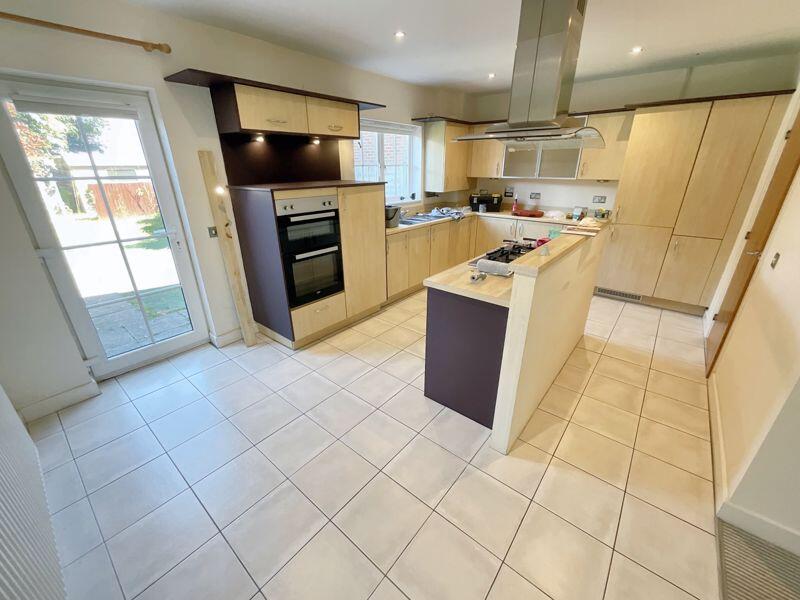
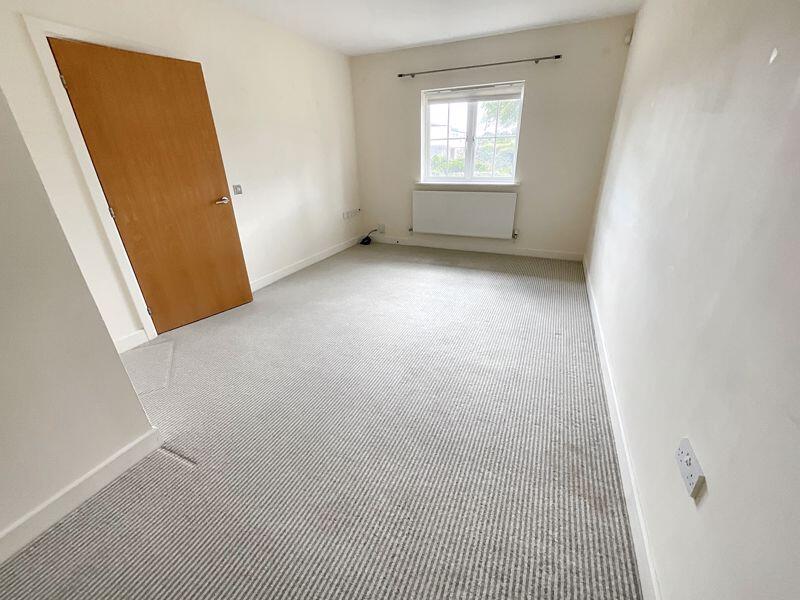
AVAILABLE: END OF JULY 2527 Reception HallwayRadiator. Utility cupboard housing consumer box. Wall mounted room thermostat. Further utility/cloaks cupboard.Downstairs CloakroomLow flush WC. Wash basin. Radiator. Further under stairs storage/cloaks cupboard.L Shaped Reception/Dining Room22' 8'' x 10' 7'' max (6.90m x 3.22m)TV aerial point. Power points. Two radiators. Double glazed casement window. Opens to:Kitchen/Breakfast Room17' 9'' x 11' 4'' (5.41m x 3.45m)One and a half bowl single drainer inset sink with mixer tap, cupboards under. Concealed dishwasher. Further range of matching cupboards with round edge work surface over. Concealed washing machine. Built-in fridge/freezer with pantry cupboard adjacent. Selection of matching wall hung storage cupboards. Utility cupboard housing Glow Worm gas fired boiler. Feature island incorporating five ring stainless steel gas hob, cupboards and drawers under. Stainless extractor over. Matching double oven adjacent with further storage cupboard adjacent. Tiled floor. Inset LED lights. Radiator. Double glazed casement door leads to fully enclosed rear garden.First Floor LandingRadiator. Power points. Utility cupboard.L Shaped Lounge/Dining Room20' 0'' x 17' 9'' (6.09m x 5.41m)With RIVER VIEWS. Two double opening casement doors lead to SUN BALCONY. Two radiators. TV aerial point. Numerous power points.Bedroom Three11' 5'' x 10' 5'' (3.48m x 3.17m)Double glazed casement window. Two double built-in wardrobe cupboards. Additional shelved storage cupboard. Radiator. Power points. TV aerial point.En Suite Shower RoomFully tiled shower cubicle. Integrated low flush WC. Wash basin with mixer tap. Built-in mirror fronted storage cupboard.Second Floor Landing Hatch to loft space. Power points. Radiator. Built-in airing cupboard with Megaflow pressurised hot water cylinder, slatted shelving adjacent.Bedroom One15' 6'' x 11' 6'' (4.72m x 3.50m)Double glazed casement window affording RIVER VIEWS. Two built-in double wardrobes. Radiator. Power points. TV aerial point.En Suite BathroomPanelled bath with mixer taps incorporating shower attachment. Additional walk-in fully tiled shower cubicle. Low flush WC. Bidet. Wash basin. Mirror fronted medicine cabinet. Radiator. Inset spotlights.Bedroom Two12' 7'' x 11' 6'' (3.83m x 3.50m)Two double built-in wardrobes. Double glazed casement window. Radiator. Numerous power points. TV aerial point.En Suite ShowerFully tiled shower cubicle. Integrated low flush WC. Wash basin with mixer tap. Radiator. Inset spotlights.OutsideRear Garden: fully enclosed, part lawned, part Astroturf with garden shed to the rear. Front Garden: There is a covered parking space to side of the property.Council Tax Band G EPC Band CBrochuresFull Details