
Log in Sign up
Back to search Home Countries United States Warren CHRISTCHURCH TOWN CENTRE
$625,000

CHRISTCHURCH TOWN CENTRE

CHRISTCHURCH TOWN CENTRE
3 beds 2 baths Town House

About this home

Property Details: • Type: Town House • Tenure: N/A • Floor Area: N/A

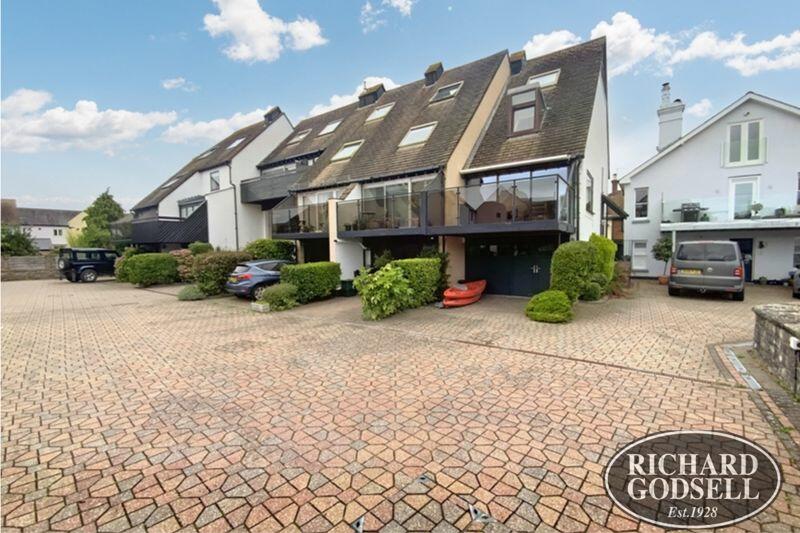
Key Features: • STUNNING TOWN HOUSE WITH RIVER VIEWS • ENTRANCE HALL • KITCHEN/BREAKFAST ROOM • SITTING ROOM WITH BALCONY AND RIVER VIEWS • THREE BEDROOMS • BATHROOM AND WET ROOM • INTEGRAL GARAGE AND OFF ROAD PARKING • WALKING DISTANCE TO TOWN CENTRE • TWYNHAM SCHOOL CATCHMENT

Location: • Nearest Station: N/A • Distance to Station: N/A

Agent Information: • Address: 2 Church Street, Christchurch, BH23 1BW

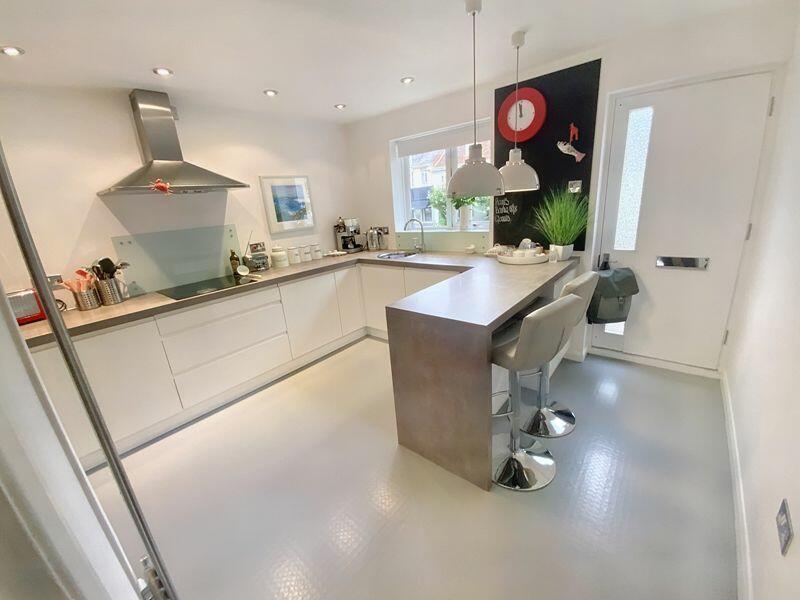
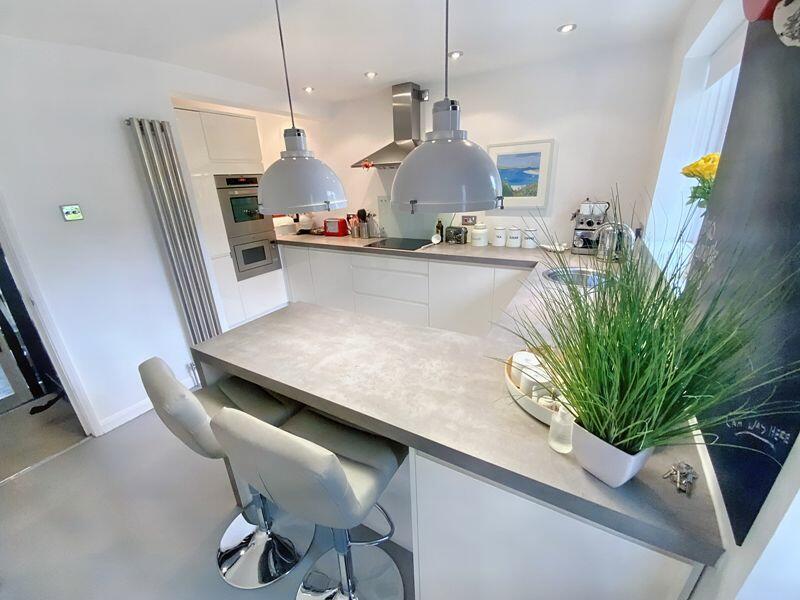
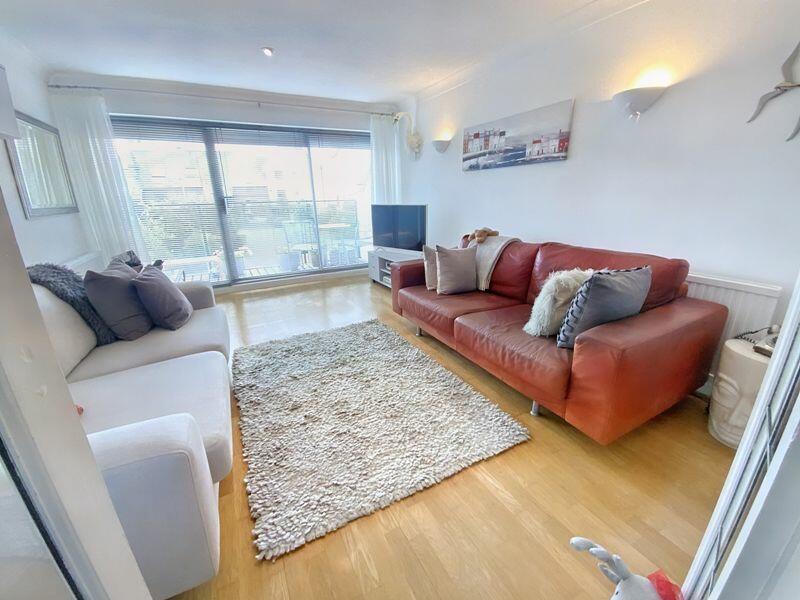
Full Description: A beautifully presented town centre home.   This contemporary style property is located on a popular waterside development close to the historical centre of town.   Features include a generous rear sun balcony with river views, recently fitted kitchen with built-in appliances, a modern ground floor wet room, integral garage/boat store, smoke glass stair balustrades and a split level second reception/bedroom with river views.Canopy Entrance Porch Doors leading into:Kitchen/Breakfast Room13' 4'' x 11' 6'' (4.06m x 3.50m)Double glazed casement window to front aspect overlooking a courtyard area. Modern flat fronted contemporary style kitchen comprising: single drainer circular inset sink with mixer tap, cupboards under. Selection of matching base units comprising cupboards and drawers with similar work surface over. Concealed fridge and separate under counter freezer. Stainless steel fronted Zanussi fan assisted oven with matching microwave below. Cupboards above and below. Four ring induction hob with stainless steel extractor over. Built-in Zanussi dishwasher, wine cooler adjacent. Pull out larder cupboard. Selection of inset spot lights. Breakfast bar area with cupboard adjacent. Stairs lead down to a Ground Floor Landing area with tiled floor. Radiator. Door to:Wet RoomFully tiled. Thermostatic shower bar. Low flush WC. Wash basin with mixer tap, cupboard under. Extractor. Heated towel rail.Integral Garage/Boat Store15' 3'' x 11' 7'' (4.64m x 3.53m)Double opening doors. Further glazed personal door. Utility area with space and plumbing for washing machine with further space adjacent for larder style fridge/freezer, display over. Utility cupboard. Modern wall mounted Worcester gas fired boiler. (Fitted May 2023). Gas and electric meters.Quarter LandingAiring cupboard. Double opening glazed casement doors to:Sitting Room16' 5'' max x 11' 6'' (5.00m x 3.50m)Engineered Oak flooring. Range of inset spotlights. Two double radiators. TV aerial point. Power points. Double glazed sliding door provides access to a 12'2 SUN BALCONY with river views. Hardwood floor. Quarter staircase leads to:Bedroom Three12' 6'' x 11' 6'' (3.81m x 3.50m)Double aspect room. Double glazed casement window overlooks front courtyard area. Engineered Oak flooring. Double panelled radiator. Power points.BathroomFully tiled. Shower with thermostatic shower bar. Low flush WC. Pedestal wash basin. Radiator. Extractor. Inset spotlights. Engineered Oak flooring.Bedroom One11' 6'' x 11' 4'' (3.50m x 3.45m)Engineered Oak flooring. Double glazed Velux window to rear elevation with river views. Built-in double wardrobe with sliding mirror fronted doors, multiple hanging rails and shelving. Further Quarter Landing: Bedroom TwoA double aspect split level room with vaulted ceilings, potential for two double beds and/or home office. Lower Area: Velux window to the front elevation. Light wood laminate flooring. Double radiator. Contemporary range of wardrobes with adjacent range of shelving. Stairs leading to the Upper Area: Velux window to the rear aspect affording river views. Light wood laminate flooring. Open apex roof and a built-in wardrobe. Power points. Matching display with cupboards under.Service ChargeService Charge: We understand the service charge is £500 per annum with a 999 year lease from 1986.Mooring: We understand that there are moorings available to rent, subject to availability, at the cost of £500 per annum.Council Tax Band E EPC Band EBrochuresFull Details

Property facts

Property type
Town House
Bedrooms
3
Bathrooms
2
Days on market
940 days

Features & amenities

Features & finishes
STUNNING TOWN HOUSE WITH RIVER VIEWS
ENTRANCE HALL
KITCHEN/BREAKFAST ROOM
SITTING ROOM WITH BALCONY AND RIVER VIEWS
THREE BEDROOMS
BATHROOM AND WET ROOM
INTEGRAL GARAGE AND OFF ROAD PARKING
WALKING DISTANCE TO TOWN CENTRE
TWYNHAM SCHOOL CATCHMENT

Location

Approximate location · exact address shared on inquiry

Similar homes nearby

34 Kent Rd, Warren, CT, 06754
For Sale
$1,025,000
34 Kent Rd, Warren, CT, 06754
4 bd 4 ba single family
Warren
Listed by William Pitt Sotheby's International Realty
68 Hopkins Rd, Warren, CT, 06777
For Rent
$5,500/mo
68 Hopkins Rd, Warren, CT, 06777
3 bd 4 ba single family
Warren
Listed by Stacey Matthews
Photos coming soon
For Sale
$429,000
Studio Vacant
Warren
100 Spirea Way, Warren, NJ, 07059
For Rent
$2,825/mo
100 Spirea Way, Warren, NJ, 07059
1 bd 1 ba apartment
Warren
Listed by Zillow
712 Kenilworth Ave., SE, ,, Warren, OH, 44484
For Sale
$32,500
712 Kenilworth Ave., SE, ,, Warren, OH, 44484
3 bd 1 ba Single Family Residence
Warren
Listed by WYATT W LANDESMANN
12049 Lutz Avenue, Warren, MI, 48093
For Sale
$289,000
12049 Lutz Avenue, Warren, MI, 48093
4 bd 2 ba Single Family Residence
Warren
Listed by Muzahidul Islam
3080 North River Road Northeast, Warren, OH, 44483
For Sale
$48,000
3080 North River Road Northeast, Warren, OH, 44483
1 bd 1 ba Single Family Residence
Warren
Listed by Juan H
12036 Belmont Avenue, Warren, MI, 48089
For Sale
$150,000
12036 Belmont Avenue, Warren, MI, 48089
3 bd 1 ba Single Family Residence
Warren
Listed by Jeff M.
$625,000
3 bd · 2 ba
Contact agent
RG
Richard Godsell Estate Agents, Christchurch
Contact this agent
Log in Sign up