Christchurch Town Centre
Property facts
- Property type
- House
- Property subtype
- Other
- Bedrooms
- 2
- Bathrooms
- 2
Only details supplied with this listing are shown. Ask the listing contact to confirm measurements, taxes and costs.
About this home
Property Details: • Type: House • Tenure: N/A • Floor Area: N/A
Key Features: • BEAUTIFULLY PRESENTED CHARACTERFUL COTTAGE • TWO DOUBLE BEDROOMS • LOUNGE • OPEN PLAN KITCHEN WITH VELUX WINDOWS & FRENCH DOORS LEADING TO THE GARDEN • DOWNSTAIRS SHOWER ROOM & UPSTAIRS FAMILY BATHROOM • DINING ROOM • LOW MAINTANENCE LANDSCAPED REAR GARDEN & SUMMERHOUSE • OFF-ROAD PARKING FOR ONE CAR & EV CHARGING POINT • NEW CENTRAL HEATING SYSTEM • AVAILABLE EARLY-SEPTEMBER
Location: • Nearest Station: N/A • Distance to Station: N/A
Agent Information: • Address: 12 Castle Street, Christchurch, BH23 1DT
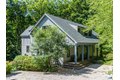
Full Description: Denisons are pleased to offer for rent this immaculately-presented TWO BEDROOM COTTAGE located in Christchurch Town Centre. Ground floor accommodation comprises of a hallway leading to the lounge, dining room, shower room and then onto a bright & airy KITCHEN/BREAKFAST ROOM. To the first floor you will find TWO DOUBLE BEDROOMS AND a family bathroom. Externally there is off-road parking for one car and to the rear there is a low-maintenance back garden laid with artificial grass, a decked area and a SUMMERHOUSE. Benefits of this property include under-floor heating & gas-fired central heating, being within walking distance to Christchurch High Street and just a short stroll to Christchurch Railway Station. AVAILABLE EARLY-SEPTEMBER. Unfurnished. Affordability: prospective tenants will be required to meet an annual referencing threshold of £44,850 and have a clean credit history. EPC band C. Council Tax band D. Deposit to be held with DPS £1725.00. This lovely cottage really does need to be viewed to fully appreciate the standard of accommodation on offer.Lounge11' 10'' x 11' 0'' (3.60m x 3.35m)PorchHallwayDining Room13' 2'' x 13' 0'' (4.01m x 3.96m)Shower RoomKitchen/Breakfast Room15' 11'' x 14' 10'' (4.85m x 4.52m)BathroomBedroom Two11' 1'' x 9' 5'' (3.38m x 2.87m)LandingBedroom One15' 7'' x 10' 10'' (4.75m x 3.30m)ParkingBrochuresProperty BrochureFull Details
Features & amenities
Location
If the interactive map is unavailable, open the supplied location in maps.
Open location in mapsThe pin uses coordinates supplied with this listing. Confirm the exact location with the listing contact.
Listing information
- Original source
- www.rightmove.co.uk
- Added to Mirror
- Record updated
Added and updated dates describe the Mirror record. Source publication and verification dates are shown separately when known; none establishes time on market. Confirm current price and availability with the listing contact.
View original listingSimilar homes nearby