Property Details:
• Type: Terraced
• Tenure: N/A
• Floor Area: N/A
Key Features:
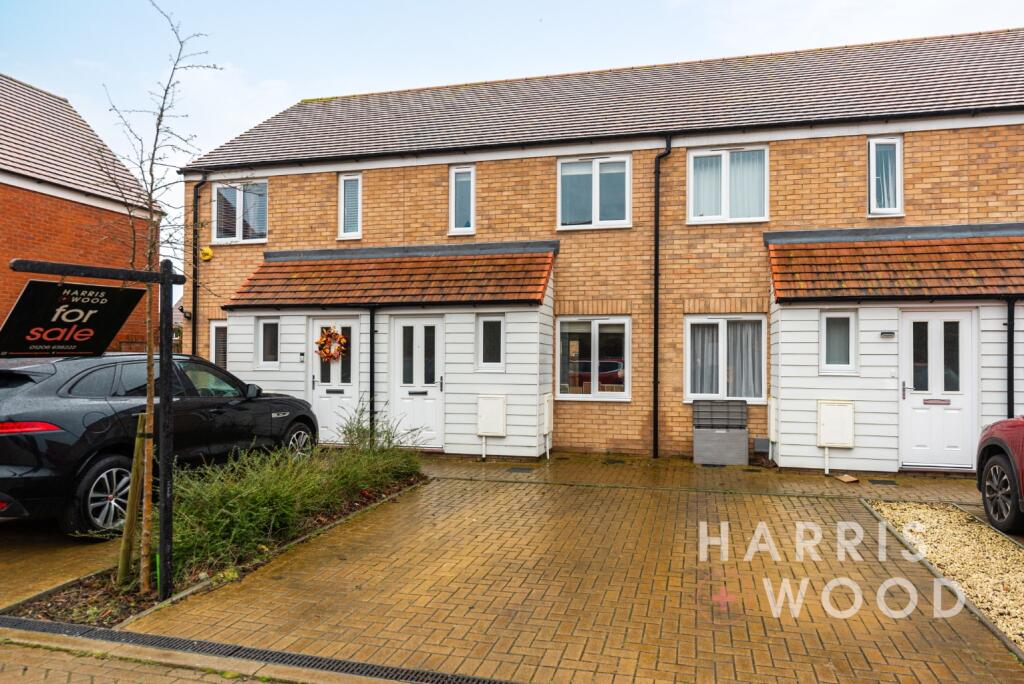
• Mid Terrace House
• Two Bedrooms
• Well Presented Throughout
• Cloakroom
• Driveway Parking
• Close To Amenities
Location:
• Nearest Station: N/A
• Distance to Station: N/A
Agent Information:
• Address: 25 Sir Isaacs Walk,
Colchester,
CO1 1JJ
Full Description:
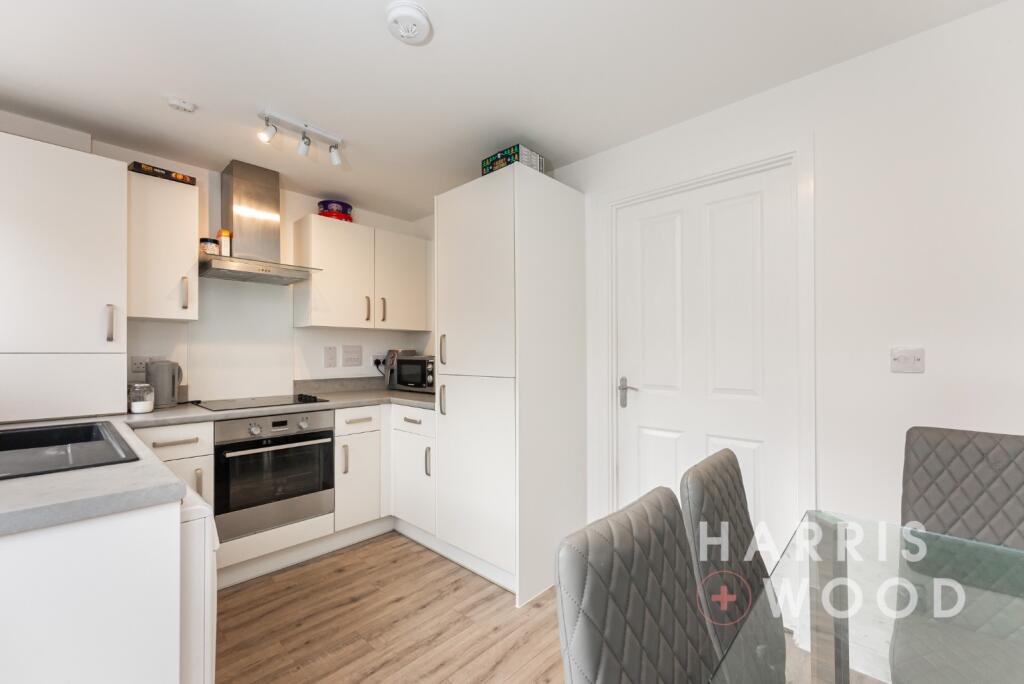
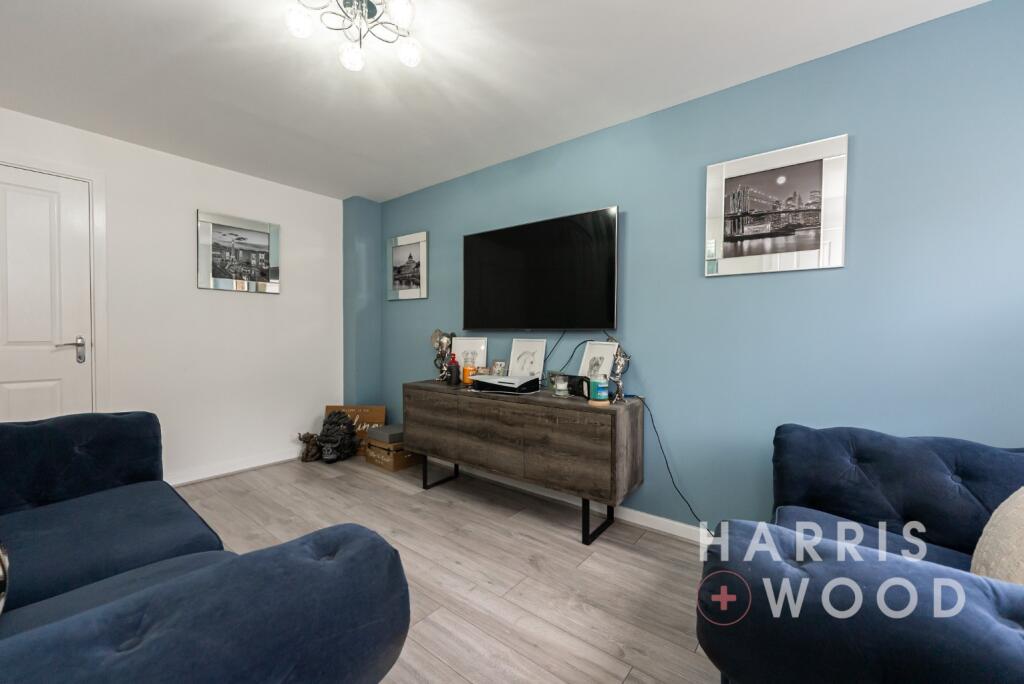
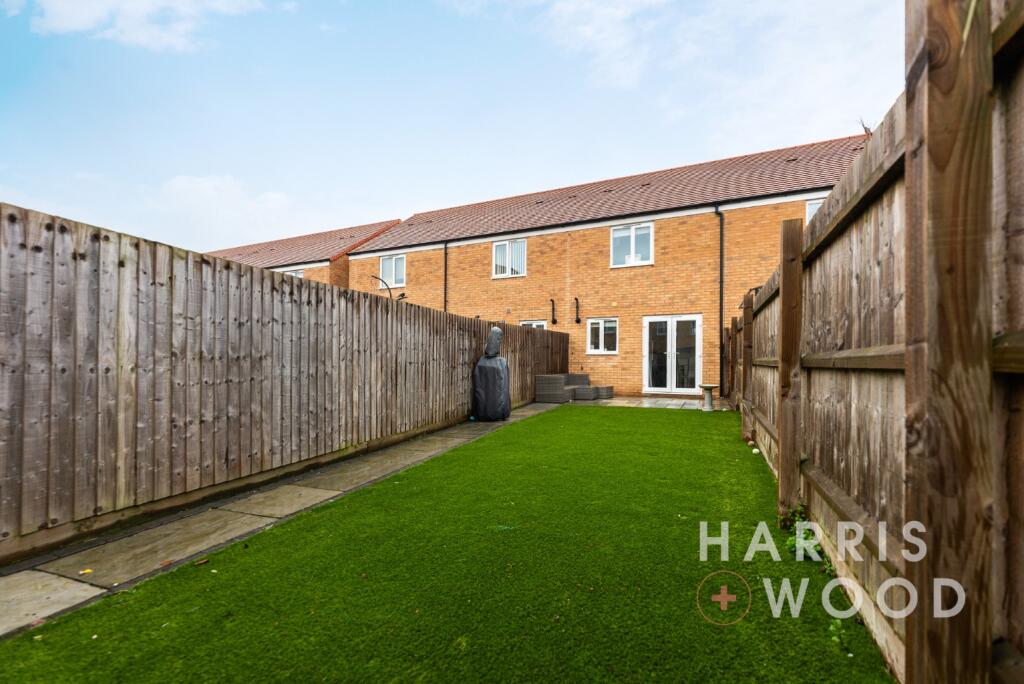
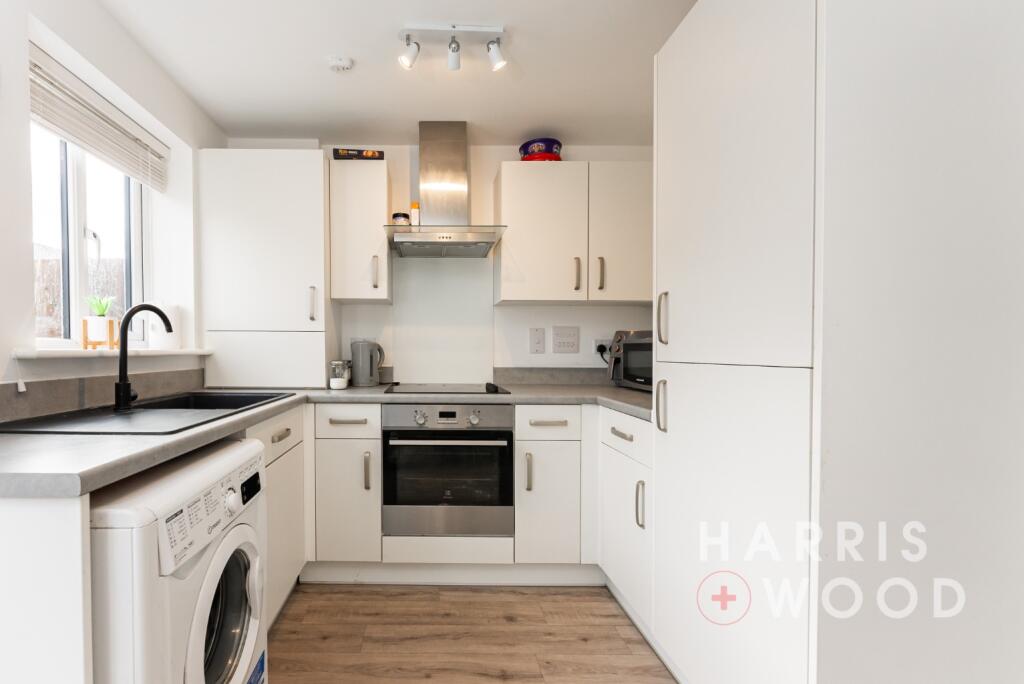
Welcome to this delightful mid terrace house situated in the sought-after Christopher Garnett Chase neighbourhood of Colchester. With its well-presented interiors, convenient amenities, and the added benefit of driveway parking, this property is perfect for first-time buyers or small families looking for a cosy and modern home.Upon entering, you will be greeted by a warm and inviting hallway which leads off to the reception area serving as a spacious and flexible space for relaxing, entertaining, or converting into a home office to suit your needs. Adjacent to the reception, you will find a well-appointed kitchen that has been tastefully designed with ample storage options and modern appliances, making meal preparation a breeze. The contemporary style seamlessly blends functionality and aesthetics, creating a space that is a pleasure to cook in. As you ascend the stairs to the first floor, two generously sized bedrooms await. These rooms offer an abundance of natural light, creating a bright and airy ambiance, and provide plenty of space to accommodate your personal style and furniture requirements. The neutral decor throughout the property ensures a cohesive and modern look, allowing you to move in with ease and personalize as desired. The house also features a stylish and convenient bathroom, perfect for unwinding after a long day. One of the standout features of this property is the cloakroom on the ground floor, providing an additional convenience for residents and guests alike.Outside, the property boasts a driveway, providing off-road parking for your vehicles. The location of Christopher Garnett Chase offers a host of amenities within close proximity, including shops, schools, and recreational areas. Whether you need to grab groceries, dine out, or enjoy some leisure time, everything you need is just a short walk or drive away.Entrance Hallway Entrance door, stairs rising to the first floor landing, doors leading offCloakroom 4'9" x 2'10"Double glazed window to front, low level WC, wash hand basinLounge 15'2" x 9'3"Double glazed window to front, understairs storage cupboard, radiator, door to:Kitchen/Diner 12'8" x 8'Double glazed window and French doors to rear, wall and base level units, sink and drainer with mixer tap over, oven and hob, extractor fan, worktops, space for appliancesFirst Floor Landing Doors leading off Master Bedroom 12'9" x 8'6"Two double glazed windows to front, storage cupboard, radiator Bedroom Two 12'8" x 8'2"Double glazed window to rear, radiator Bathroom 6'8" x 5'6"Double glazed window to side, low level WC, wash hand basin, bath with shower over, radiator Front of Property Driveway providing off road parkingRear GardenFully enclosed and private, laid to lawn, flower beds and shrubs