
For Sale
GBP450,000
Spencer Way, London
2 bd
1 ba
Flat
London
Listed by Felicity J. Lord - Wapping
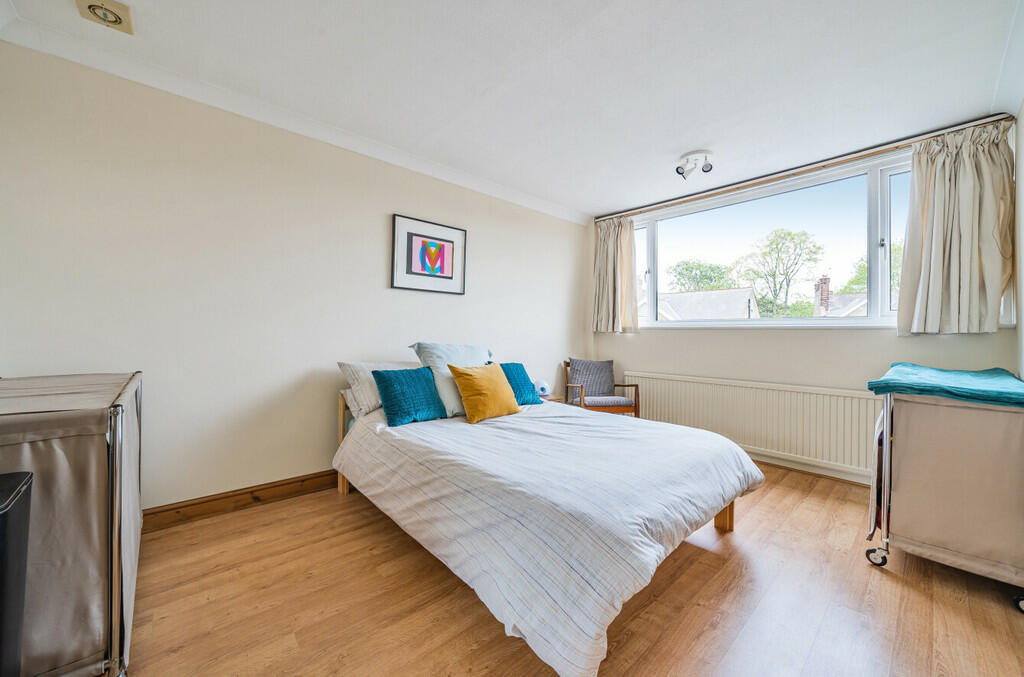
Property Details: • Type: Town House • Tenure: N/A • Floor Area: N/A
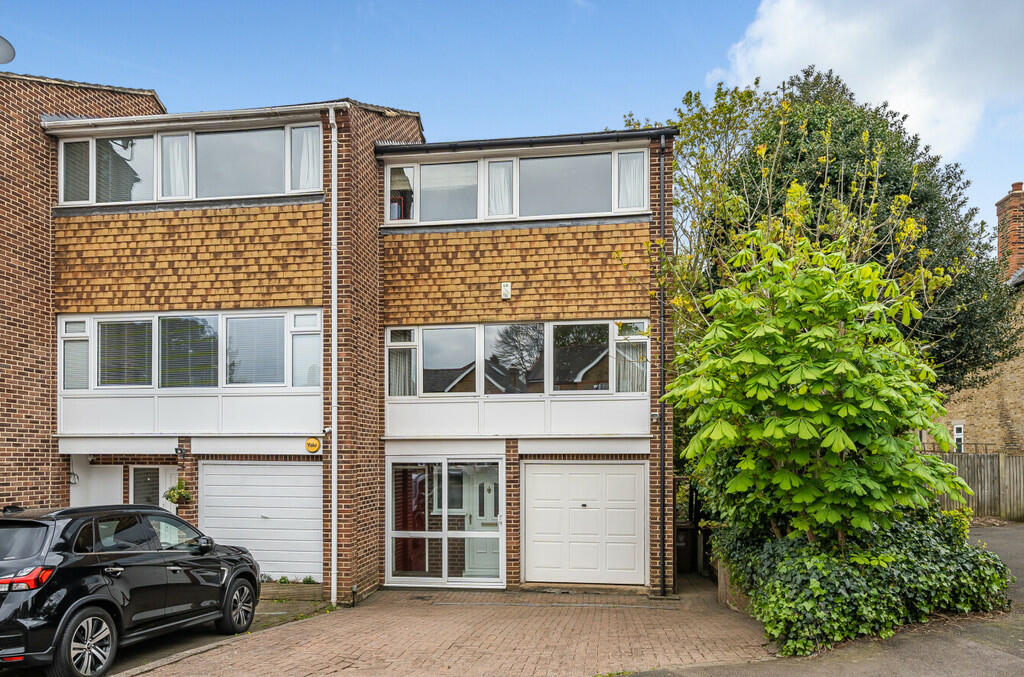
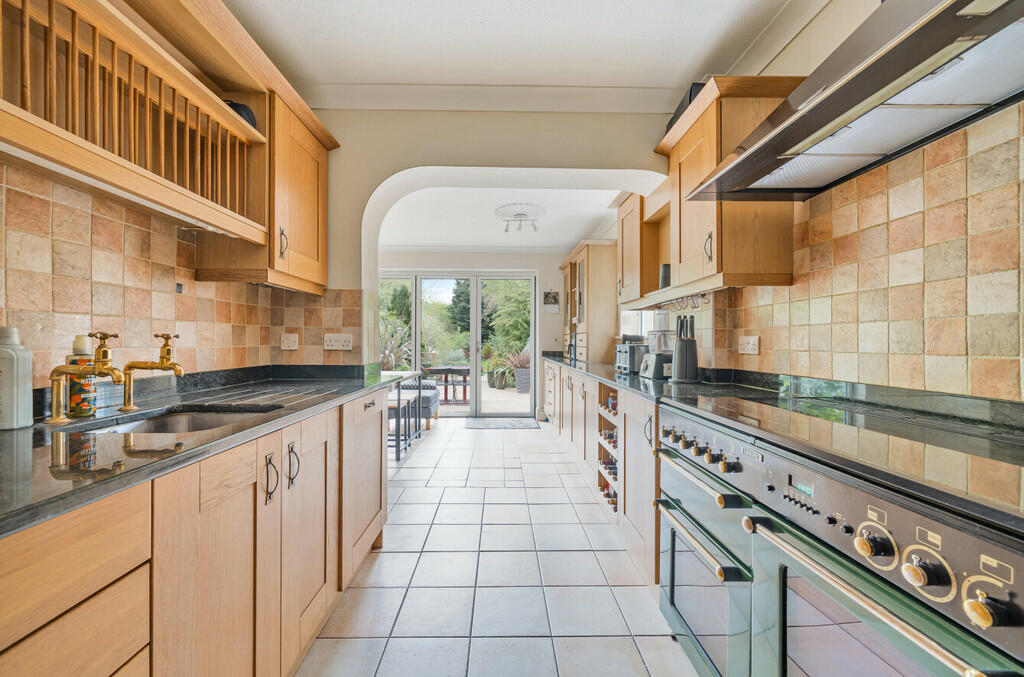
Key Features: • Large 4 bedroom end of terrace town house • Situated in one of Sidcup's most desirable roads • Short walk to Sidcup High Street and transport links • Open plan kitchen/diner with bi-fold doors onto the rear garden • Off street parking to the front and an integral garage • Large rear garden - unique for the area • Ideal family home • Internal viewing highly recommended • Located in The Green conservation area • Planning permission available to extend to the first floor.
Location: • Nearest Station: N/A • Distance to Station: N/A
Agent Information: • Address: 128 Station Road, Sidcup, DA15 7AF
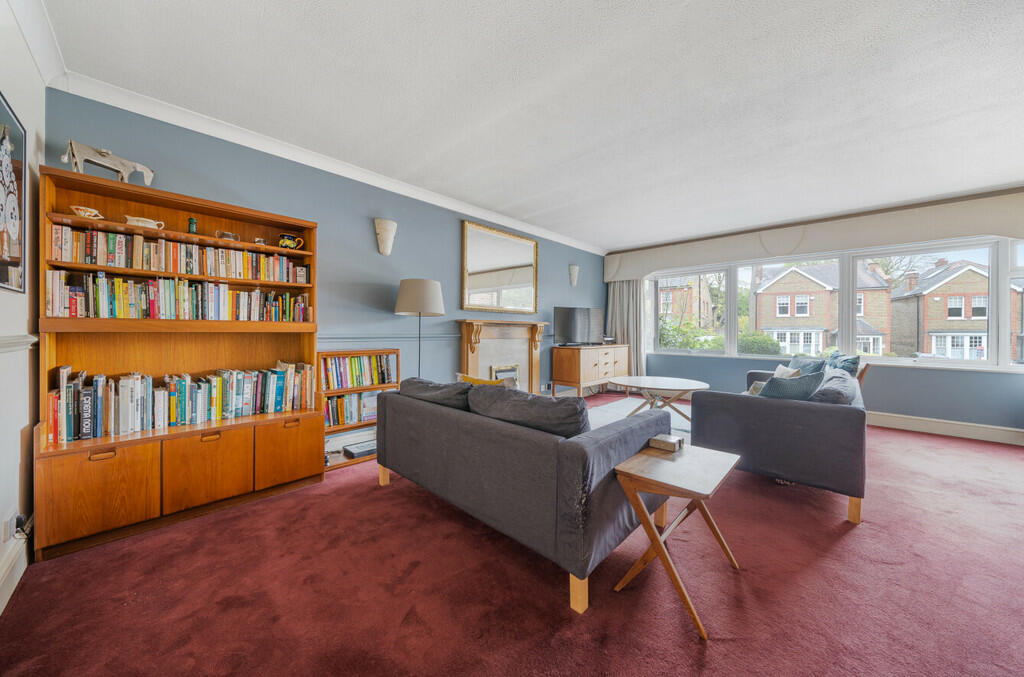
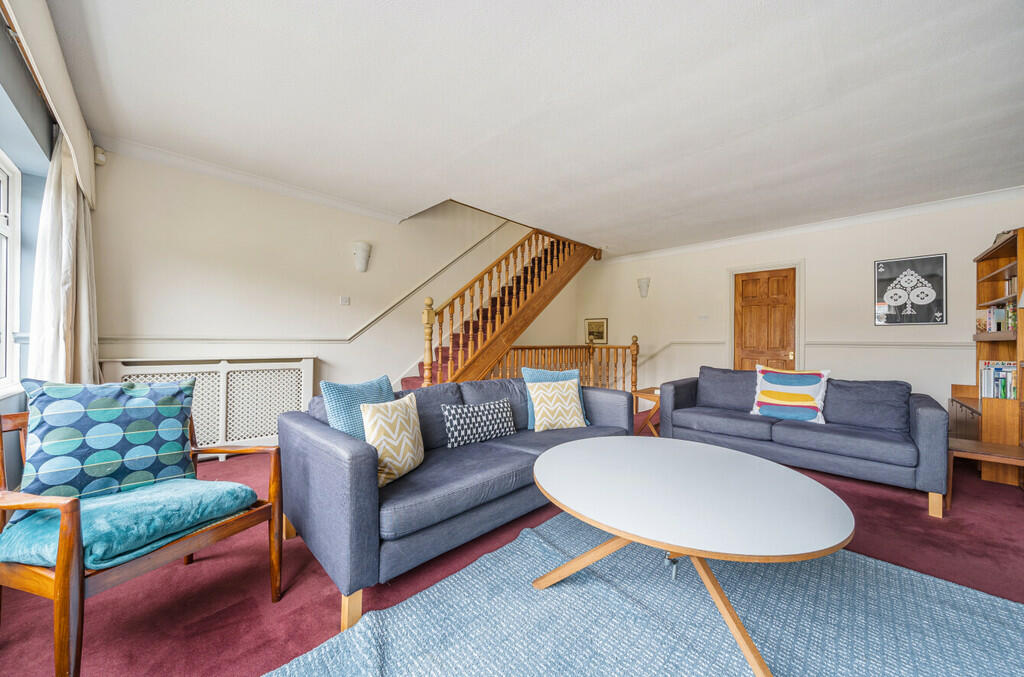
Full Description: FULL DESCRIPTION Offered for sale is this large 4 bedroom end of terrace town house that sits in one of Sidcup's most desirable roads an in The Green conservation area. The house offers so much space and a garden that will be hard to find a similar one in the area. The property we feel would make a great family home as it also sits in a location that offers a short walk to the local high street, transport links and schools. The property briefly comprises of: entrance hall, integral access to the garage, downstairs shower room and a large rear open plan kitchen/diner that features bi-folding doors out onto the garden. The first floor has a large lounge, bedroom 3 that is currently used as an office and then on the top floor are three further bedrooms and a family bathroom. (There is planning permission to extend to the first floor of the house).Externally there is off street parking to the front, a garage and then a large garden that is so unique for the area, large enough and perfect for families and for potential outbuildings. This is a large and unique house that sits in such a desirable location. Internal viewing comes highly recommended so as to fully appreciate all the house has to offer. Entrance hall Kitchen/diner 20' 6" x 15' 10" (6.25m x 4.83m) Downstairs shower room First floor landing Lounge 20' 4" x 16' 2" (6.2m x 4.93m) Bedroom three 16' 2" x 6' 9" (4.93m x 2.06m) Second floor landing Bedroom one 13' 11" x 9' 11" (4.24m x 3.02m) Bedroom two 10' 11" x 9' 11" (3.33m x 3.02m) Bedroom four 8' 7" x 6' 1" (2.62m x 1.85m) Bathroom Outside Integral garage to the front 16'5 x 8'2 (5m x 2.49m) and off street parking in front.Rear garden approximately 160' x 61' (48.77m x 18.59m) BrochuresA4 4-Page Brochur...


.jpg?width=590&quality=80)
