Property Details:
• Type: Apartment
• Tenure: LEASEHOLD
• Floor Area: 592 sqft
Key Features:
• SOUGHT AFTER LOCATION CLOSE TO LOCAL AMENITIES
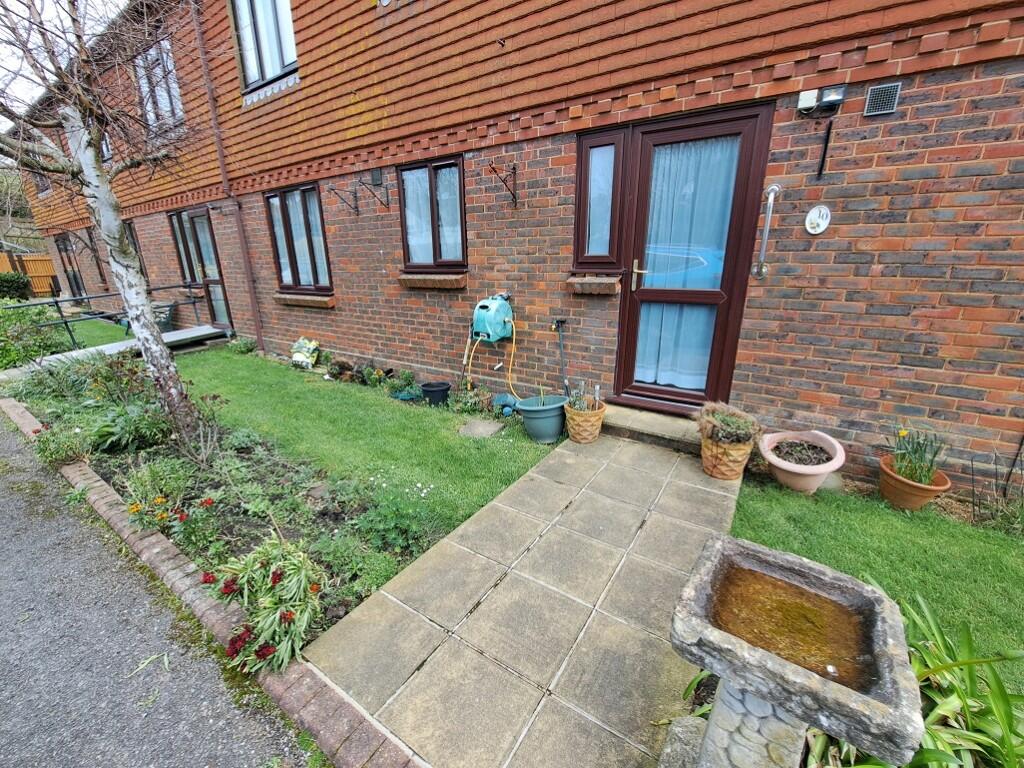
• GROUND FLOOR WITH SOME PRIVATE AREA OF GARDEN
• OWN PRIVATE FRONT DOOR AND PRIVATE BACK DOOR
• GOOD SIZE ACCOMMODATION THROUGHOUT
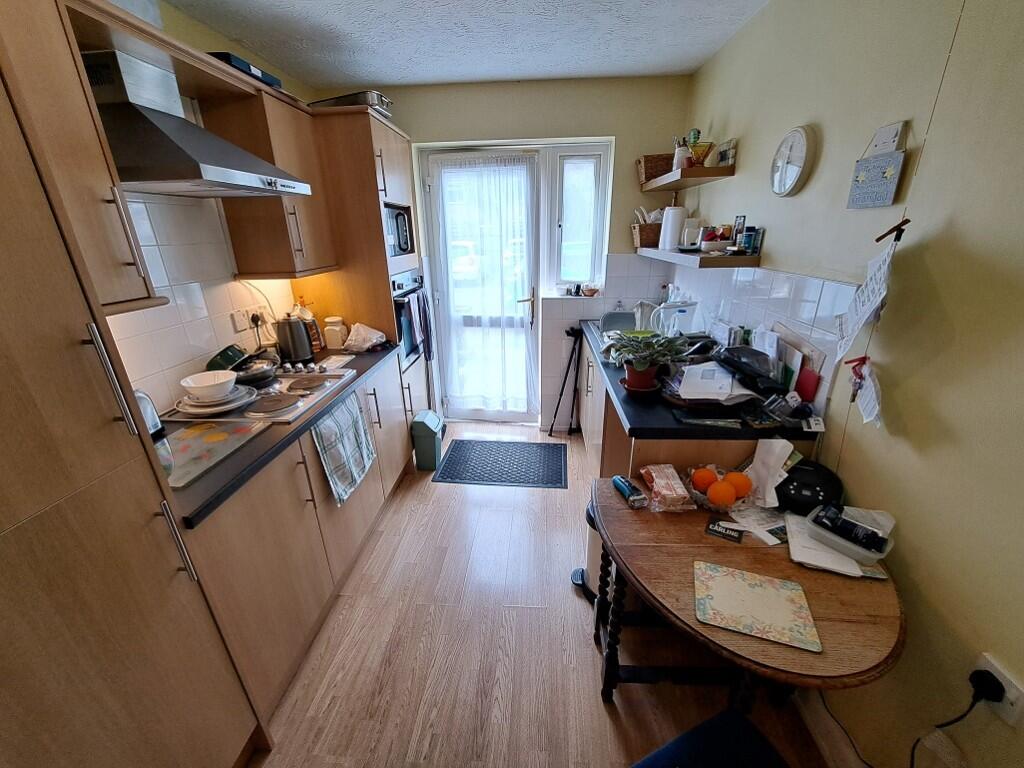
• MODERN RE-FITTED KITCHEN
• MODERN RE-FITTED WET ROOM / WC
• ATTRACTIVE COMMUNAL GROUNDS AND RESIDENTS CAR PARK
• UPVC DOUBLE GLAZING
• VIEWING HIGHLY RECOMMENDED
• EPC = C
Location:
• Nearest Station: Pevensey & Westham Station
• Distance to Station: 0.10727176444373639 miles
Agent Information:
• Address: 117 South Street
Eastbourne
BN21 4LU
Full Description:
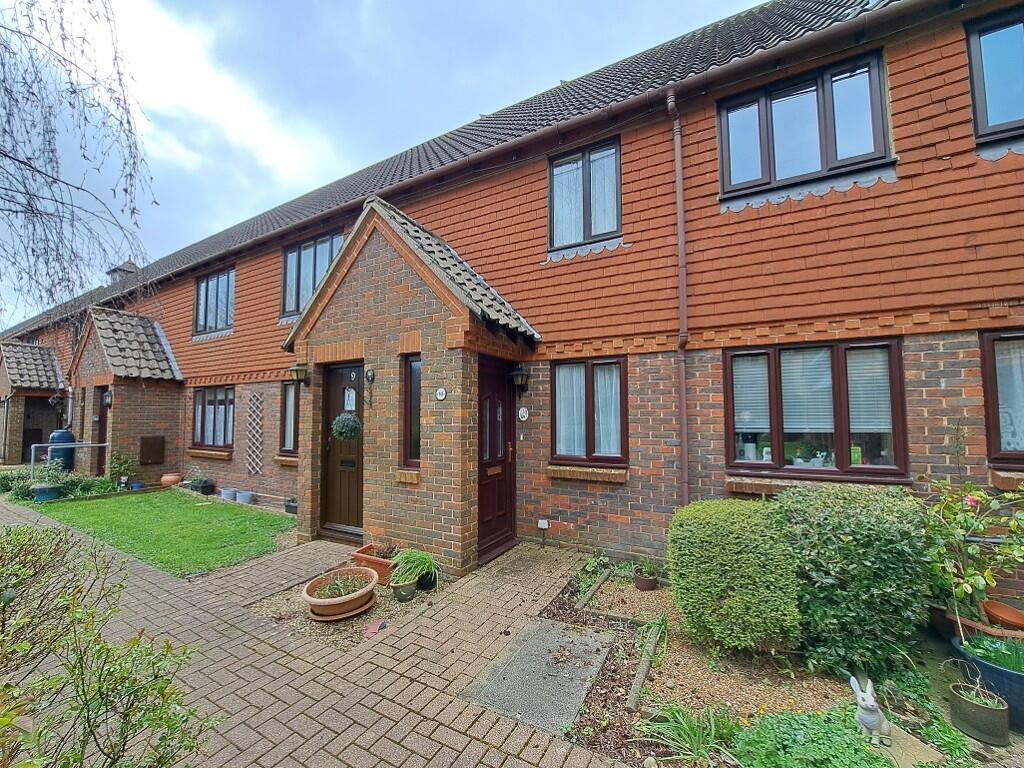
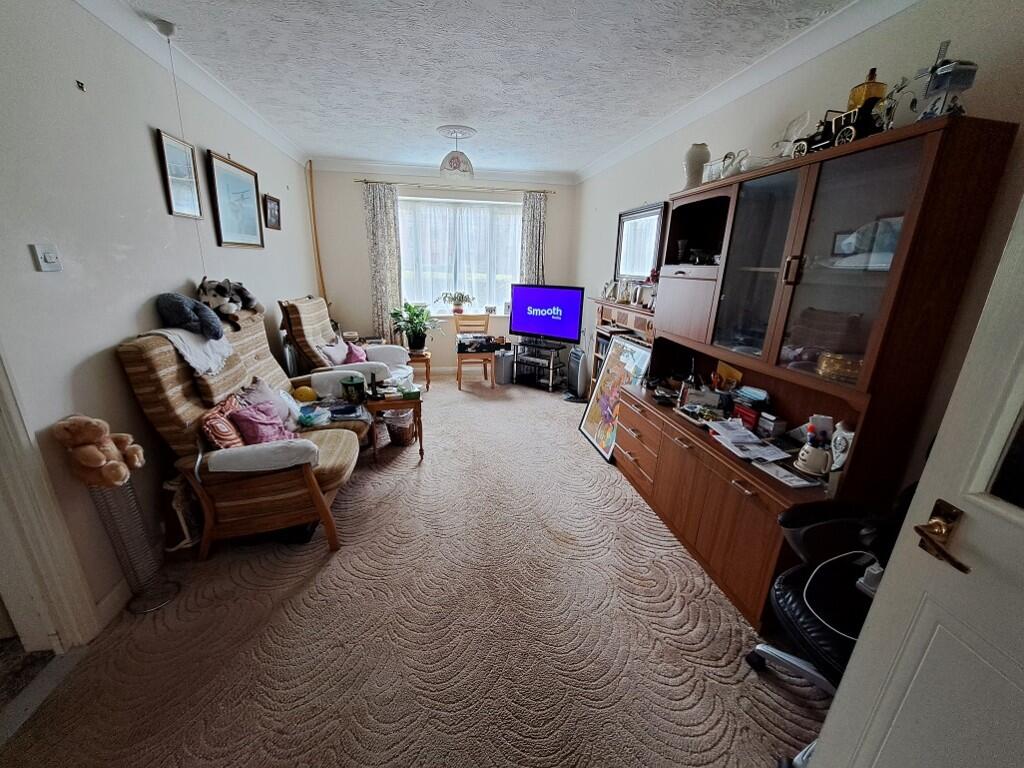
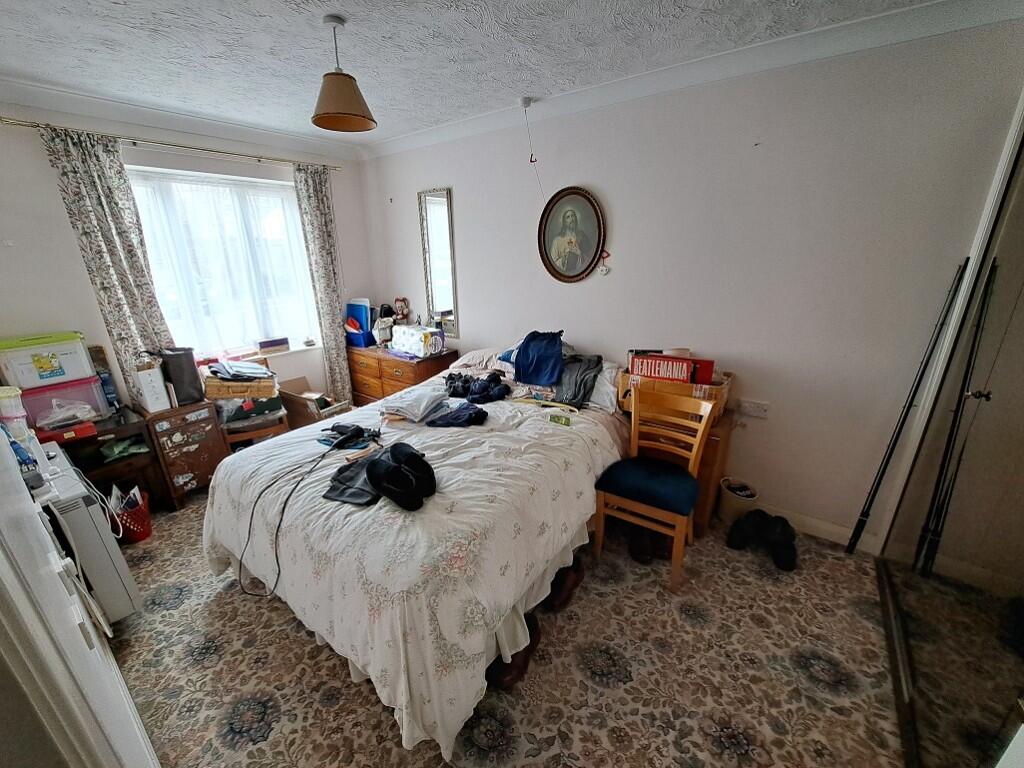
A modern two bedroom ground floor retirement apartment (for the over 55's) with a private area of garden, ample off road parking, a variety of communal amenities and facilities and its own private front and rear entrances. Viewing is highly recommended.<br /><br />LOCATION:<br />Church Bailey enjoys a cul de sac location and is set within attractive and well maintained communal gardens at the end of Montague Way. Westham High Street with its various amenities is within approximately half a mile. Pevensey & Westham train station is located within a quarter of a mile. Eastboune town centre with its extensive shopping facilities, theatres, seafront promenade with famous Victorian pier and the mainline railway station (London, Victoria approx. 80 minutes) is approximately four miles away.<br /><br />ACCOMMODATION:<br />UPVC double glazed private front door to:<br /><br />ENTRANCE PORCH:<br />UPVC double glazed window. Electric meter cupboard. UPVC double glazed inner door to:<br /><br />SPACIOUS ENTRANCE HALL:<br />Night storage heater. Emergency pull-cord. Two ceiling lights. Coved ceiling. BT point. Trip switches. Large built-in storage cupboard.<br /><br />LOUNGE / DINING ROOM: (front) Approximately 17'8 x 9'10.<br />Coved ceiling. Two ceiling lights. Night storage heater. TV point Satellite point. Emergency pull-cord. Large UPVC double glazed window with pleasant outlook over the communal gardens. Part glazed door to:<br /><br />RE-FITTED KITCHEN / BREAKFAST ROOM: (rear) Approximately 9'9 x 7'9.<br />Modern contoured worksurface with inset Franke single draining stainless steel sink unit with mixer tap, having double cupboard and appliance space under. Worksurface with inset stainless steel electric hob, having two cupboards and three drawers under. Tall integrated upright fridge and freezer - both behind matching concealing doors. Tall housing unit with built-in stainless steel oven, having cupboard below and a cupboard and space for a microwave above. Range of suspended wall cupboards incorporating a stainless steel cooker extractor canopy. Cornice and plinth work to wall units with under cupboard lighting. Partly tiled walls. Wood laminate flooring. Space for a table and chairs. UPVC double glazed window. UPVC double glazed door provides a private rear entrance and also gives direct access to a nice private area of garden and close-by off street parking.<br /><br />BEDROOM 1: (rear) Approximately 13'2 x 8'4.<br />Two large built-in double wardrobes. Night storage heater. Coved ceiling. TV point. Emergency pull-cord. UPVC double glazed window.<br /><br />BEDROOM 2: (front) Approximately 10'7 x 5'11.<br />Two large built-in double wardrobes. Night storage heater. Coved ceiling. Emergency pull-cord. UPVC double glazed window overlooking the communal gardens.<br /><br />RE-FITTED WET ROOM / WC:<br />Modern white suite comprising a dual flush push button WC unit, a wash hand basin and a large wet room walk-in shower area with fitted mira Advance ATL thermostatic shower unit. Attractive partly tiled walls and non-slip flooring. Heated towel rail. Wall mounted warm air heater. Coved ceiling. Extractor fan. Ceiling light and wall mounted strip light. Large, fitted airing cupboard with pre-lagged hot water tank with immersion heater and fitted shelving. Opaque UPVC double glazed window.<br /><br />PRIVATE AREA OF REAR GARDEN:<br />Located by your own private rear entrance which leads into the kitchen / breakfast room. Laid mainly to lawn with flower and shrub beds. Outside water tap. Paved pathway. Outside light.<br /><br />COMMUNAL OFF STREET PARKING:<br />Conveniently located at the rear of the block.<br /><br />COMMUNAL GARDENS:<br />Attractive and well maintained gardens, being laid mainly to lawn with flower and shrub beds and borders and mature trees. Seating areas.<br /><br />COMMUNAL LOUNGE, LAUNDRY ROOM, WASHROOM AND HAIR SALON:<br />All located within the main building area.<br /><br />LEASE: 99 Years from 1990.<br />GROUND RENT: Included with maintenance amount.<br />MAINTENANCE: Approximately £125 per month.<br />This includes water rates and window cleaning.<br /><br />Please Note: Appliances, heating and hot water systems have not been tested.<br />All measurements are approximate.<br /><br />Purchasers must seek confirmation from their own solicitor with regards to the exact terms of the lease and the exact charges for any ground rent and maintenance.<br /><br />Anti-Money Laundering Regulations - By law, we are required to conduct anti-money laundering checks on all potential buyers and sellers, and we take this responsibility very seriously. In line with HMRC guidelines, our trusted partner, Coadjute, will securely manage these checks on our behalf. Once an offer is accepted (subject to contract), Coadjute will send a secure link for you to complete the biometric checks electronically. A non-refundable fee of £45+VAT per person will apply for these checks, and Coadjute will handle the payment for this service. These anti-money laundering checks must be completed before we can send the memorandum of sale to the solicitors to confirm the sale. Please contact the office if you have any questions in relation to this.