For Sale
£800,000
Park Hill, Clapham, London SW4
3 bd
Clapham
Listed by Zoopla Agent


Property Details: - Type: Detached house - Bedrooms: 4 - Bathrooms: 4
Agent: James & James Estate Agents - Worthing Phone: 01903 906103
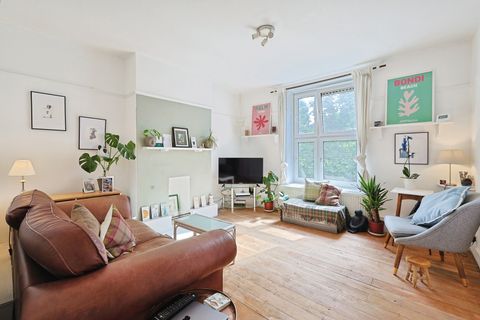
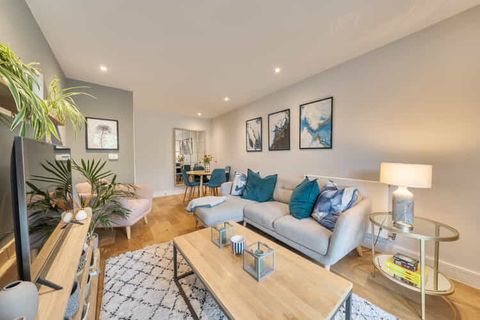
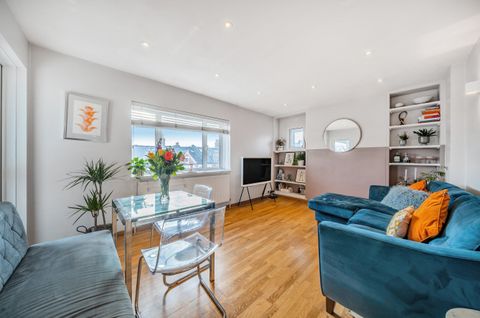
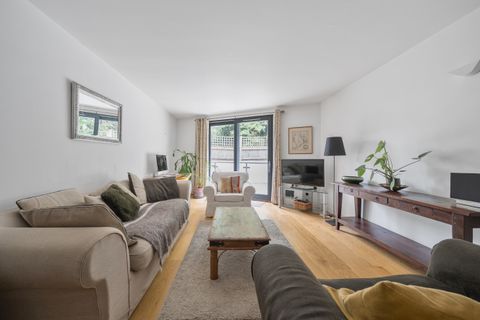
A spacious and beautifully presented four double bedroom, four bathroom detached family home, ideally situated in a desirable semi-rural location, enjoying attractive westerly views across open fields and towards the Downs. This impressive property provides versatile and well-appointed accommodation throughout, making it an ideal family purchase.<br/><br/>The ground floor features a welcoming entrance hallway with useful storage and internal access to the integral garage. Double doors open into a superb, extended open-plan lounge/dining room measuring over 22ft, creating a fantastic living and entertaining space. This light-filled room benefits from an attractive log burner, multiple radiators, and large double-glazed windows, along with sliding patio doors providing direct access to the rear garden.<br/><br/>The property also boasts a stylish refitted kitchen/breakfast room, fitted with granite surfaces and a comprehensive range of base and wall units. Integrated appliances include a dishwasher, with additional space for further white goods and a cooker. A charming breakfast area is enhanced by a westerly-facing bow window, allowing for plenty of natural light, while a side door provides convenient access to the outside.<br/><br/>Completing the ground floor is a modern refitted shower room with WC, finished with contemporary tiling and fittings.<br/><br/>To the first floor, the landing provides access to four well-proportioned bedrooms. The principal bedroom benefits from a refitted en-suite shower room, while two of the bedrooms enjoy delightful far-reaching views over the surrounding countryside. A further highlight is the refitted family bathroom, featuring a modern white suite.<br/><br/>Externally, the property offers a well-maintained front garden and a private driveway providing off-road parking, leading to an integral garage with power, lighting, and an oil-fired boiler.<br/><br/><b>Entrance Hall</b> - 6.71m x 1.52m (22'0 x 5'0) - <br/><br/><b>Kitchen/Breakfast Room</b> - 6.07m x 2.67m (19'11 x 8'9) - <br/><br/><b>Extended Lounge/Diner</b> - 7.14m x 6.71m (23'5 x 22'0) - <br/><br/><b>Ground Floor Modern Fitted Shower Room</b> - <br/><br/><b>Stairs To First Floor Landing With Access To Loft</b> - <br/><br/><b>Bedroom One</b> - 3.94m x 2.92m (12'11 x 9'7) - <br/><br/><b>En-Suite</b> - <br/><br/><b>Bedroom Two</b> - 3.00m x 3.66m (9'10 x 12'0) - <br/><br/><b>En-Suite</b> - <br/><br/><b>Bedroom Three</b> - 3.53m x 3.12m (11'7 x 10'3) - <br/><br/><b>Bedroom Four</b> - 3.56m x 2.44m (11'8 x 8'0) - <br/><br/><b>Modern Fittedamily Bathroom</b> - 1.98m x 2.08m (6'6 x 6'10) - <br/><br/><b>Integrated Garage With Up & Over Electric Doors</b> - 2.44m x 5.49m narrowing to 4.57m (8'0 x 18'0 narr - <br/><br/><b>Off Road Parking</b> - <br/><br/>