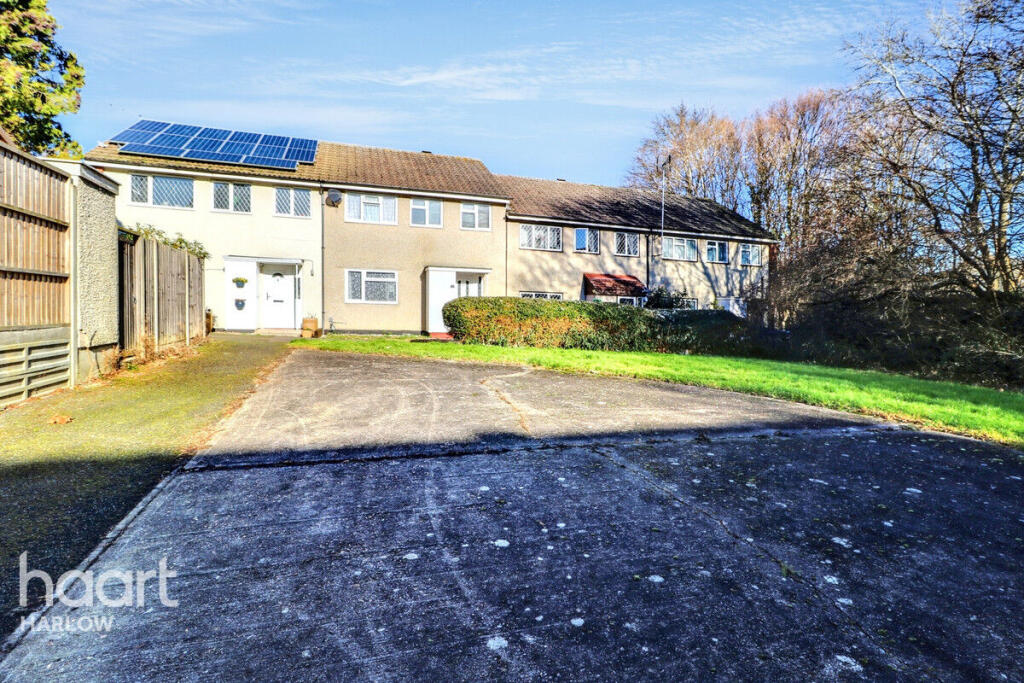
Property Details:
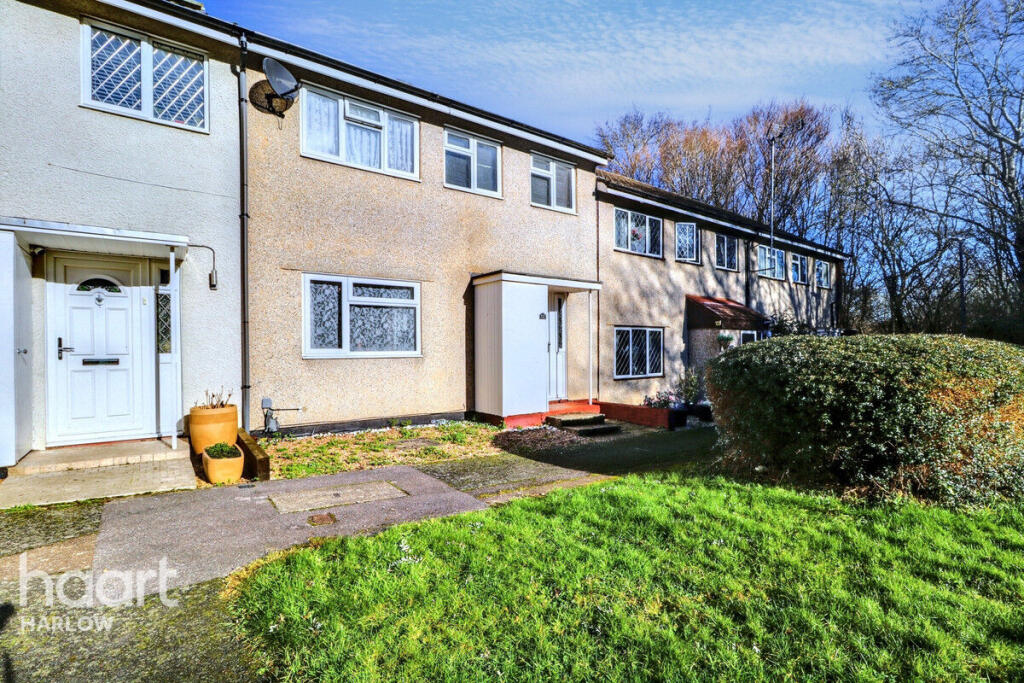
• Type: Terraced
• Tenure: N/A
• Floor Area: N/A
Key Features:
• Terraced Family Home
• Four Bedrooms
• Refitted Cloakroom WC
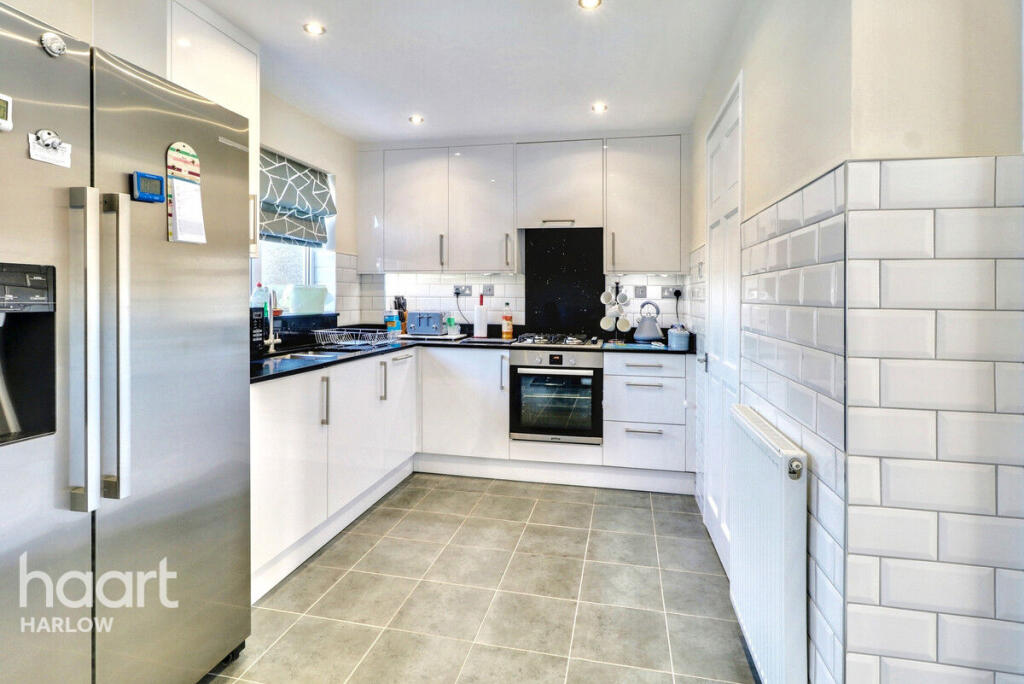
• Lovely Refitted Kitchen/Diner
• Close to School
• Modern Refitted Shower Room/WC
• Gas Heating To Radiators
• Popular Katherines Area
• Viewing Advised
Location:
• Nearest Station: N/A
• Distance to Station: N/A
Agent Information:
• Address: Unit 3,
The Square,
Wych Elm,
Harlow,
CM20 1QR
Full Description:
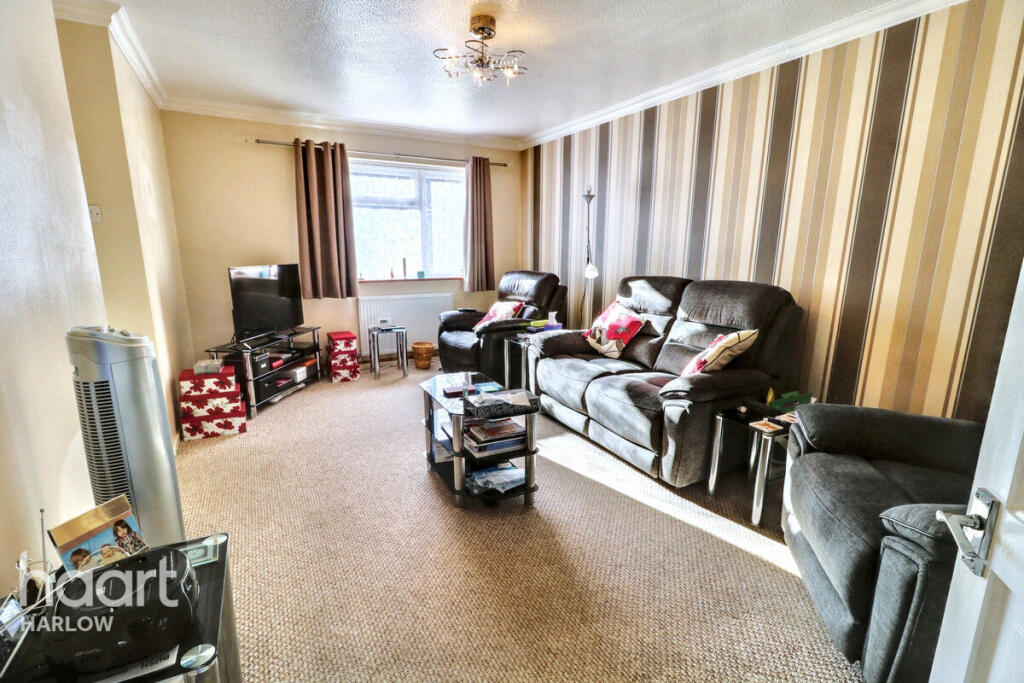
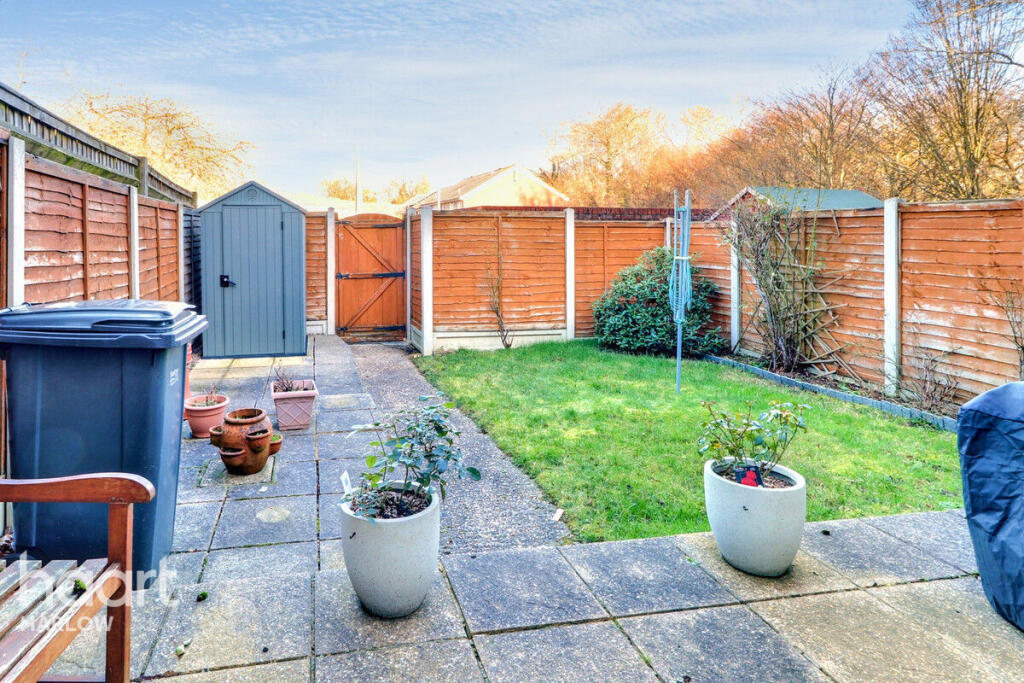
Having been subject to many improvements over the last few years by the current owner is this good sized four bedroom family home, which would be ideal for a growing family. The recent improvements include a lovely refitted kitchen/diner, a refitted ground floor WC, a refitted shower room/WC and a new installation of gas heating to radiators in 2022. The property is located in the popular Katherines area of Harlow offering access to the local school, shops and offering access to North and East London via the Crooked Mile. Call haart today to book your viewing.EntranceVia door into hallway.HallwayStairs to first floor landing, radiator, two storage cupboards.Utility Cupboard7'3" x 2'3" (2.21m x 0.69m)Wall and base units with quartz worktops, tiled splashback.CloakroomWindow to front aspect, low level WC, wash hand basin in vanity with cupboard below, tiled walls, radiator.Lounge17'1" x 10'9" (5.21m x 3.28m)Window to front aspect. two radiators, coved to ceiling.Kitchen / Diner19'6" x 9'0" (5.94m x 2.74m)Window to rear aspect, double doors to rear garden, wall and base units with quartz worksurface tops, inset one and a half bowl sink and mixer tap, integrated four ring hob and oven with extractor hood over, integrated dishwasher, space for fridge freezer, two radiators.First Floor LandingAccess to loft, airing cupboard housing boiler, radiator.Bedroom One11'7" x 9'8" (3.53m x 2.95m)Window to rear aspect, radiator, built in storage cupboard.Bedroom Two14'4" x 7'7" (4.37m x 2.31m)Window to front aspect, radiator.Bedroom Three11'5" x 6'0" (3.48m x 1.83m)Window to front aspect, radiator.Bedroom Four9'4" x 6'0" (2.84m x 1.83m)Window to front aspect, radiator, built in storage cupboard.Shower RoomWindow to rear aspect, double shower with screen, built in low level WC with cupboard to the side, wash hand basin in vanity with storage below, towel rail radiator, tiled walls.Rear GardenFenced with rear pedestrian access, mainly laid to lawn, patio area, shed.Front GardenPath to front door.Agents NoteAgent NoteCouncil Tax C£1902.64This was correct at the point of instructionConstruction Type - Shuttered concrete with rendered finish and a pitch tiled roofHeating Type - Gas Heating to RadiatorsWe recommend all buyers to check out the ‘mobile phone coverage’ and refer you toDisclaimerhaart Estate Agents also offer a professional, ARLA accredited Lettings and Management Service. If you are considering renting your property in order to purchase, are looking at buy to let or would like a free review of your current portfolio then please call the Lettings Branch Manager on the number shown above.haart Estate Agents is the seller's agent for this property. Your conveyancer is legally responsible for ensuring any purchase agreement fully protects your position. We make detailed enquiries of the seller to ensure the information provided is as accurate as possible. Please inform us if you become aware of any information being inaccurate.BrochuresBrochure 1