For Rent
Price on request
6 bed detached house for saleCavendish Drive, Ashbourne DE6
Studio
Ashbourne


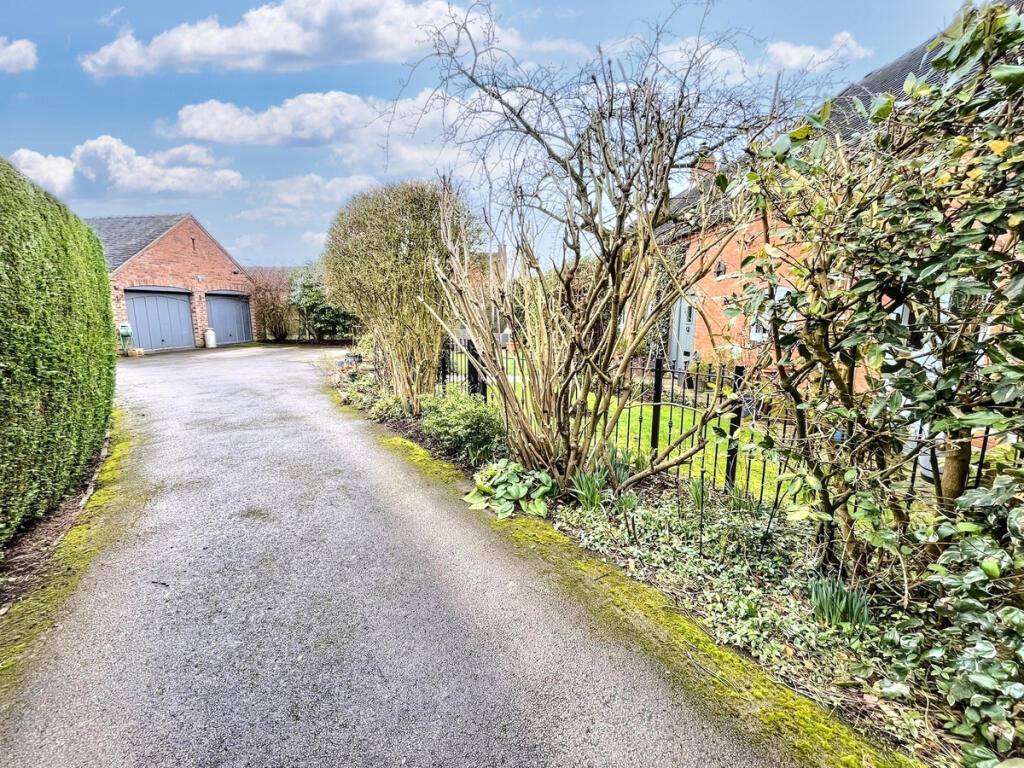
Property Details: • Type: Barn Conversion • Tenure: N/A • Floor Area: N/A
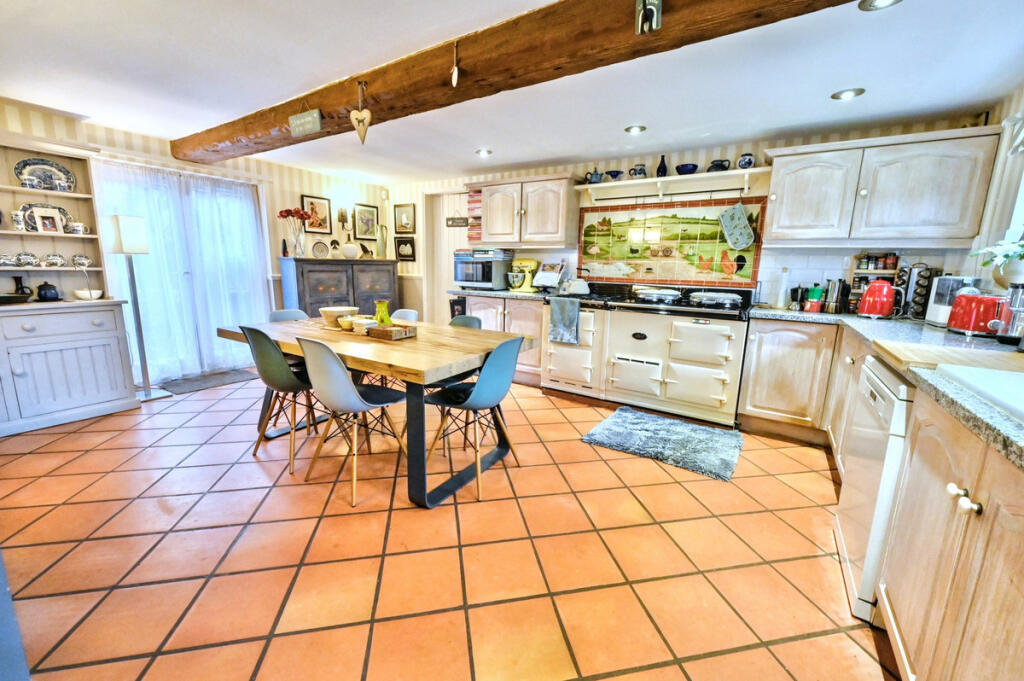
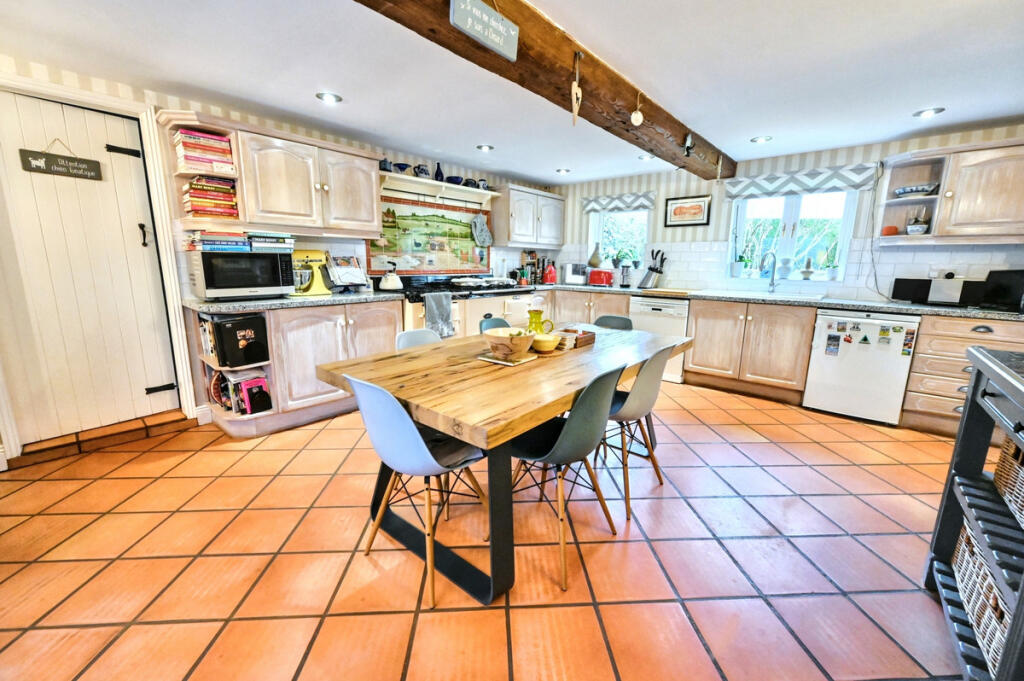
Key Features: • A sumptuous and elegant four-bedroom detached barn conversion • The gross internal area 2,650sq.ft. • Set in the picturesque village of Church Mayfield • Fitted farmhouse style kitchen with Aga • Attractive and spacious sitting room with log burning stove • Potential annexe for dependant relative with the layout • Detached double garage & driveway • Attractive gardens • EPC rating C • Estimated highest broadband speeds available via Ofcom are 11mb standard & 1,800mb ultrafast
Location: • Nearest Station: N/A • Distance to Station: N/A
Agent Information: • Address: Ednaston Park Painters Lane, Ednaston, DE6 3FA
Full Description: BENNET SAMWAYS are delighted to offer for sale this sumptuous and elegant four-bedroom detached barn conversion, set in the picturesque village of Church Mayfield. Offering an abundance of well-proportioned accommodation spanning 2,650sq.ft. gross internal area, this stunning home blends character and versatility. The layout provides the option potential to create a self-contained annexe for a dependent relative, with the dining room doubling as a living room, a kitchen/hobby space, and a bedroom with ensuite above, accessible via its own staircase and external door. The current owner uses the full accommodation as one. Interior - Stepping into this charming home, you are immediately greeted by warmth and character. The spacious hallway is large enough to serve as a study and features a fitted guest cloakroom with hand-made tiles and stairs leading to the first floor. Double doors open into both the living room and opposite the farmhouse-style kitchen, creating a seamless flow throughout the property. The kitchen is a fantastic space, with a range of fitted cabinets and granite worktops. A gas Aga with an additional gas hob and electric oven/grill with hand-painted tiles above adds to the farmhouse charm, while there is plumbing for a dishwasher and space for a freezer. The utility room is particularly spacious, offering additional cabinets, an inset sink, a storage cupboard, and space for fridge/freezer, washing machine and dryer. The sitting room is a well-proportioned and inviting space, featuring exposed beams and a recently installed log-burning stove set within a characterful fireplace—perfect for cosy winter evenings. A door leads into the dining room, which could alternatively serve as part of an annexe. This area includes a hobby room with kitchen facilities, stairs leading to a private bedroom, and a spacious ensuite bathroom. On the main first floor, a generous landing leads to the superb master bedroom, complete with fitted wardrobes and a luxuriously refitted ensuite shower room with underfloor heating and Italian Porcelain tiles. Two further well-sized bedrooms also benefit from fitted wardrobes, and they share a high-specification refitted wet room with underfloor heating and Italian Porcelain tiles. Exterior - Behind a mature copper beech hedge, the front garden features a seating area with double doors opening into the kitchen, providing a charming outdoor space. The main rear garden offers private gated access to the main driveway, which provides ample parking in front of the detached double garage. The rear garden itself is beautifully maintained, featuring lawns, a paved patio, and well-stocked plant borders—a perfect setting for outdoor relaxation and entertaining. Locality - Church Mayfield is located next to Mayfield which is a larger village on the Staffordshire side of the River Dove, close to Ashbourne, being approximately two miles from Ashbourne. It’s divided up into Mayfield, Church Mayfield, Wallash, Middle Mayfield and Upper Mayfield. It also has a convenient local store, popular pub called the Royal Oak located just outside the village cat Hanging Bridge. Owner's perspective - "We have lived in Dove Barn in Church Mayfield for approx 31 years and are the first owners to live in the converted barn . Over the years we have replaced all the bathrooms at least twice, almost all the windows and they are double glazed , it has been decorated several times and the outside doors and the gate doors have been replaced very recently. The boilers have been serviced every year and they have been replaced and are fairly recent. The Aga is serviced every year as is the burglar alarm . We put in a new eco-friendly wood burning stove approx two to two and a half years ago. Church Lane is a quiet conservation area and the house is a warm welcoming home and we have been so happy there . Devastated to be leaving our beloved home but due to a family bereavement it is necessary now. We wish any future occupants find the same joy in living in Dove Barn as we did - best wishes and good luck."Location - what3words: ///potential.shops.verse - Postcode: DE6 2JRMaterial Information Guidance Notes - Tenure: Freehold. Council Tax: East Staffordshire band G. Services: Mains water, mains electricity, mains gas, mains drainage and internet connection. Estimated highest broadband speeds available via Ofcom are 11mb standard & 1,800mb ultrafast. The next door property has a right of way over the entrance of the driveway.BrochuresBrochure 1