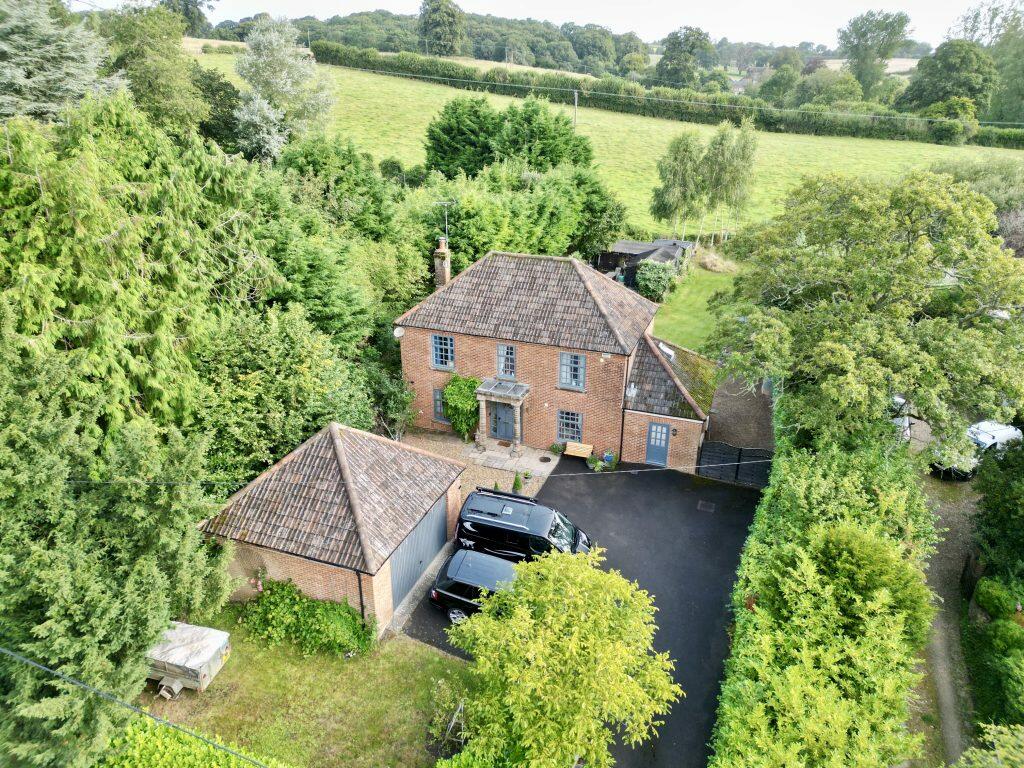
Property Details:
• Type: Detached
• Tenure: FREEHOLD
• Floor Area: N/A
Key Features:
• Detached Home
• Openplan Kitchen
• Five Bedrooms
• Two Ensuite Bedrooms
• New Build 10 Year Warranty
• Garage and Off Road Parking
• Good Sized Garden
• Energy Efficiency Rating Tbc
Location:
• Nearest Station: Yeovil Junction Station
• Distance to Station: 0.7661015589104758 miles
Agent Information:
• Address: 1 Market House,
Market Place,
Sturminster Newton,
DT10 1AS
Full Description:
An impressive brand new four bedroom detached home one of just two houses forming an exclusive development in the peaceful Somerset village of Barwick. Built of attractive stone beneath a slate roof, the house sits behind a generous gravelled driveway with a detached timber-clad garage, part of which has been arranged as a home office or studio. Barwick sits just two miles south of Yeovil, which offers a comprehensive range of everyday amenities including supermarkets, independent shops, restaurants, leisure facilities, a hospital and well regarded schooling at all levels. Yeovil Junction railway station is within easy reach of the village, offering direct services to London Waterloo and Exeter, whilst the A37 places the wider road network conveniently to hand. <br /><br />Designed with modern family life in mind and finished to a high standard throughout, the house opens into a large, welcoming entrance hall. At its heart is a superb kitchen/dining room with deep green shaker-style units, granite worktops and a large central island with a down draft extraction hob and breakfast bar. This opens through to a separate sitting room, and both rooms have treble doors opening out onto the garden. A matching utility room and a cloakroom complete the ground floor, together with a separate study, which could serve as a fifth bedroom, and a downstairs shower room. <br /><br />An impressive galleried landing leads to four bedrooms and family bathroom. The impressive main bedroom features a dressing area, an ensuite with a freestanding bath and large walk-in shower, and large corner windows taking in far-reaching views over the garden and fields beyond. To the rear, a large lawned garden backs directly onto open fields.<br /><br />The house is energy efficient, with an EPC rating of B, an air source heat pump, underfloor heating throughout, wholly owned solar panels, a heat recovery ventilation system and an EV charging point. It comes with a 10-year new build warranty and no onward chain.<br /><br /><b>The Property</b> - <br /><br /><b>Inside</b> - Ground Floor<br />The front door sits beneath a timber-framed porch canopy and opens into a large and welcoming entrance hall. The hall gives a real sense of space as soon as you step inside. It has oak internal doors, useful storage and stairs rising to the first floor. The cloakroom is beautifully fitted with a wall-hung WC, a brass mixer tap and a pebble-shaped mirror. It also has full height grey metro tiling behind the sink.<br /><br />The kitchen/dining room is the heart of the home. It is a light-filled, sociable space with large-format porcelain tiled flooring, recessed ceiling spotlights and windows on three sides. The kitchen is fitted with a comprehensive range of deep green shaker-style units beneath granite worktops. A full-height bank of tall units houses two single eye-level ovens and a double Belfast sink with a swan-neck mixer tap sits beneath the side window. An integrated dishwasher and full height larder fridge is also fitted within the kitchen. The centrepiece of the room is a large central island in a contrasting stone colour which features a downdraft extractor hob, deep pan drawers, cupboard storage and a breakfast bar overhang for informal seating, with pendant light points above. There is plenty of room for a large dining table, and wide sliding glazed doors open straight onto the terrace and garden.<br /><br />The utility room leads off the kitchen and matches its style, with green shaker-style units, granite worktops and a sink beneath the window. It has a tall storage cupboard, space under the counter for a washing machine and tumble dryer, and a door to the outside, which is ideal for coming in from the garden.<br /><br />Accessed from the kitchen via pocket doors, the sitting room is a particularly impressive room with treble doors leading out to the garden. The room also features a fireplace opening with a flue already in place ready for the purchaser to install their own fire or burner, creating an attractive focal point to the room. <br /><br />A separate study is a quietly positioned and versatile room, equally well suited to home working or use as an additional bedroom due to the ensuite shower room attached. <br /><br />First Floor<br />The stairs rise to an impressive galleried landing lit by a roof light, giving the first floor an open, airy feel. A large and useful storage cupboard off the landing houses the hot water cylinder and the heating system and controls. The landing leads to four bedrooms and the family bathroom.<br /><br />The main bedroom is an exceptional room, particularly spacious and benefitting from a large walk-in dressing area along with a well-appointed ensuite bathroom featuring twin wash basins and attractive black fittings. The bedroom a large, light-filled room with corner windows on two sides that frame uninterrupted views across the garden and the open fields beyond. The remaining three bedrooms are all generous double rooms, each thoughtfully designed and finished to the same high standard as the rest of the property. They are served by the family bathroom which has a Velux window, a vanity unit and brushed brass fittings. Both bathrooms feature a freestanding bath, a large walk-in shower with rainfall showerhead, elegant herringbone wall tiling, heated towel rails and heated mirrors.<br /><br /><b>Outside</b> - Garden<br />The rear garden is a particular feature of the property. It is mainly laid to lawn and enclosed by post and rail fencing, and it backs directly onto open fields, with mature trees beyond. A wide paved terrace runs across the back of the house and can be reached from both the kitchen and the sitting room. It is a lovely spot for outdoor dining and enjoying the countryside outlook.<br /><br />Parking and Garage<br />The detached double garage is timber-clad on a brick plinth, with an electric garage door and a partitioned area providing a separate home office or workshop. This versatile space benefits from its own external access via double-glazed doors and would also be ideal as a studio, gym or hobby room. There is also a store to the rear housing a water tank for the sprinkler system.<br /><br /><b>Useful Information</b> - Energy Efficiency Rating B<br />Council Tax Band Tbc<br />Air Source Heat Pump <br />Mechanically Ventilation Heat Recovery System<br />Ev Charging Point <br />Wholly Owned Solar Pannels<br />10 Year New Build warranty <br />Aluminium Double Glazing <br />Underfloor Heating Throughout<br />Mains Drainage <br />Freehold <br />No Onward Chain<br /><br /><b>Location And Directions</b> - Barwick is a sought after village situated on the outskirts of Yeovil, offering a blend of rural charm and convenient access to everyday amenities. The village benefits from a strong community feel, with a local pub, village hall and nearby countryside walks. A wider range of facilities can be found in both Yeovil and the historic town of Sherborne, the latter renowned for its boutique shops, restaurants and cultural attractions. The area is well placed for transport links, with Yeovil providing rail connections and easy access to the A30 and A303, making it convenient for travel further afield.<br /><br />Postcode BA22 9TE<br /><br />What3words ///bumpy.wool.bless<br /><br />