Church Lane, Hellingly, Hailsham
About this home
Property Details: • Type: Semi-Detached • Tenure: N/A • Floor Area: N/A
Key Features: • Rural Location • Historic Hellingly Village • Over Looking Fields • Stunning Cottage • Four Bedrooms • Fabulous Fitted Kitchen • Modern Family Bathroom • Sumptuous Shower Room • Driveway To Garage • Wide Rear Garden
Location: • Nearest Station: N/A • Distance to Station: N/A
Agent Information: • Address: 47 High Street, Hailsham, East Sussex, BN27 1AN
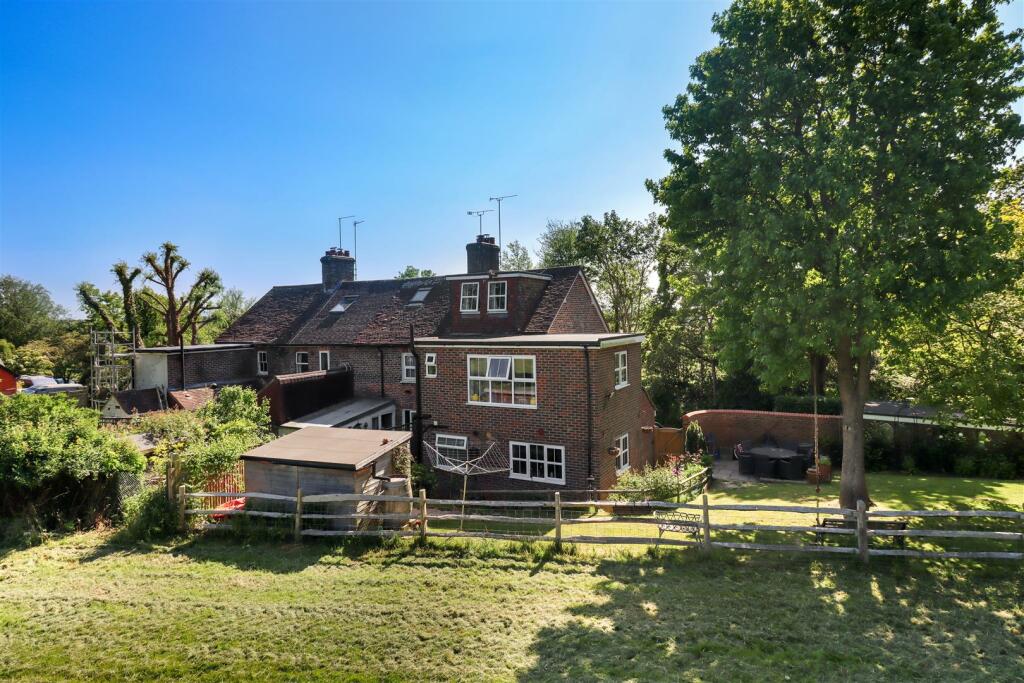
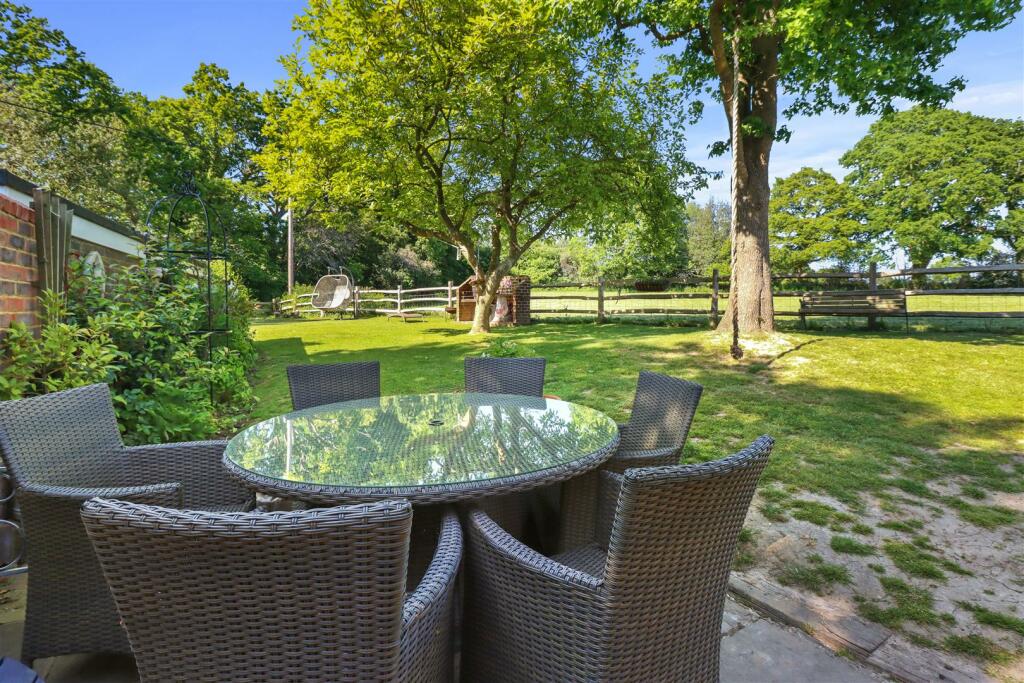
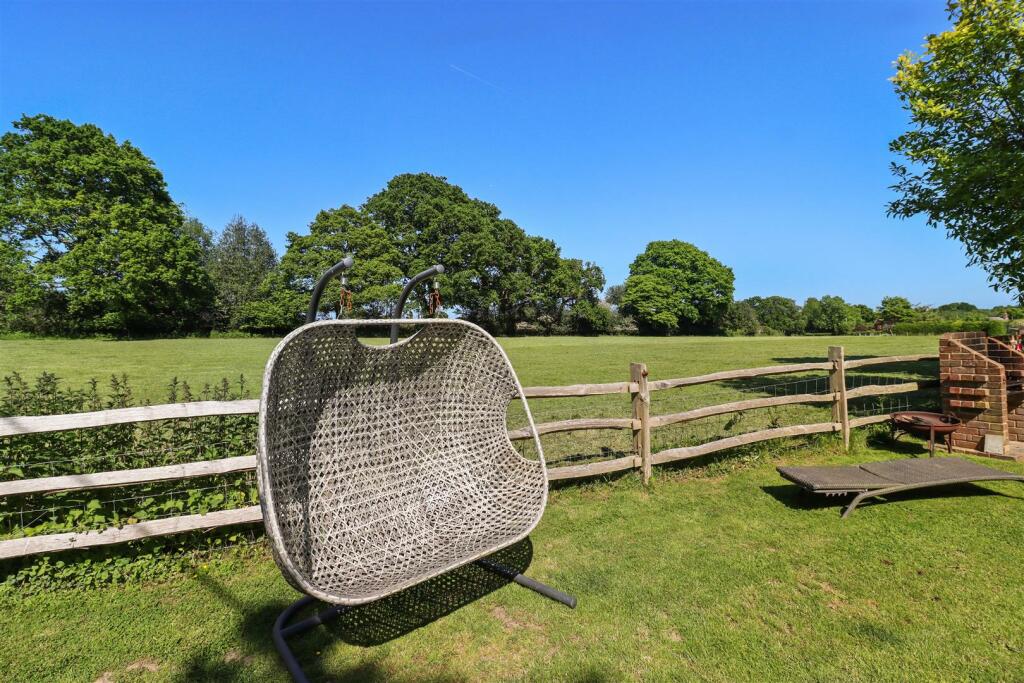

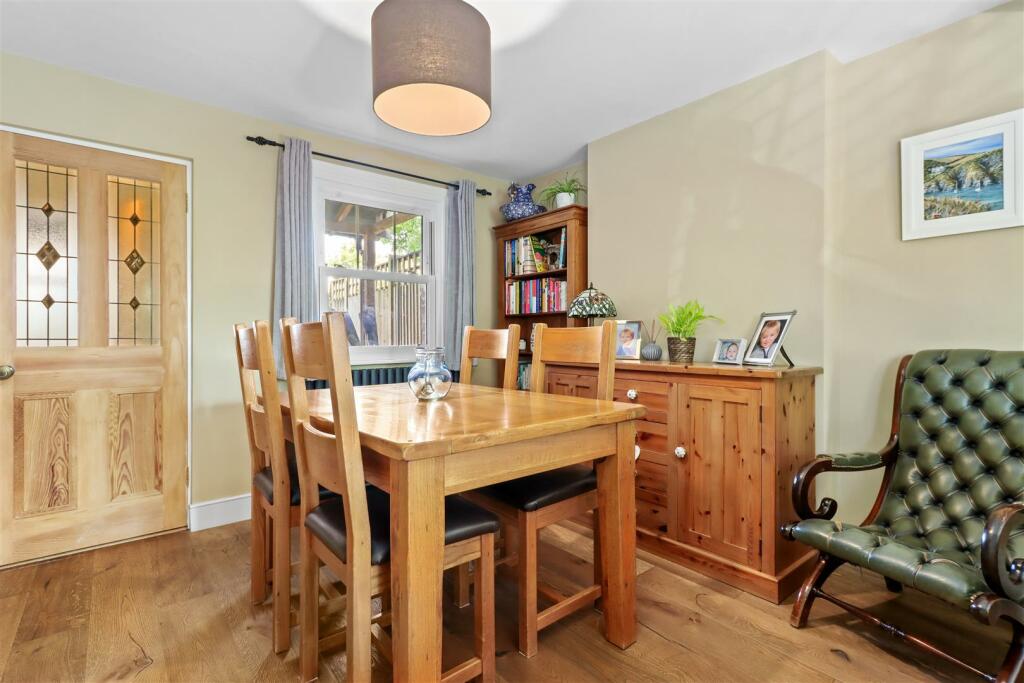
Full Description: 3D Virtual Tour | Located Along A Picturesque Lane | Edge Of Historic Village | Enjoying Delightful Views Over Adjoining Fields | A Stunning Four Bedroom Cottage | Ideal For Outdoor Entertaining | Driveway To Detached Garage | Modern Fitted Kitchen | Wood Burner In Lounge | Family Bathroom As Well As A Shower Room/WC | Pretty Rear Garden Ideal For Outside Entertaining | Highly Recommended.This is a stunning Cottage occupying an enviable rural location along a picturesque lane within walking distance of the Historic Village Church. Matching the outside of the property is the equally stunning interior with it's spacious lounge/dining room with a wood burner inset into the chimney breast, fabulous fitted kitchen and the modern influenced family bathroom and shower room/WC. There are four generous bedrooms located on the first and second floors.Outside there is a driveway leading to a detached garage, a small raised flower bed to the front and a very wide rear garden ideal for entertaining on those balmy summer evenings.Look at our on-line 3D Virtual Property Tour and professionally taken photographs and if this one is of interest then please give us a call to arrange a viewing.Entrance Porch - 2.84m x 1.27m (9'3" x 4'1") - Kitchen - 3.45m x 3.44m (11'3" x 11'3") - Inner Hall - 2.30m x 1.41m (7'6" x 4'7") - Shower Room/Wc - 2.15m x 1.88m (7'0" x 6'2") - Lounge/Dining Room - 6.85m x 4.23m (22'5" x 13'10") - First Floor Landing - 4.51m x 2.18m (14'9" x 7'1") - Bedroom One - 3.83m x 3.44m (12'6" x 11'3") - Bedroom Two - 3.96m x 3.43m (12'11" x 11'3") - Bedroom Four - 3.28m x 2.33m (10'9" x 7'7") - Family Bathroom - 2.29m x 1.74m (7'6" x 5'8") - Staircase From Landing To Bedroom Three - 4.71m x 3.88m (15'5" x 12'8") - Outside - Driveway And Parking To Detached Garage - Small Raised Flower Bed To Front - Rear & Side Garden Overlooking Fields - BrochuresChurch Lane, Hellingly, Hailsham
Property facts
Features & amenities
Location
Similar homes nearby