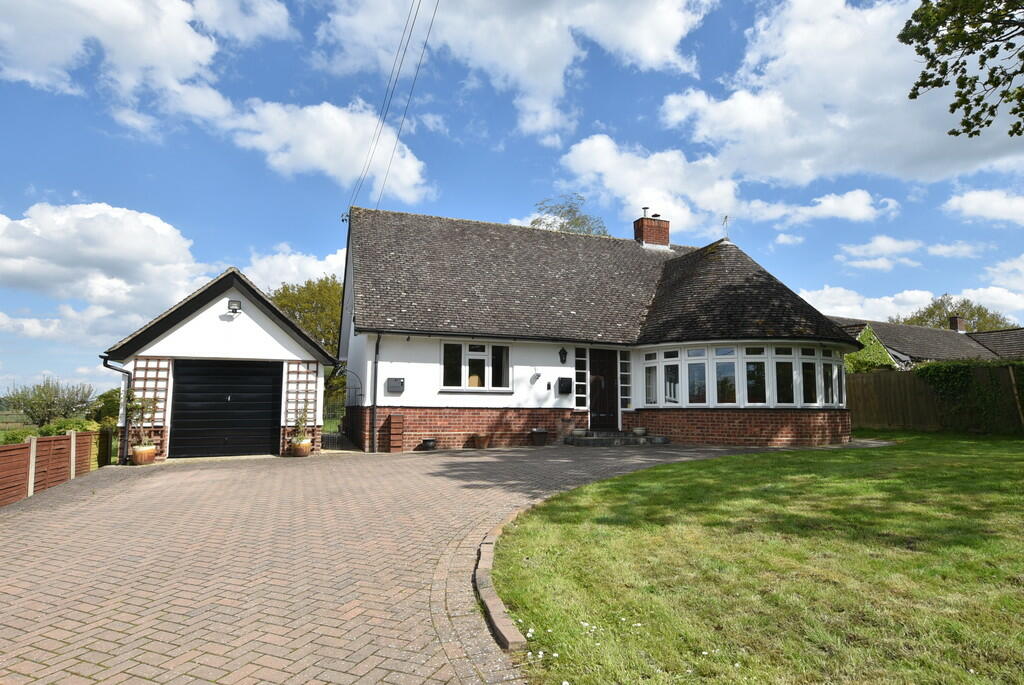
Property Details:
• Type: Detached
• Tenure: FREEHOLD
• Floor Area: N/A
Key Features:
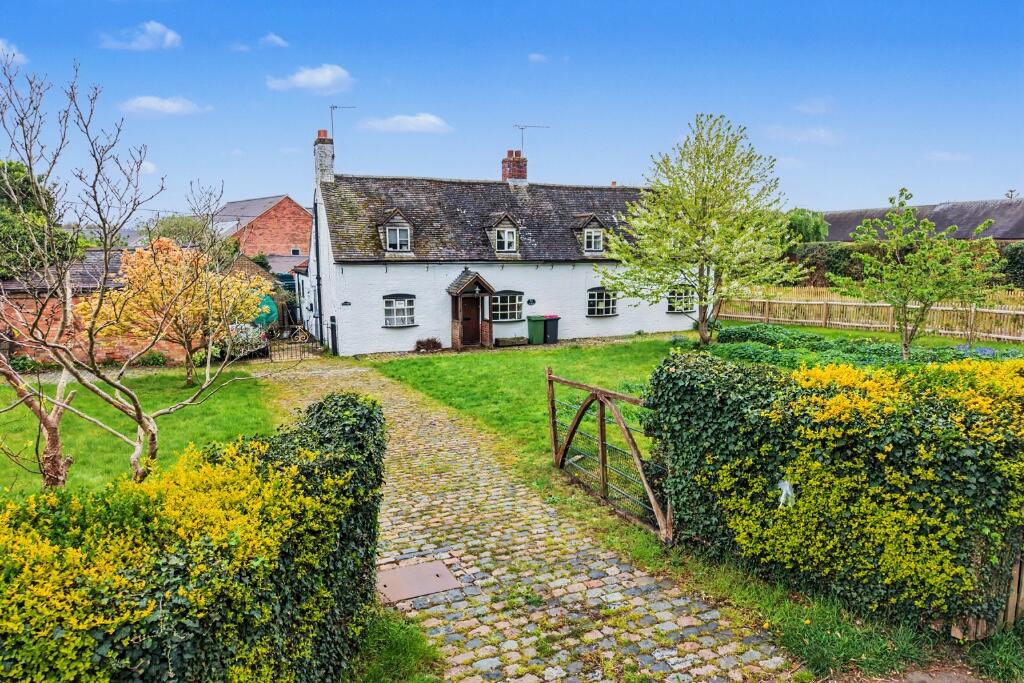
• Charming character cottage set within a generous plot in a sought-after village location
• Formerly two cottages, now offering a main residence with attached two-storey annex
• Annex benefits from its own private entrance and is not internally connected
• Significant potential to reconfigure into one substantial home or separate dwellings (STPP)
• Spacious kitchen/diner with traditional features and AGA
• Multiple reception rooms including lounge, dining room and conservatory
• Four well-proportioned bedrooms, including a principal with en-suite
• Extensive wrap-around gardens offering privacy and further scope
• Two gated entrances with ample parking and garages
• Excellent transport links nearby, ideal for commuters seeking a semi-rural lifestyle
Location:
• Nearest Station: Wilnecote Station
• Distance to Station: 3.136178758429318 miles
Agent Information:
• Address: Birmingham
Full Description:
Nestled within the heart of the picturesque village of Middleton, this charming and deceptively spacious cottage presents a rare opportunity to acquire a home brimming with character, history, and exceptional potential. Once two separate cottages, the property is currently arranged as a main residence with an attached, self-contained two-storey annex, each with its own independent access.
<br />
<br />Set within generous grounds and benefiting from two gated entrances, garages, and ample outdoor space, the property offers remarkable flexibility. Whether continued as dual accommodation, reconfigured into one substantial family home, or potentially redeveloped into separate dwellings (subject to the necessary permissions), this is a home that invites imagination and vision.
<br />
<br />GROUND FLOOR
<br />The main house opens into a welcoming entrance hall, rich in character with exposed beams and traditional features that immediately set the tone for the property. From here, the accommodation flows into a spacious lounge, complete with feature fireplace, offering a cosy yet generous living space ideal for relaxing or entertaining.
<br />
<br />A separate dining room provides further flexibility for formal dining or additional reception use, while the extended dining area to the rear creates a bright and versatile space overlooking the garden.
<br />At the heart of the home lies the kitchen, fitted in a traditional style with ample cabinetry, worktop space, and an AGA, making it both practical and full of charm. This connects to a useful utility room and ground floor WC, enhancing everyday functionality.
<br />A conservatory to the rear provides an additional light-filled seating area, perfectly positioned to enjoy views over the gardens and offering a peaceful retreat throughout the seasons.
<br />
<br />FIRST FLOOR
<br />To the first floor, the property continues to impress with well-proportioned accommodation. The principal bedroom benefits from generous dimensions and the added luxury of an en-suite bathroom.
<br />
<br />Two further bedrooms provide ample space for family, guests, or home working, each enjoying pleasant outlooks over the surrounding grounds.
<br />A family shower room serves the additional bedrooms, completing the internal accommodation of the main house.
<br />
<br />THE REAR & GROUNDS
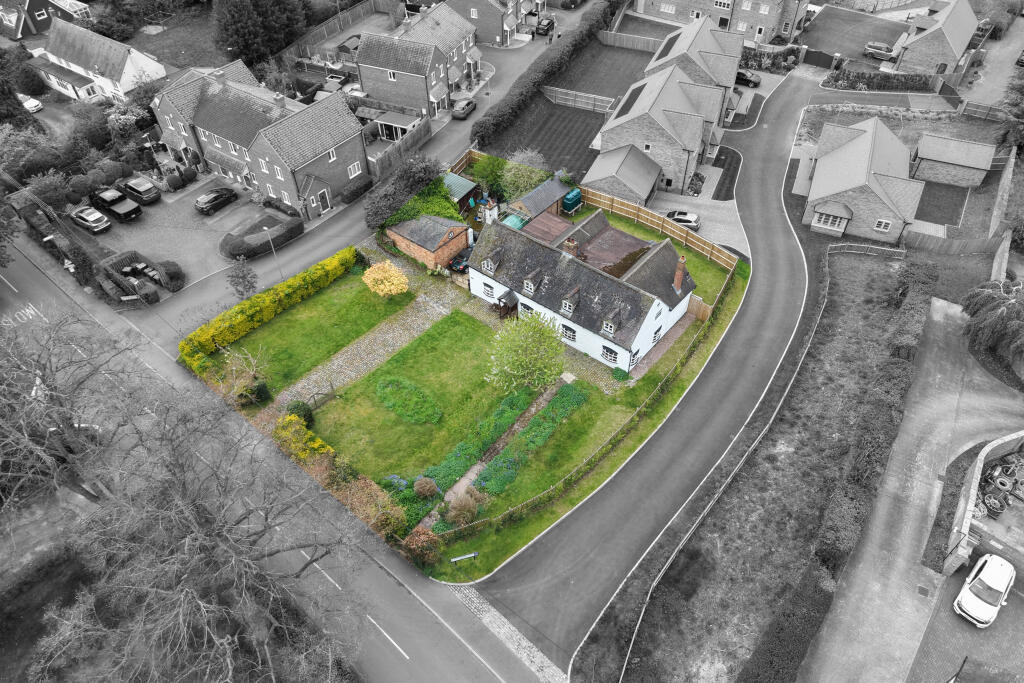
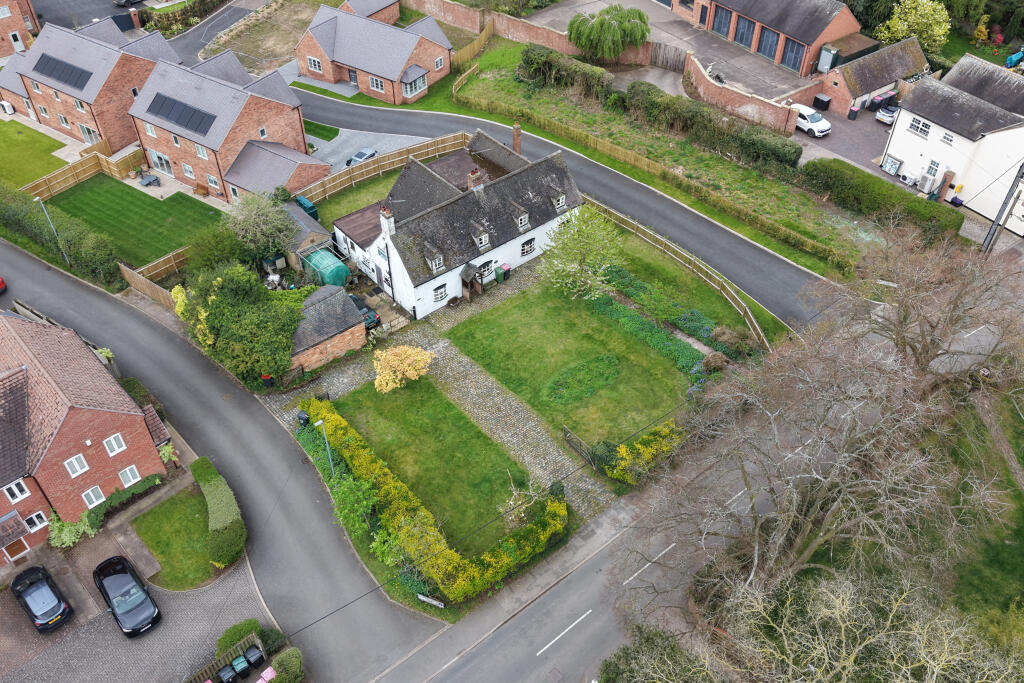
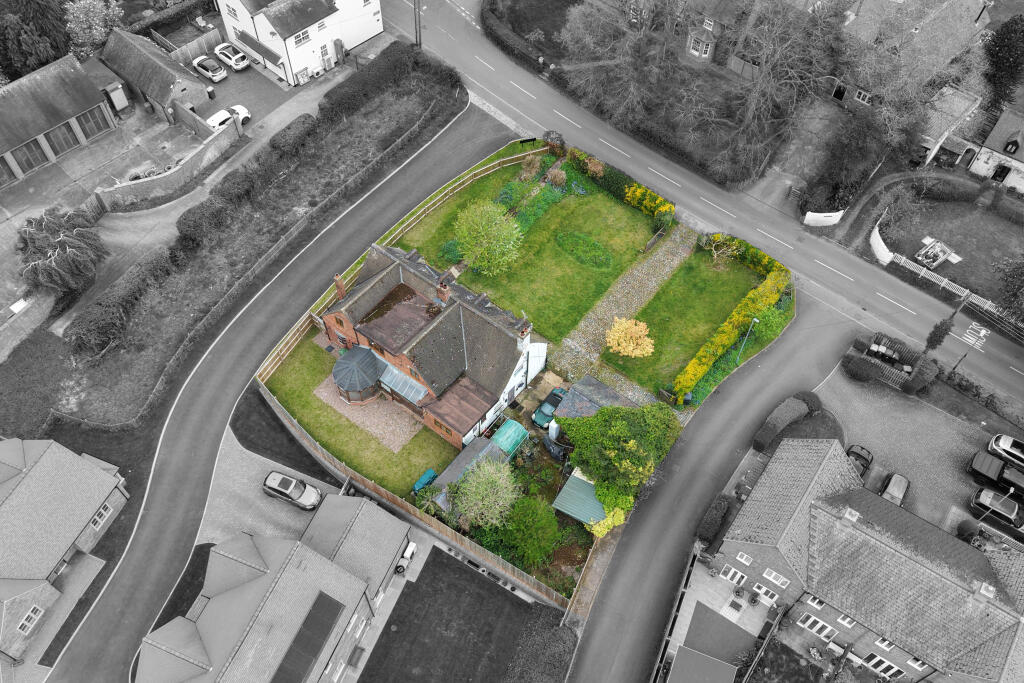
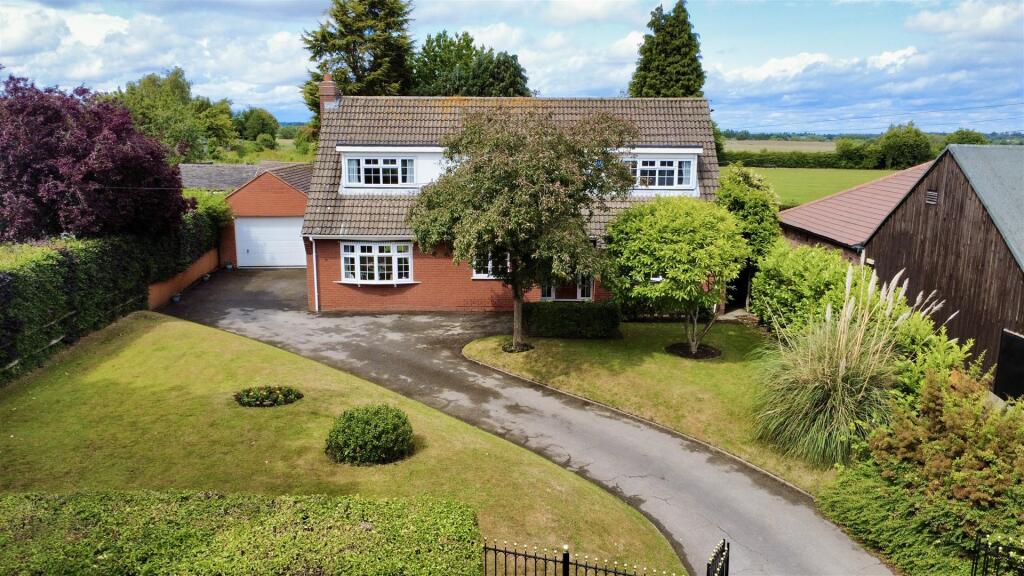
<br />The property occupies an enviable plot, as highlighted in the aerial imagery , with wrap-around gardens that enhance both privacy and outlook.
<br />
<br />The rear and side gardens are predominantly laid to lawn, interspersed with mature trees, established planting, and defined pathways. This outdoor space offers a wonderful blank canvas for landscaping, extension (subject to permissions), or simply enjoying a tranquil village setting.
<br />The generous plot size further underlines the property's development potential and flexibility for a variety of future uses.
<br />
<br />PARKING & GARAGES
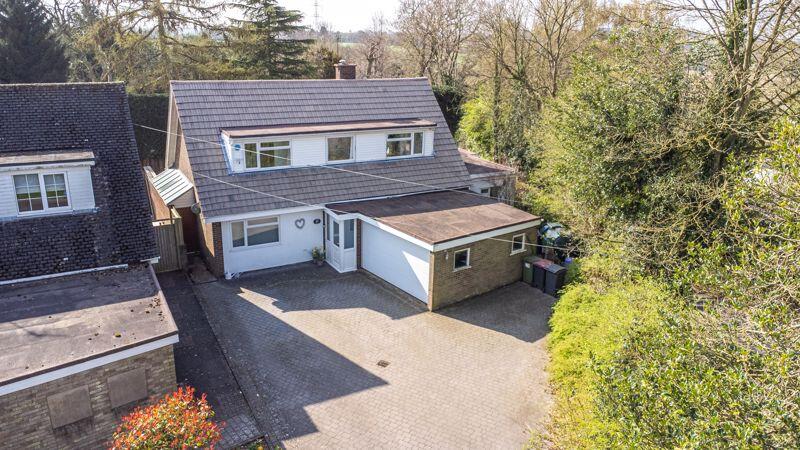
<br />The property benefits from two separate gated entrances, providing excellent access and versatility. There is ample off-road parking alongside garages, making it ideal for multiple vehicles, storage, or workshop use.
<br />
<br />This dual-access arrangement also lends itself perfectly to the current annex setup or any future reconfiguration.
<br />
<br />LOCATION
<br />Middleton is a highly regarded village offering a blend of rural charm and everyday convenience. The property is located just a short walk from local amenities, including a village shop and public house, while remaining well connected for commuters.
<br />
<br />Excellent transport links are available via the nearby A38 and M6 Toll, both within easy reach, providing access to surrounding towns and cities.
<br />
<br />The setting offers the best of both worlds, a peaceful, semi-rural lifestyle without compromising on accessibility.
<br />
<br />ANTI MONEY LAUNDERING
<br />In accordance with the most recent Anti Money Laundering Legislation, buyers will be required to provide proof of identity and address to the Rock Innovate Limited once an offer has been submitted and accepted (subject to contract) prior to Solicitors being instructed.
<br />
<br />TENURE
<br />We have been advised that this property is freehold, however, prospective buyers are advised to verify the position with their solicitor / legal representative.
<br />
<br />VIEWING
<br />By prior appointment with Rock Innovate Limited on the number provided.
<br />
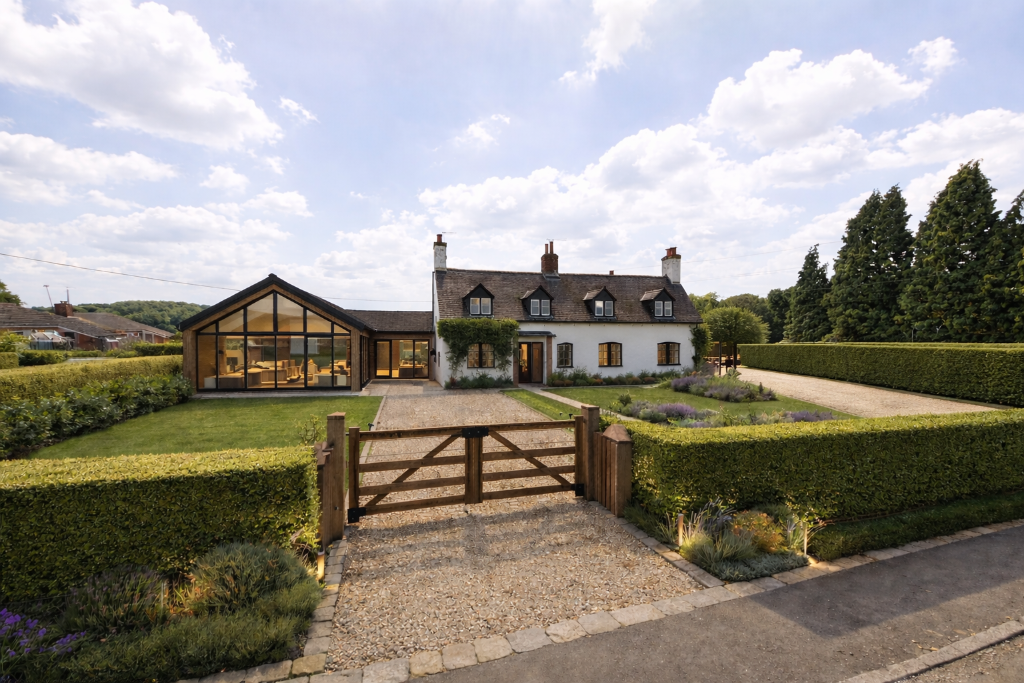
<br />CGI
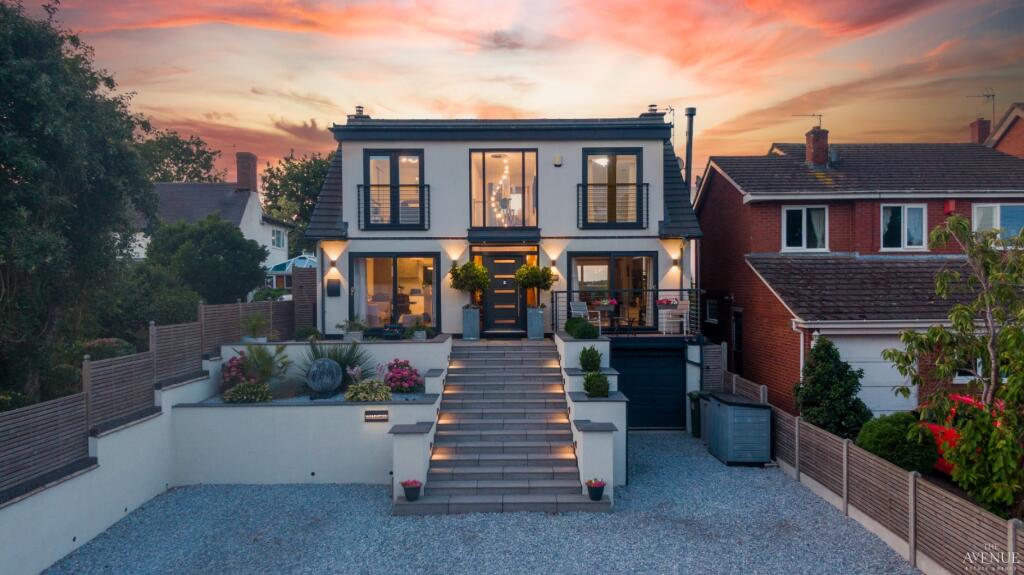
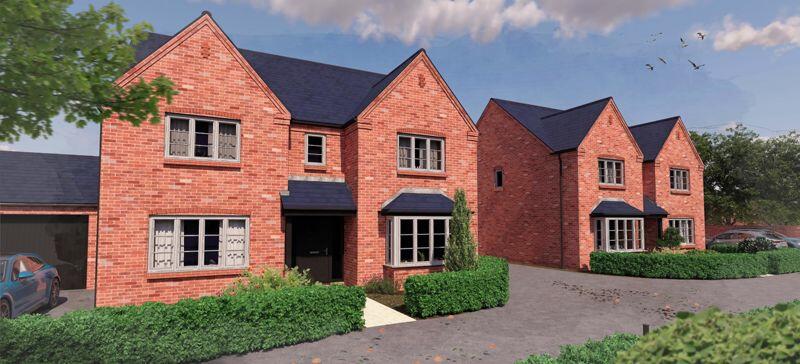
<br />A CGI mock-up has been included within the marketing to showcase the exciting possibilities available; however, the property is being sold as seen.