Property Details:
• Type: Detached
• Tenure: N/A
• Floor Area: N/A
Key Features:
Location:
• Nearest Station: N/A
• Distance to Station: N/A
Agent Information:
• Address: 44 High Street,
Kibworth,
LE8 0HQ
Full Description:
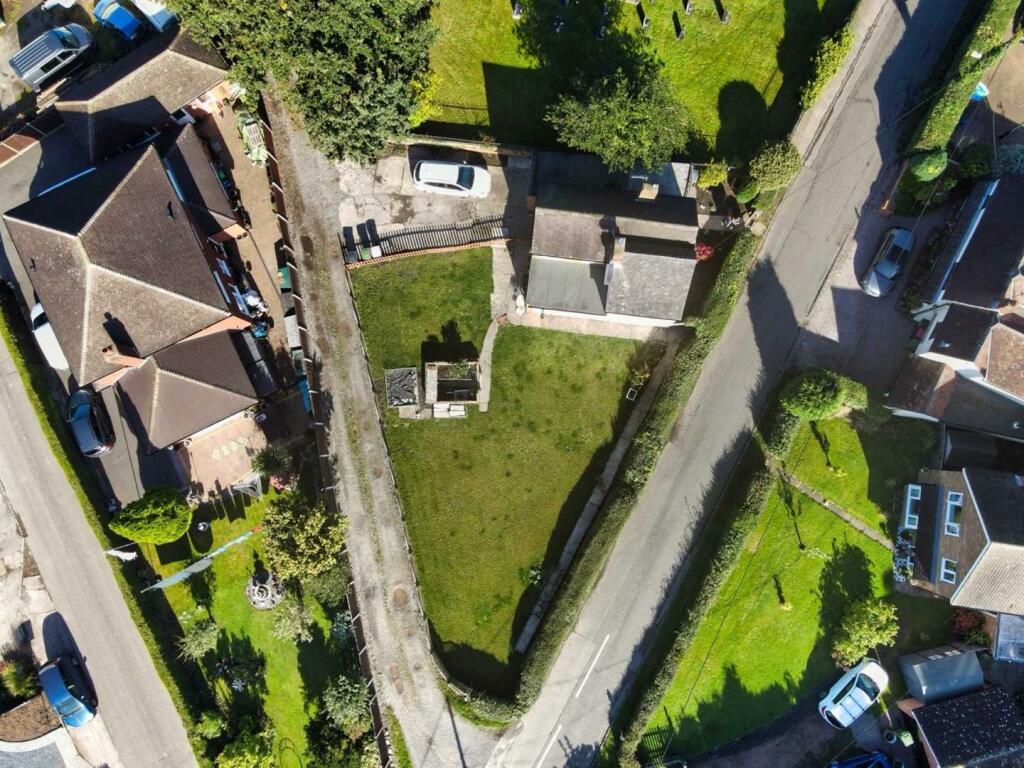
Charming 3-Bed Detached Cottage in Sought-After No Mans Heath – Large Plot with Planning Approval for Substantial ExtensionSet on a generous corner plot, this charming 3-bedroom detached cottage offers a rare opportunity to own a property in the desirable village of No Mans Heath. With extensive gardens, off-road parking, and a garage, this home provides ample outdoor space and potential for further development, with planning permission approved for a substantial extension (REF: PAP/2024/0199)The existing accommodation includes a spacious sitting room complete with a cosy log burner, perfect for those chilly evenings. A versatile second reception room, currently used as an office/boot room, offers flexible living options, whether as a dining room or additional living space. The well-appointed kitchen provides all modern conveniences, while a contemporary downstairs shower room adds extra practicality.Upstairs, there are two generously proportioned double bedrooms and a smaller single bedroom, ideal for a home office or nursery. The property’s expansive plot truly sets it apart, offering both privacy and endless potential to create your dream home.Located in a tranquil village, yet within easy reach of local amenities, this is a rare chance to secure a property with both character and growth potential.Book a viewing today to explore the possibilities this property has to offer. Measurements:Lounge - 3.61m x 5.64m (11'10 x 18'6) Boot Room/Dining Room - 2.57m max 2.26m min x 3.43m (8'5 max 7'5 min x 11')Kitchen - 4.11m x 2.39m (13'6 x 7'10 )Re-Fitted Wet Shower/Wet Room - 2.90m x 2.29m (9'6 x 7'6)Bedroom One - 3.51m x 3.35m (11'6 x 11'0)Bedroom Two - 2.13m x 3.51m (7'0 x 11'6 )Bedroom Three - 2.34m x 2.95m (7'8 x 9'8)BrochuresChurch Lane, No Mans HeathBrochure