
Church Lane, Old Sodbury, Bristol
Property facts
- Property type
- Cottage
- Bedrooms
- 4
- Bathrooms
- 2
Only details supplied with this listing are shown. Ask the listing contact to confirm measurements, taxes and costs.
About this home
Property Details: • Type: Cottage • Tenure: FREEHOLD • Floor Area: N/A
Key Features: • Spacious period property • Character features throughout • Two reception rooms • Kitchen overlooking sunny courtyard • Master bedroom with balcony • Two family bathrooms • Laundry room • Courtyard plus two separate gardens • Sought after Old Sodbury with village schools & amenities • Excellent access to Bristol, Bath & Motorway
Location: • Nearest Station: Yate Station • Distance to Station: 3.4834390137584657 miles
Agent Information: • Address: Unit 2 Rounceval Mews Chipping Sodbury BS37 6AS
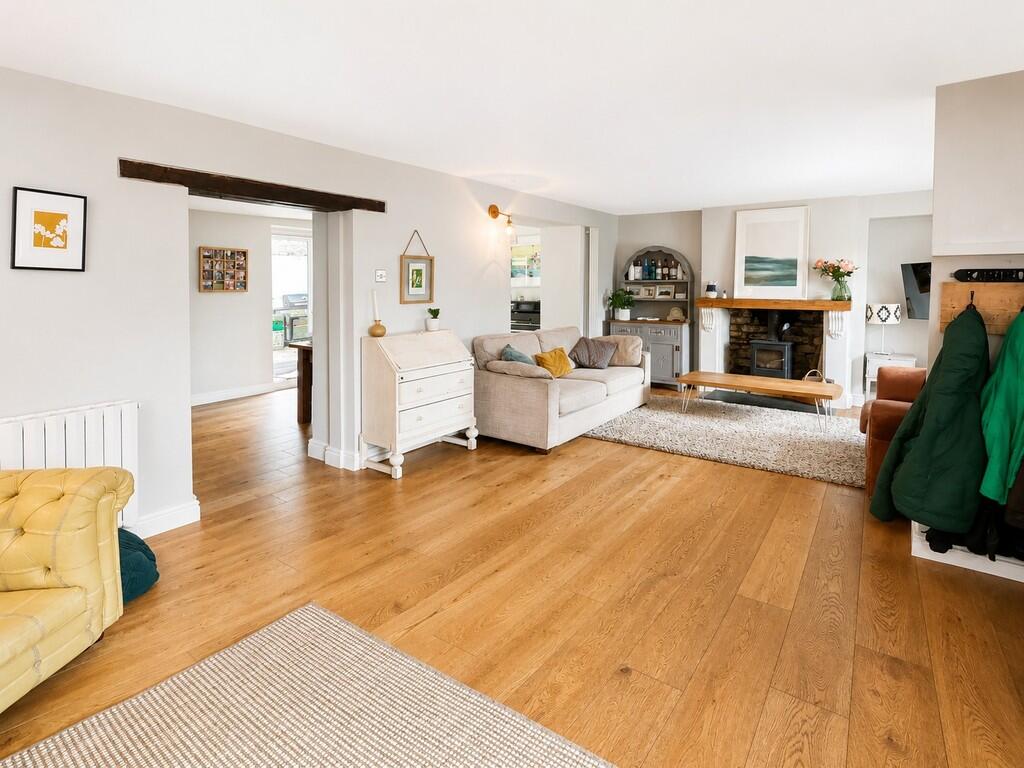
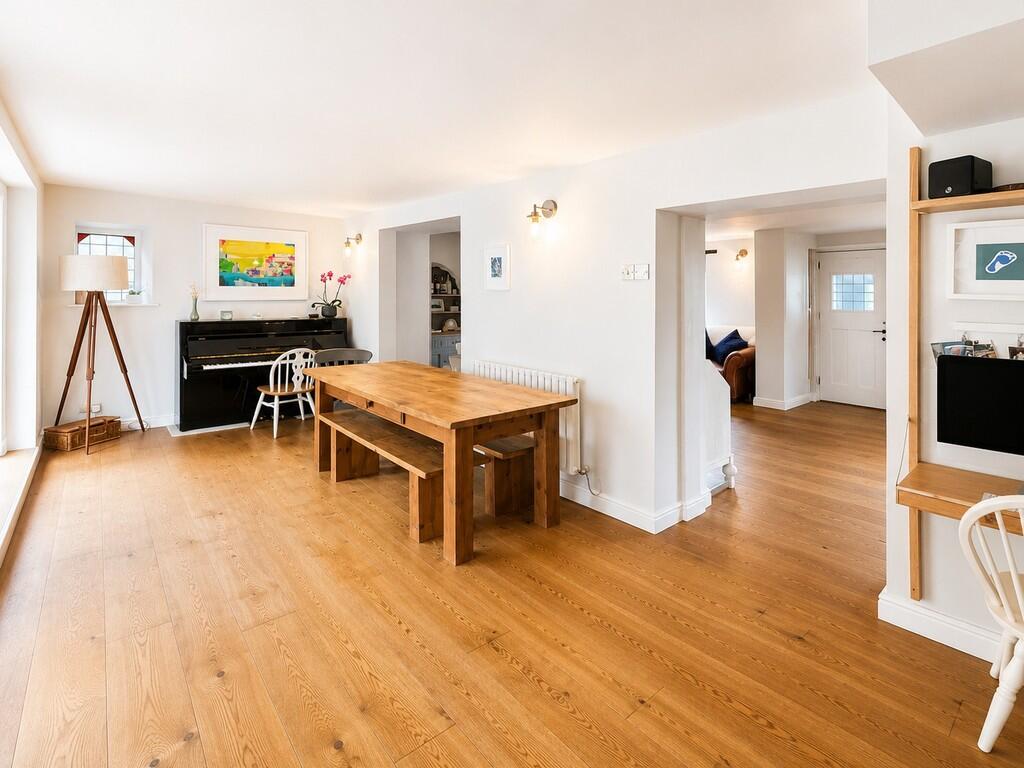
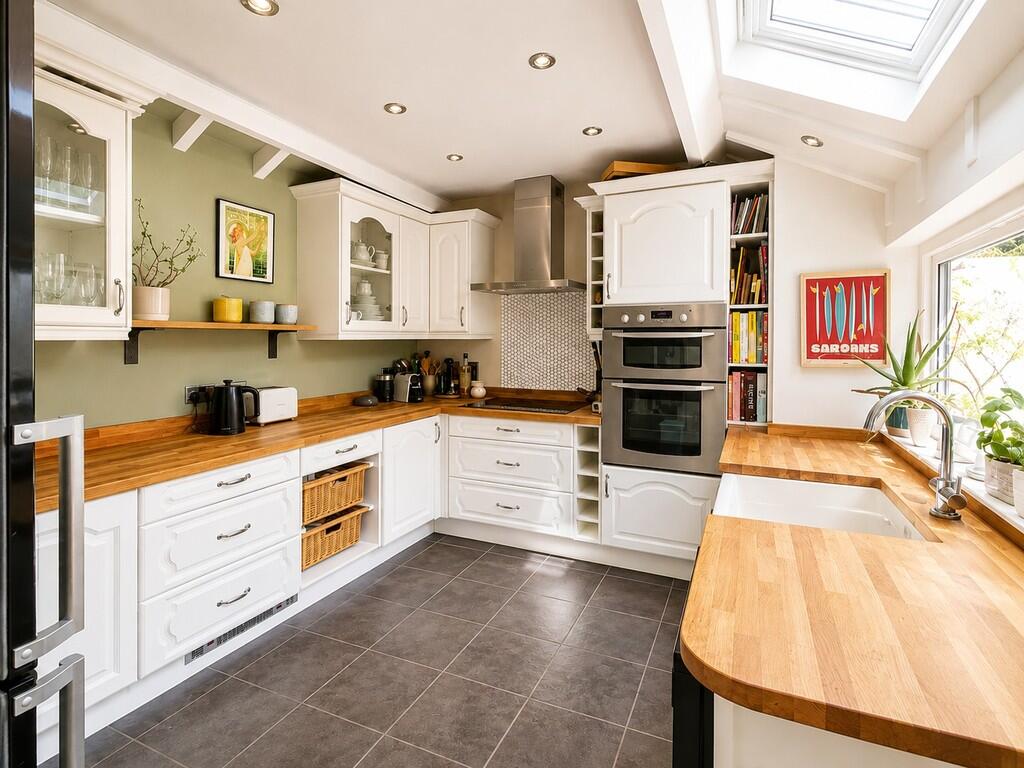
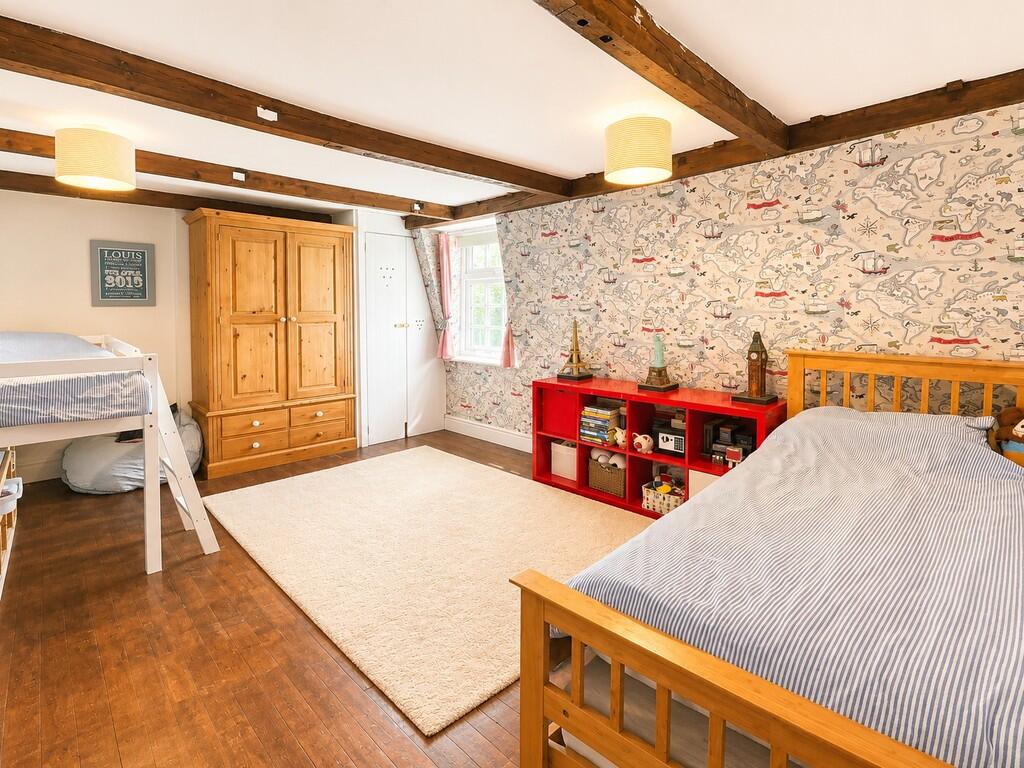
Full Description: <strong></strong> <strong></strong> This well presented period property offers an abundance of character features throughout. Located in the sought after village of Old Sodbury with excellent access to the motorway junction 18/Bristol and Bath, and with a popular village school and local community. The flexible accommodation arranged on three floors benefits from good size bedrooms, two bathrooms, laundry room, two spacious reception rooms and farmhouse style kitchen. Outside offers a secluded courtyard and two separate garden areas, one with far reaching views. Viewing highly recommended. <br /><br /><strong>ENTRANCE</strong> <strong>PORCH</strong> <strong></strong> Composite front door, tiled flooring, door to lounge. <br /><br /><strong>LOUNGE</strong> <strong>22' 4" x 11' 11" (6.81m x 3.63m)</strong> Two windows to front, open feature fireplace with wood mantle and slate hearth, wall light points, further stone built fireplace not in use and being used as a book case, exposed beams, three modern electric radiators, walkway to .... <br /><br /><strong>DINING</strong> <strong>ROOM</strong> <strong>16' 1" x 7' 11" (4.9m x 2.41m)</strong> Stained glass window to side, bi-fold doors to courtyard, door to kitchen, wall light points, work station, alcove with shelving, modern electric radiator. <br /><br /><strong>KITCHEN</strong> <strong>11' 0" x 9' 4" (3.35m x 2.84m)</strong> Window to side, fully glazed door to courtyard, range of wall and base units with butchers block worksurfaces, Belfast sink with mixer tap over, eye level electric oven and grill, electric hob with cooker hood over, plumbing for dishwasher, space for fridge/freezer, tiled flooring, feature ceiling beams, inset ceiling spotlights, plinth heater, Velux style window. <br /><br /><strong>FIRST</strong> <strong>FLOOR</strong> <strong>LANDING</strong> <strong></strong> Stairs to second floor. <br /><br /><strong>BEDROOM</strong> <strong>THREE</strong> <strong>14' 8" x 11' 11" (4.37m x 3.63m)</strong> L Shaped room. Two double glazed windows overlooking front of property with deep sills, vertical style modern electric radiator. <br /><br /><strong>BEDROOM</strong> <strong>FOUR</strong> <strong>9' 11" x 8' 1" (3.02m x 2.46m)</strong> Dual aspect double glazed window to side and rear, modern electric radiator. <br /><br /><strong>BATHROOM</strong> <strong>12' 8" x 6' 1" (3.86m x 1.85m)</strong> Double glazed window overlooking front of property, freestanding bath with mixer tap and shower attachment, wooden vanity unit with inset wash hand basin with taps over, W.C., inset shelving, fully tiled double width shower cubicle, ladder style radiator/towel warmer, downlighters, tiled flooring, underfloor heating. <br /><br /><strong>LAUNDRY</strong> <strong>ROOM</strong> <strong></strong> Window to rear, space and plumbing for washing machine, space for tumble dryer, work surface, storage cupboards. <br /><br /><strong>SECOND</strong> <strong>FLOOR</strong> <strong>LANDING</strong> <strong></strong> <strong></strong> Double glazed window overlooking side, double modern electric radiator, skylight style window, access to loft. <br /><br /><strong>BEDROOM</strong> <strong>ONE</strong> <strong>16' 1" x 8' 8" (4.9m x 2.64m)</strong> French style doors with balcony overlooking courtyard and rear garden, further double glazed window, modern electric radiator, exposed beams. <br /><br /><strong>BEDROOM</strong> <strong>TWO</strong> <strong>15' 10" x 10' 5" (4.83m x 3.18m)</strong> PVCu double glazed window overlooking front of property, exposed beams, cupboard housing water tank, wooden floor, modern electric radiator. <br /><br /><strong>BATHROOM</strong> <strong></strong> Window, panelled bath with mixer tap and over bath shower, vanity unit with inset wash hand basin and mixer tap over, W.C , fitted shelving, wooden flooring, down lighters. <br /><br /><strong>FRONT</strong> <strong>GARDEN</strong> <strong></strong> Steps and pathway leading to front door, laid to gravel with borders with small shrubs, sitting area. <br /><br /><strong>COURTYARD</strong> <strong></strong> Private courtyard with flagstone flooring, outside tap, steps to two garden areas. <br /><br /><strong>GARDEN</strong> <strong>AREAS</strong> <strong></strong> <br /><br /><strong>GARDEN</strong> <strong>ONE</strong> <strong></strong> Laid to lawn, raised sitting area with far reaching views, mature borders with plants and hedging, walkway to .... <br /><br /><strong>GARDEN</strong> <strong>TWO</strong> <strong></strong> Laid to lawn, patio/hardstanding, vegetable garden, small trees and bushes. <br /><br /><strong></strong> <strong></strong> Tenure - Freehold<br />Council Tax Band - E
Features & amenities
Location
If the interactive map is unavailable, open the supplied location in maps.
Open location in mapsThe pin uses coordinates supplied with this listing. Confirm the exact location with the listing contact.
Listing information
- Original source
- www.rightmove.co.uk
- Added to Mirror
Added and updated dates describe the Mirror record. Source publication and verification dates are shown separately when known; none establishes time on market. Confirm current price and availability with the listing contact.
View original listing