Church Rise, Templecombe
Property facts
- Property type
- Flat
- Bedrooms
- 1
- Bathrooms
- 1
Only details supplied with this listing are shown. Ask the listing contact to confirm measurements, taxes and costs.
About this home
Property Details: • Type: Flat • Tenure: LEASEHOLD • Floor Area: N/A
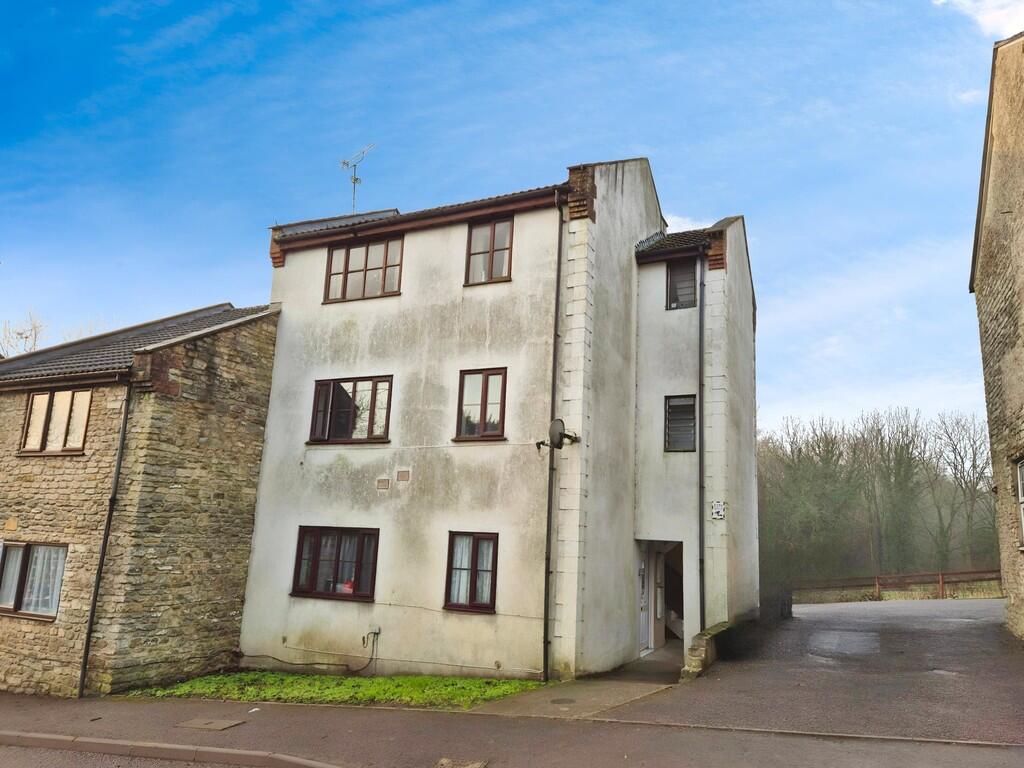
Key Features: • Attention Investors • First Floor Apartment • First Floor • Close to Templecombe Railway Station • Off-Road Parking • Long Term Tenant • Annual Income £6900 • Lease Length 62 Years • Service Charges £865.82pa • Ground Rent £150pa
Location: • Nearest Station: Templecombe Station • Distance to Station: 0.09917836715229236 miles
Agent Information: • Address: 18 Princes Street, Yeovil, BA20 1EW
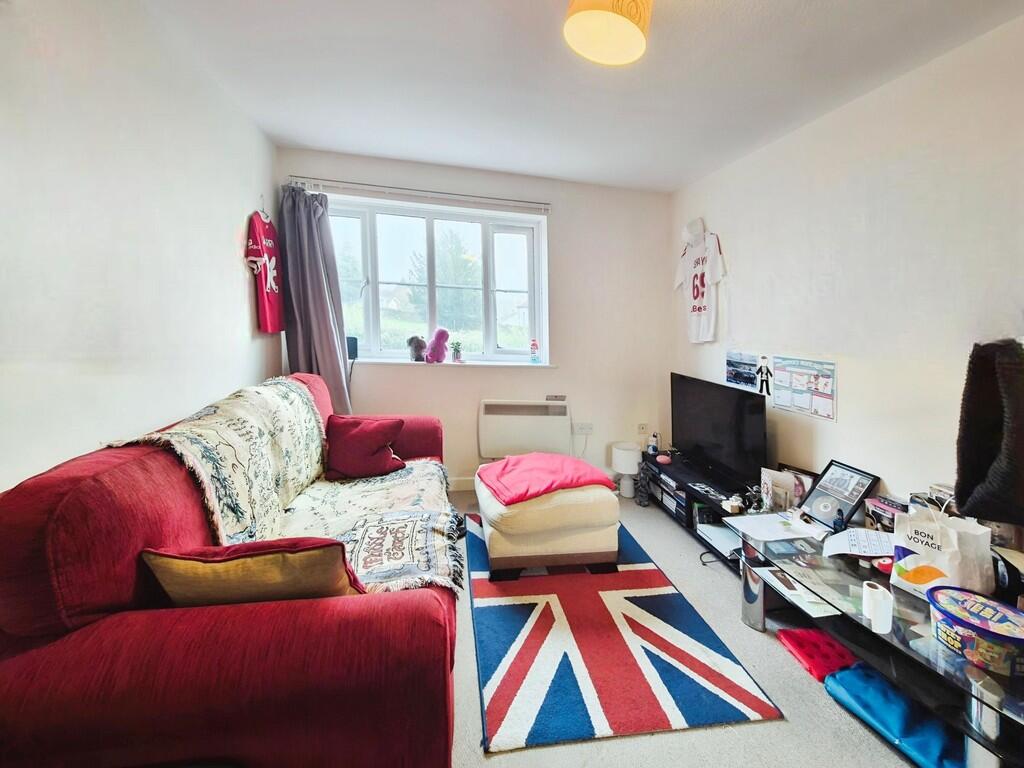
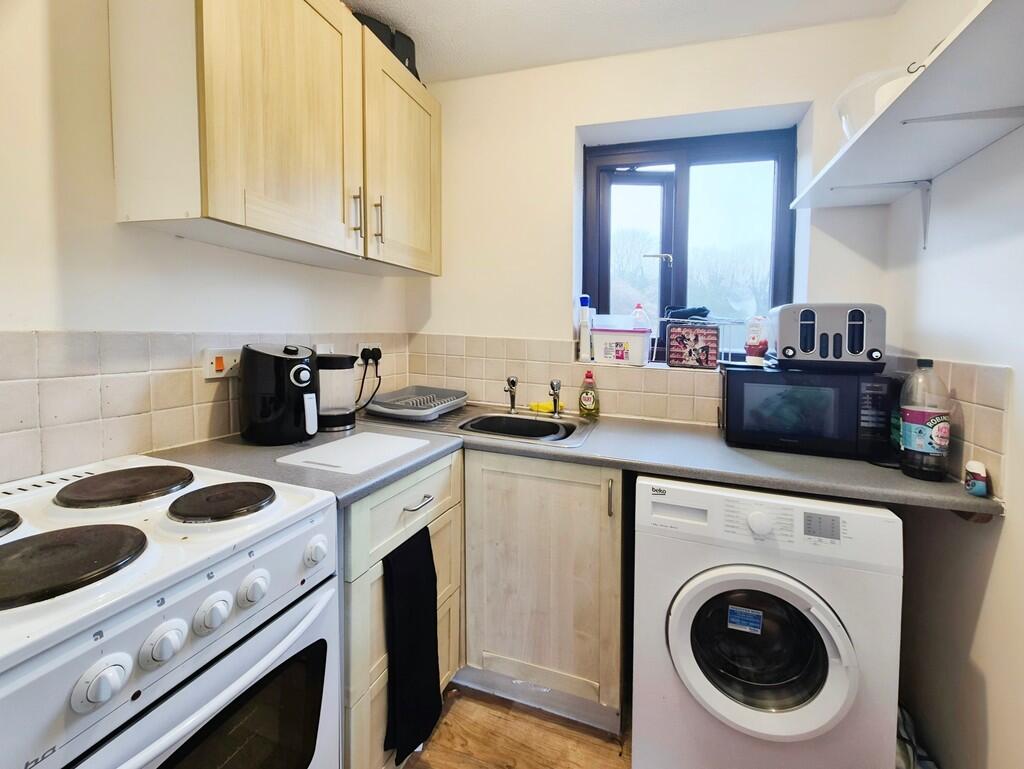
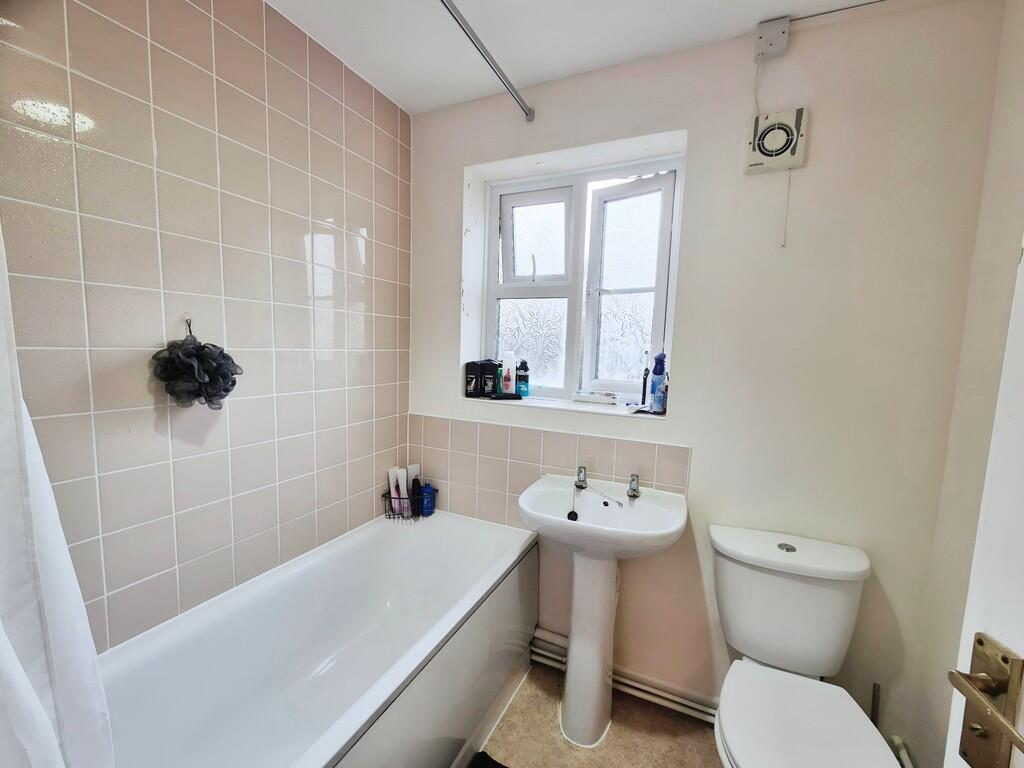
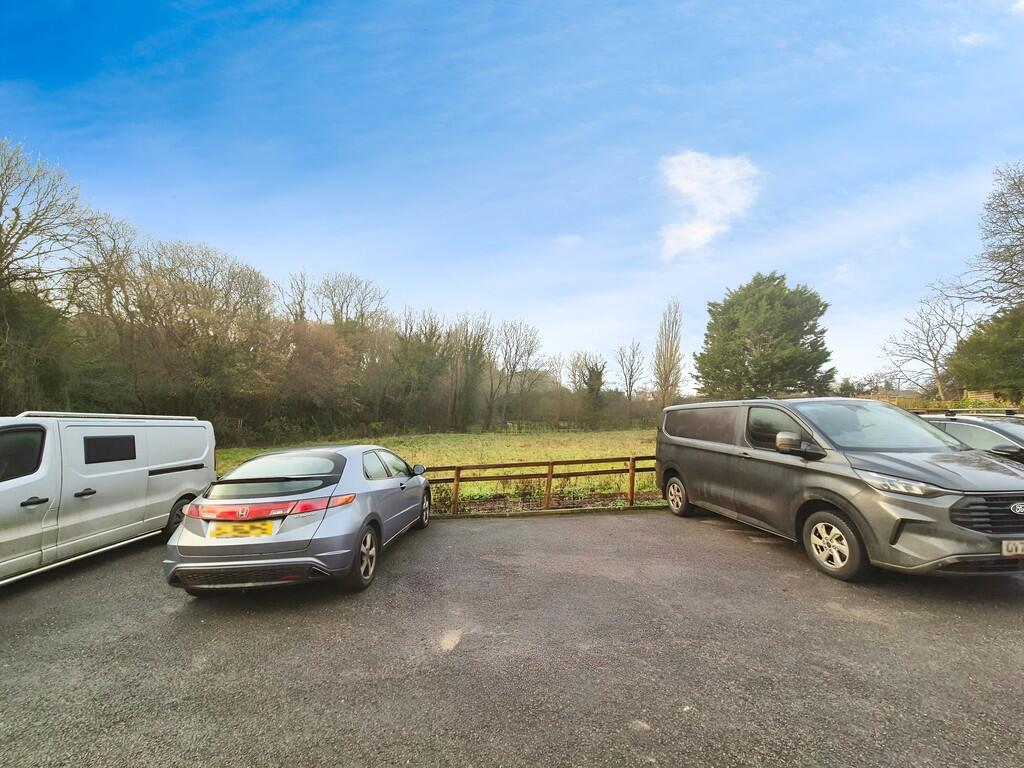
Full Description: <strong></strong> <strong></strong> Ideal investment purchase - this tidy one-bedroom apartment, in a convenient location for Templecombe railway station. <br />Currently let with excellent long-term tenant with annual gross income of £6900, giving a 9.2% return on purchase price. <br />Cash buyers only, no chain.<br /> <br /><br /><strong>ENTRANCE</strong> <strong>HALL</strong> <strong></strong> Front door from communal stair well on the first floor opening into a porch with useful space for coat / shoe storage. <br />Louvre single glazed window opening to the front. <br />Internal door opening into the main hallway with doors then leading to all rooms. <br />Two large storage cupboards, one housing the hot water tank.<br />White walls and neutral carpet. <br /><br /><strong>SITTING/DINING</strong> <strong>ROOM</strong> <strong>9' 6" x 14' 1" (2.9m x 4.3m)</strong> Good sized reception room with archway to the kitchen. <br />Neutral carpet and decor. <br />Double glazed window to the front. <br />Electric heater. <br /><br /><strong>KITCHEN</strong> <strong>6' 2" x 5' 6" (1.9m x 1.7m)</strong> With double glazed window overlooking the fields to the rear. <br />Wood-effect units and grey laminate work top. <br />Appliance spaces for fridge freezer, oven and washing machine. <br />Wood-effect vinyl flooring and cream wall tiles. <br /><br /><strong>BEDROOM</strong> <strong>9' 10" x 9' 6" (3.0m x 2.9m)</strong> Double bedroom with double glazed window to the rear. <br />Neutral carpet and decor. <br />Electric heater. <br /><br /><strong>BATHROOM</strong> <strong></strong> With white suite of toilet, pedestal basin and bath with shower above. <br />Pale pink wall tiles and vinyl flooring. <br />Double glazed window to the rear and extractor. <br />Dimplex wall heater. <br /><br /><strong>OUTSIDE</strong> <strong></strong> To the rear of the building is unallocated parking with fields to the rear.
Features & amenities
Location
If the interactive map is unavailable, open the supplied location in maps.
Open location in mapsThe pin uses coordinates supplied with this listing. Confirm the exact location with the listing contact.
Listing information
- Original source
- www.rightmove.co.uk
- Added to Mirror
Added and updated dates describe the Mirror record. Source publication and verification dates are shown separately when known; none establishes time on market. Confirm current price and availability with the listing contact.
View original listing