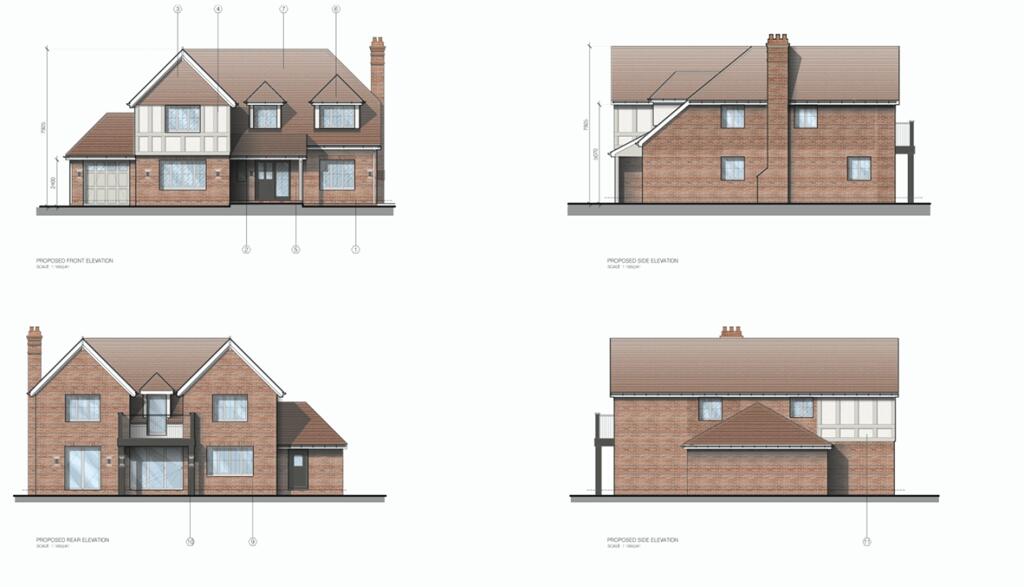
Property Details:
• Type: Land
• Tenure: N/A
• Floor Area: N/A
Key Features:
Location:
• Nearest Station: Wickford Station
• Distance to Station: 1.6 miles
Agent Information:
• Address: Endeavour House Church Road,
Ramsden Bellhouse,
CM11 1RN
Full Description:
Key features
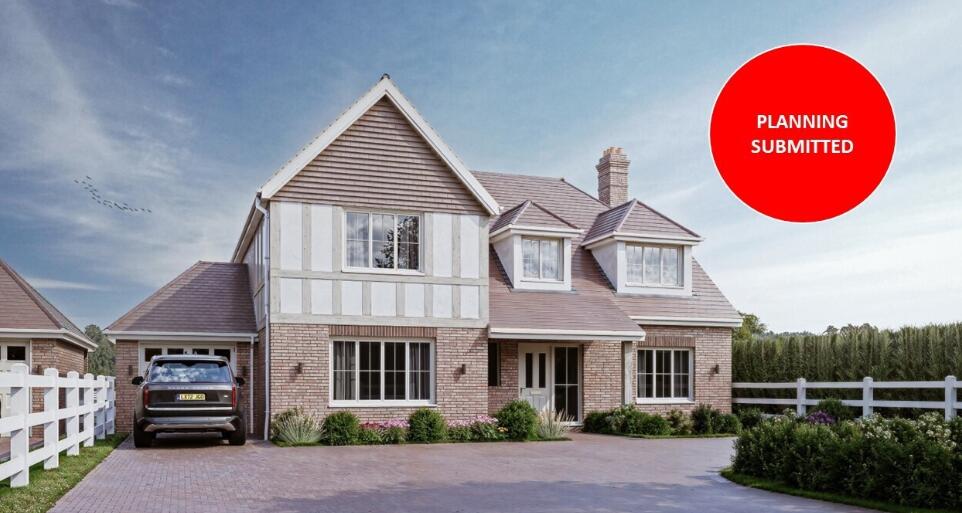
Planning being sought for a 5 bedroom circa 3,000sqft home5 double bedrooms, 2 en-suitesGarageSpacious open plan kitchen/dining/family roomSet in 0.39 acres, countryside location with unobstructed viewsFirst floor terrace from master bedroomProjected value once built in the region of £1,650,000
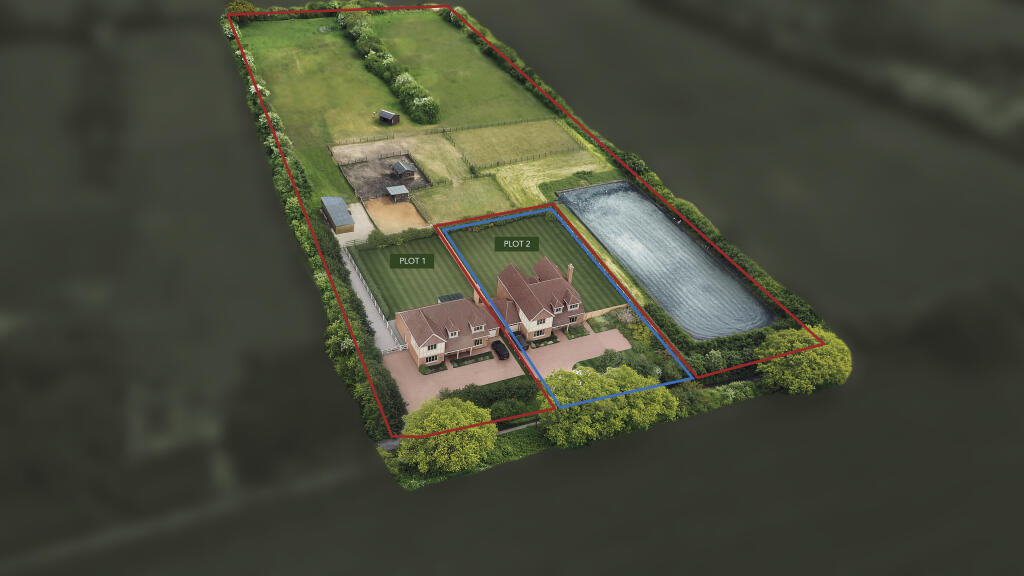
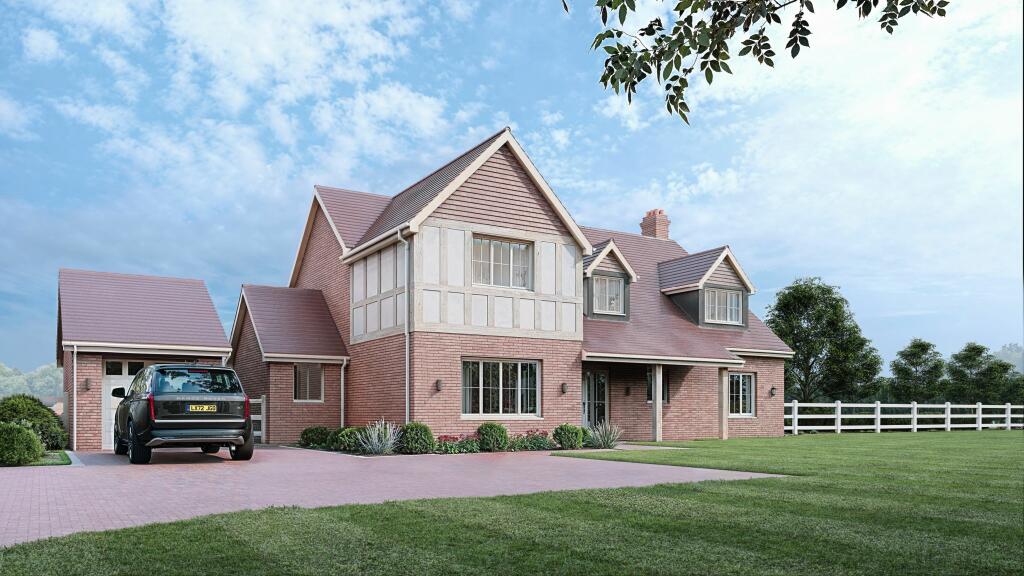
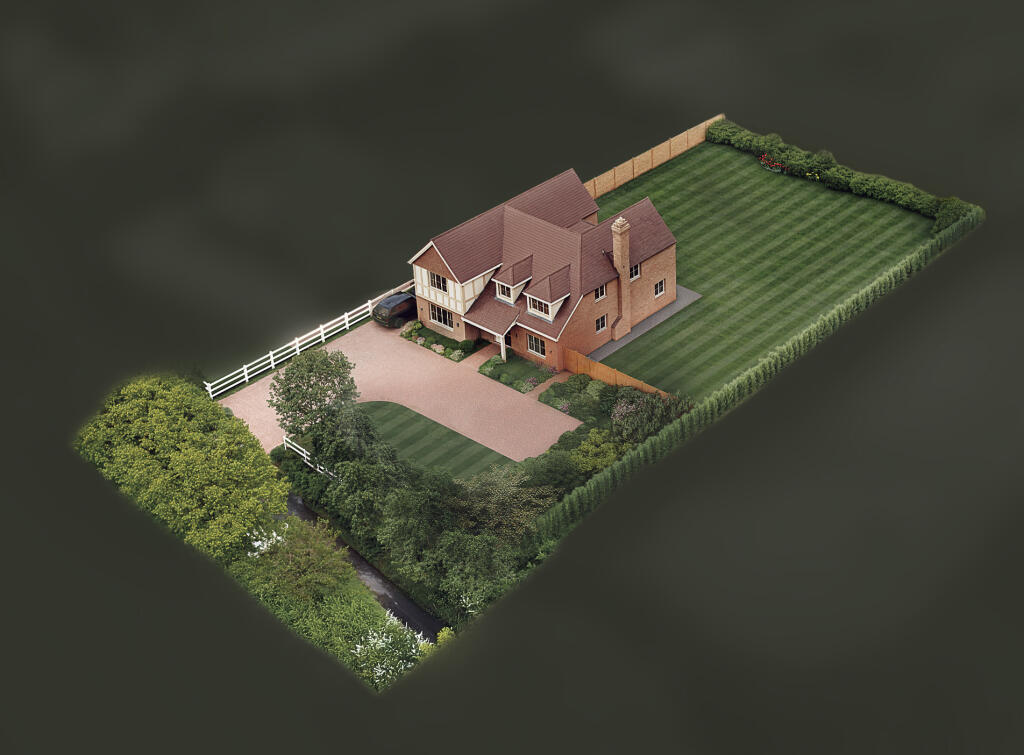
SUMMARYSELF BUILD OPPORTUNITY* - A rare opportunity to build your own gorgeous 5 bedroom home of circa 3,000sqft (STP) with expansive family accommodation. Set in 0.39 acres, this a beautiful countryside location, surrounded by fields. - DON'T MISS OUTDESCRIPTIONDiscover an idyllic, 0.39 acre plot of land in Ramsden Crays, Essex, offering the perfect canvas for your dream home. Planning permission is currently awaited for a 5 bedroom home, set against a backdrop of serene countryside, presenting a unique opportunity to create a bespoke residence tailored to your lifestyle.Generously sized, this plot will include a single garage for convenient parking and storage, ensuring practicality without compromising on aesthetics.*With five double bedrooms, two en-suites, and two additional bathrooms, this property will provide ample space for comfortable living. A versatile additional room on the ground floor can serve as a study, guest room, or playroom, offering flexibility to suit your needs.*The open-plan kitchen, living, and dining room forms the heart of the home, providing a welcoming space for family gatherings and entertaining. A separate utility room adds convenience to everyday tasks.*For formal occasions, a designated dining room offers an elegant setting, while a separate lounge provides a peaceful retreat for relaxation.*Enjoy the tranquillity of rural living while being within easy reach of amenities and transport links. Subject to planning permission, seize the opportunity to bring your vision to life.An ideal investment or self-build project, when built this property could achieve in the region of £1,650,000**.Enquire now to make this scenic plot your own!Proposed Accommodation Dining room - 17'0'' x 13'5'' (5.2m x 4.1m)Study - 16'4'' x 12'9'' (5m x 3.9m)Lounge - 23'7'' x 12'9'' (7.2m x 3.9m)Kitchen - 17'4'' x 25'3'' (5.3m x 7.7m)Utility - 9'10'' x 8'10'' (3m x 2.7m)Bedroom One - 17'0'' x 13'5'' (5.2m x 4.1m)En-suite OneBedroom Two - 11'9'' x 13'5'' (3.6m x 4.1m)En-suite TwoBedroom Three - 11'9'' x 13'5'' (3.6m x 4.1m)Bedroom Four - 13'9'' x 9'6'' (4.2m x 2.9m)Bedroom Five - 10'5'' x 13'5'' (3.2m x 4.1m)Family BathroomGarage - 22'11'' x 9'10'' (7m x 3m)Sales PackAvailable to interested parties upon requestA brochure is available by requestAgents Notes CGI's, images, dimensions, specifications and plans are provided for guidance purposes only, may be of previous developments and not specific to this plot and may differ from the finished development.*Subject to planning approval.**Please note prices provided are approximate based on the plans/information provided, are not a formal valuation or guarantee and are subject to change with market conditions.