About this home
Property Details: - Type: Terraced house - Bedrooms: 4 - Bathrooms: 2
Agent: Waller & Farnworth - Erdington Phone: 0121 721 0176
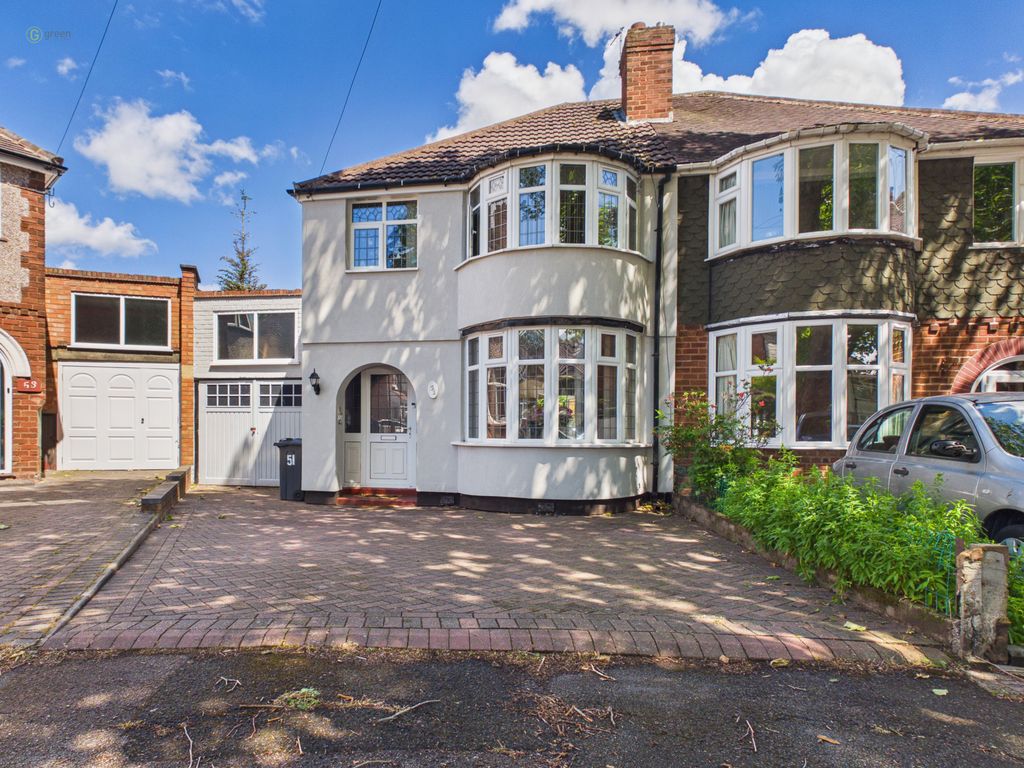
A vacant, extended three/four bedroom period style terraced home on Church Road, offering spacious accommodation. The property is entered via a hallway leading through to an open style front reception room with bay window. Beyond is a fitted kitchen/diner opening through to a rear reception room with double doors onto the garden, a fourth bedroom and a family bathroom. To the first floor, the landing provides access to three good size bedrooms, along with a separate shower room. Additional features and benefits include gas central heating, double glazing, well presented front garden and an enclosed rear garden. Church Road is conveniently positioned for access to local amenities, schools, major bus connections and commuter routes, with Erdington high street and surrounding facilities readily accessible. Council Tax Band: B. Tenure: Freehold<br/><br/>Descriptions, floor plans, measurements and photographs of the property are subjective and are used in good faith as an opinion and NOT as a statement of fact. Please make further specific enquiries to ensure that our descriptions, floor plans, measurements and photographs are likely to match any expectations you may have of the property. We have not tested any services, systems or appliances at this property. We strongly recommend that all the information we provide be verified by you on inspection and by your surveyor and conveyancer. Measurements supplied are for general guidance only and as such should be considered as incorrect. Tenure must be confirmed via solicitors. ALL IMAGES ARE PROPERTY OF WALLER & FARNWORTH LTD.<br/><br/>Living Room - 15' 10'' into bay x 10' 9'' max (4.82m x 3.27m)<br/><br/>Kitchen/Diner - 12' 4'' x 11' 2'' (3.76m x 3.40m)<br/><br/>Bathroom - 10' 3'' max x 7' 7'' max (3.12m x 2.31m)<br/><br/>Bedroom Four - 9' 4'' x 9' 3'' (2.84m x 2.82m)<br/><br/>Lounge - 12' 8'' x 10' 10'' (3.86m x 3.30m)<br/><br/>Bedroom One - 16' 4'' max x 12' 5'' (4.97m x 3.78m)<br/><br/>Bedroom Two - 13' 0'' max x 12' 5'' (3.96m x 3.78m)<br/><br/>Bedroom Three - 11' 1'' max x 8' 4'' max (3.38m x 2.54m)<br/><br/>Shower Room - 7' 5'' x 5' 2'' (2.26m x 1.57m)<br/><br/>Council Tax Band: B<br/>Tenure: Freehold
Property facts
Location
Similar homes nearby