Property Details:
• Type: Terraced
• Tenure: Freehold
• Floor Area: N/A
Key Features:
• MID TERRACE
• TWO BEDROOMS
• CELLAR
• ENCLOSED GARDEN
• POPULAR AREA
• MUST VIEW
Location:
• Nearest Station: N/A
• Distance to Station: N/A
Agent Information:
• Address: 6
Victoria Road
Tamworth
B79 7HL
Full Description:
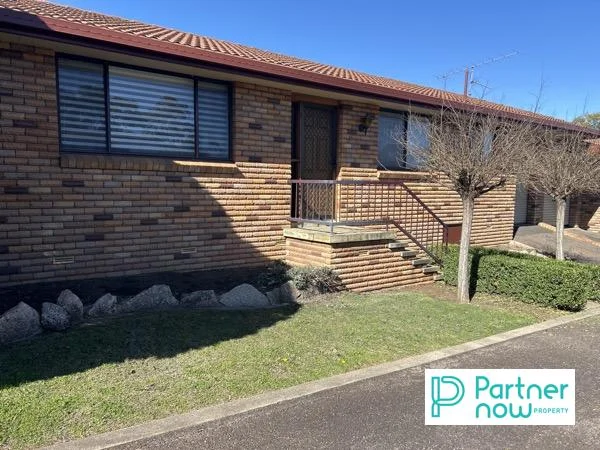
HUNTERS OF TAMWORTH are delighted to be offering FOR SALE this well presented, two bedroom, mid terrace property located in the popular village of Dordon.This property benefits from being in close proximity to local amenities, transport links and excellent schools. This property has access to commuter routes such as the A5 and M42, perfect for commuters. Falling in the catchment area for the impeccable Polesworth Secondary School and Sixth form, this property is perfect for families.In brief, this property comprises; A lounge, kitchen, two bedrooms, family bathroom, and a cellar. To the rear of the property is an enclosed garden.This property is offered for sale using the Committed Buyer process.When an offer is accepted, the buyer will be required to make payment of a non-refundable fee of £996 including VAT (in addition to the final negotiated selling price). This will secure the transaction, and the property will be taken off the market.As part of this fee, the buyer will receive a legal pack for the property (includes copy of register, title plan, searches, TA6, TA10) and £200 service credits for conveyancing, survey and removals via GOTO Group - see gotogroup.co.uk or email for more informationLounge - 3.58m x 3.30m (11'9" x 10'10") - Oak effect laminate flooring, double glazed bay window to front, feature fireplace with gas fire, radiator, power pointsKitchen - 3.58m x 3.30m (11'9" x 10'10") - Wood effect laminate flooring, double glazed window to rear, tiled splash back, wall and base units, stainless steel sink and drainer, built in oven and hob, integrated fridge, integrated freezer, plumbing for washing machine, down lightsBedroom One - 3.56m x 3.33m (11'8" x 10'11") - Carpeted flooring, double glazed window to front, feature fireplace, fitted wardrobe, radiator, power pointsBedroom Two - 2.21m x 1.91m (7'3" x 6'3") - Carpeted flooring, double glazed window to rear, radiator, power pointsBathroom - 3.20m x 1.60m (10'6" x 5'3") - Double glazed window to rear, part tiled walls, bath, walk in shower, sink and vanity unit, low flush WC, down lightsGarden - Decking, paved patio, lawn, brick outbuildingCellar - 4.19m x 3.61m (13'9" x 11'10") - BrochuresChurch Road, Dordon, Tamworth