Church Road, Erdington, Birmingham, B24 9BD
About this home
Property Details: • Type: Semi-Detached • Tenure: N/A • Floor Area: N/A
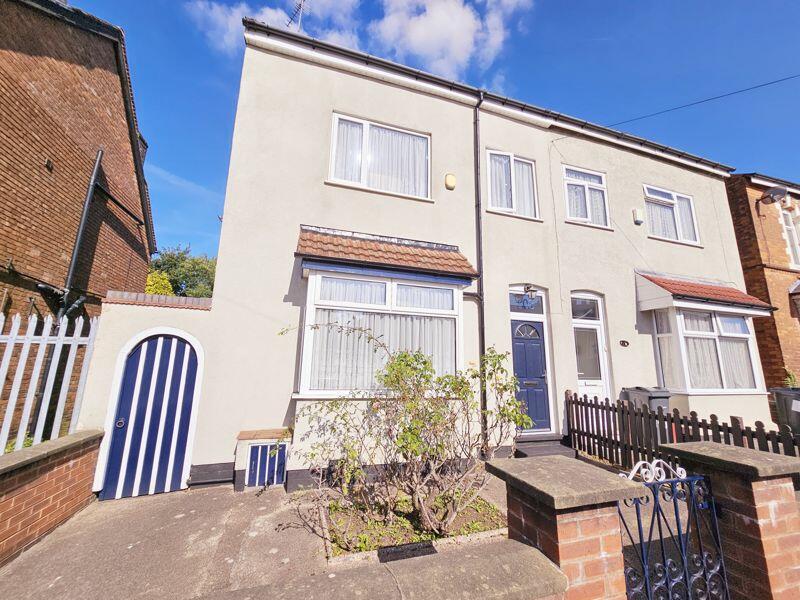
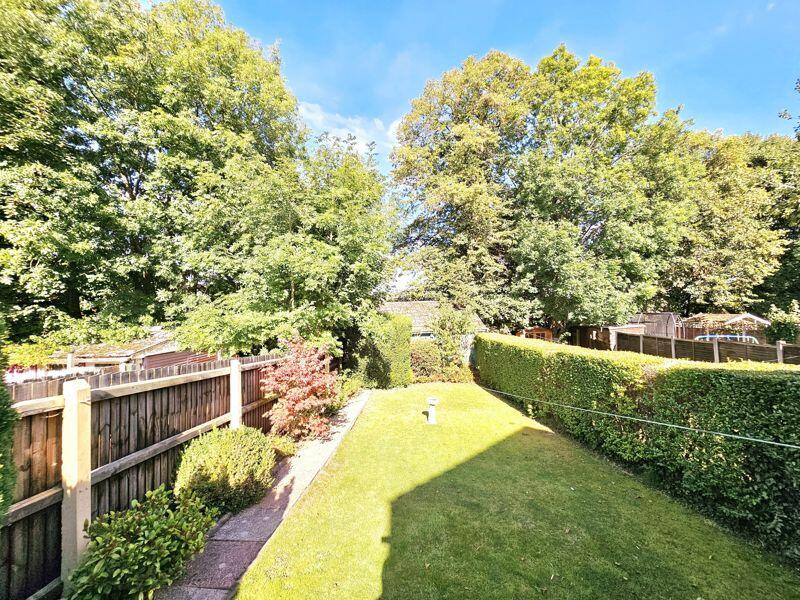


Key Features: • OUTSTANDING FOUR BEDROOM PERIOD FAMILY HOME OFFERED FOR SALE WITH NO UPWARD CHAIN • EXCELLENT LOCATION FOR BOTH ROAD AND RAIL ACCESS TO BIRMINGHAM • CONVENIENT FOR LOCAL CONVENIENCE SHOPPING • WELL PRESENTED THROUGHOUT • OPEN PLAN THROUGH LOUNGE AND FORMAL DINING ROOM • FULLY FITTED SPACIOUS BREAKFAST KITCHEN WITH ARANGE OF MATCHING BASE AND WALL UNITS, SEPARATE UTILITY ROOM • FOUR GOOD SIZE BEDROOMS TO FIRST FLOOR • MODERN SHOWER ROOM WITH WHITE SUITE AND SEPARATE W.C. TO FIRST FLOOR, GROUND FLOOR W.C. TO UTILITY ROOM • EASTERLY REAR GARDENS OFFERING TREMENDOUS ENTERTAINMENT SPACE WITH SIDE GATED ACCESS TO REAR GARAGE • VIEWING FOR PROCEEDABLE BUYERS ONLY IS STRICTLY BY APPOINTMENT VIA PAUL CARR ERDINGTON OFFICE
Location: • Nearest Station: N/A • Distance to Station: N/A
Agent Information: • Address: 19 York Road, Erdington, Birmingham, B23 6TE

Full Description: Offered for sale with NO CHAIN this beautiful Edwardian/Victorian four bedroom property is delightfully configured to offer an expansive family home that is bound to delight any prospective purchaser. The property briefly comprises; fore garden with then outer door giving access into the vestibule with entrance hallway beyond, with hallway off. The front facing sitting room is presented open plan presentation to a formal dining room, beyond which and to the rear elevation is a spacious and delightful fitted breakfast kitchen featuring a range of matching base and wall units with appliances thereto. Outside is an independent utility room housing a W.C. with base unit and plumbing together with light and power points. To the first floor are four bedrooms and a fitted shower room with white suite and separate W.C.. To the rear the gardens have an Easterly view and combine to provide both a patio area with lawned formal gardens with herbaceous borders, all ideal for Al-Fresco dining and as a wonderful family entertainment area. Additionally side gated driveway facilitates access to a rear garage. Viewings strictly by appointment and via Paul Carr Erdington for PROCEEDABLE PURCHASERS ONLYPorchDoor to:Entrance HallStairs, door to:Reception Room4.27m (14') x 3.62m (11'11")Box window to front, fireplace, open plan, door to:Dining Area4.57m (15') x 3.65m (12')Window to rear, door to:Breakfast Area2.56m (8'5") x 2.40m (7'10")Window to side, door to:Kitchen2.94m (9'8") x 2.56m (8'5")Window to side, open plan, door to:Utility3.45m (11'4") x 2.56m (8'5")Window to side, door to:WCLandingStairs, door to:Bedroom 14.10m (13'5") x 3.20m (10'6") plus 0.67m (2'2") x 0.67m (2'2")Window to front, fireplace, door to:Bedroom 24.10m (13'5") x 3.20m (10'6")Window to rear, fireplace, door to:Bedroom 32.87m (9'5") x 2.12m (6'11")Window to front, door to:LandingDoor to:BathroomWindow to side.WCWindow to side, door to:Bedroom 42.77m (9'1") max x 2.64m (8'8")Window to rear, door to:BrochuresFull Details