Property Details:
• Type: Apartment
• Tenure: FREEHOLD
• Floor Area: N/A
Key Features:
• Two Bedroom Maisonette
• Living Room
• Kitchen
• Modern White Bathroom
• Gas Central Heating
• Parking
• No Chain
• Village Location
• Close To Amenities
• Freehold
Location:
• Nearest Station: Yate Station
• Distance to Station: 1.4962779133949458 miles
Agent Information:
• Address: 4 Flaxpits Lane,
Winterbourne,
Bristol,
BS36 1JX
Full Description:
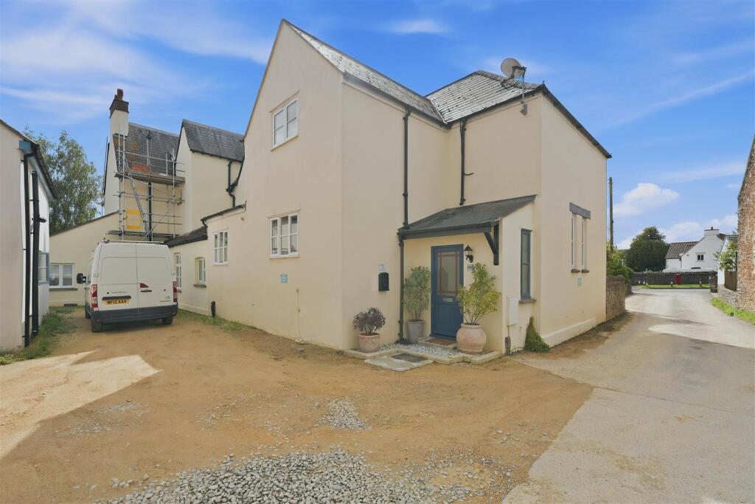
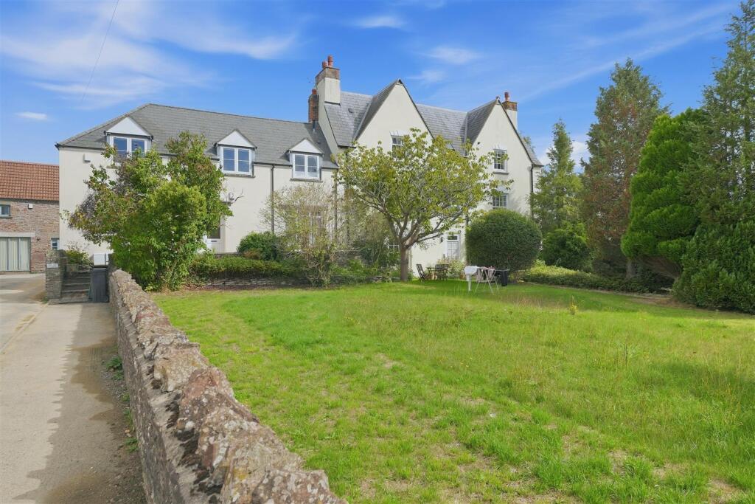
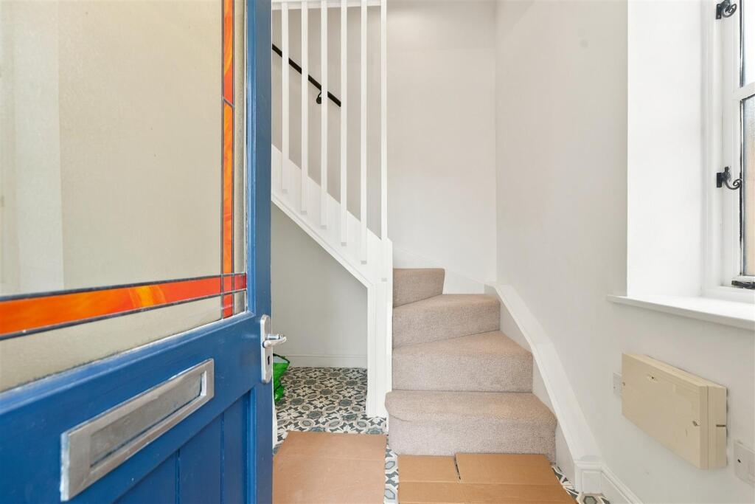
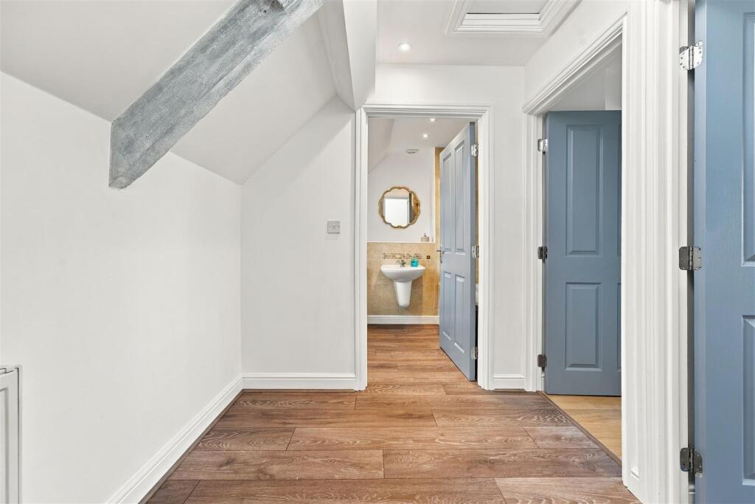
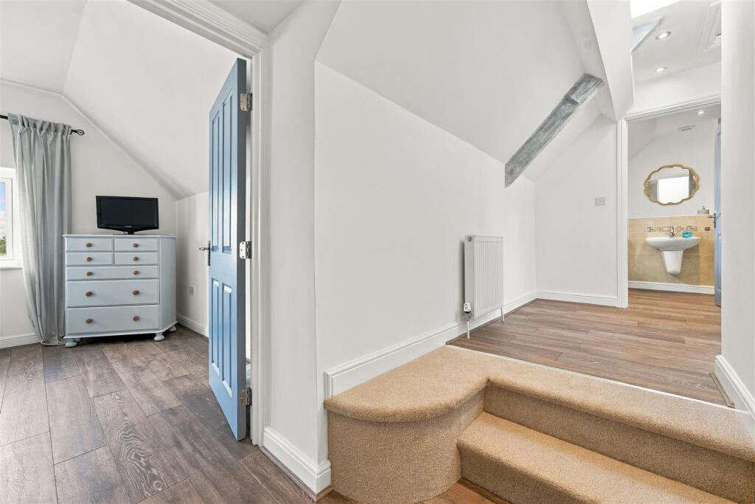
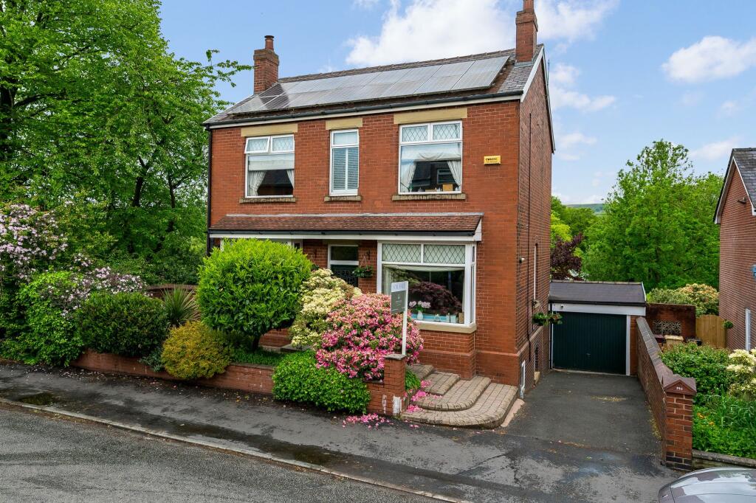
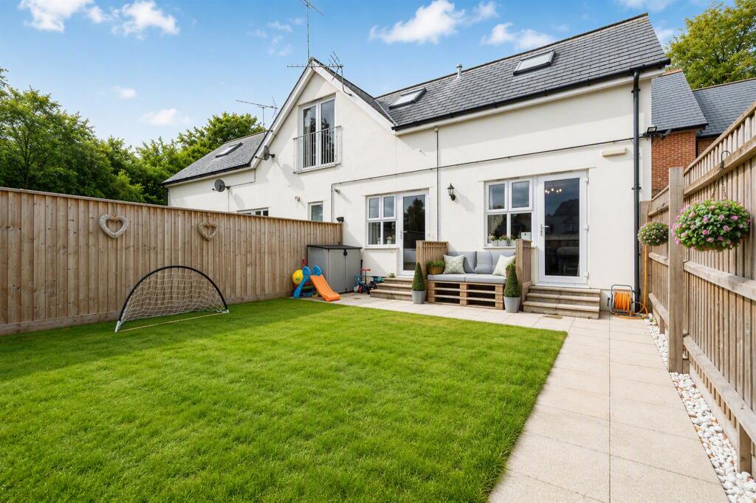
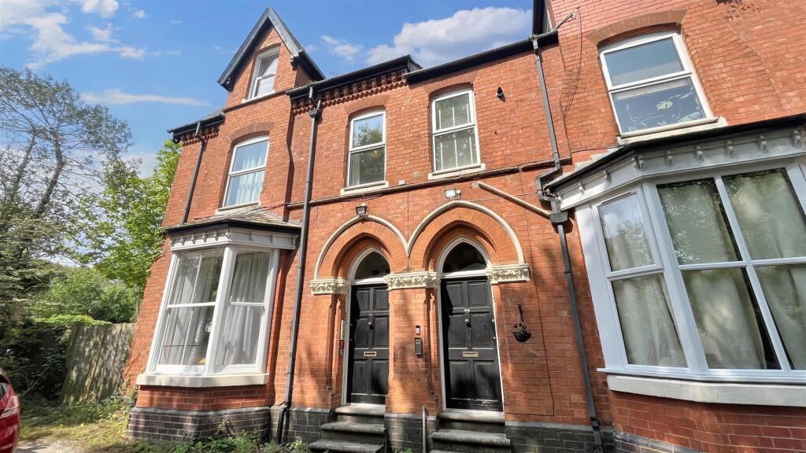
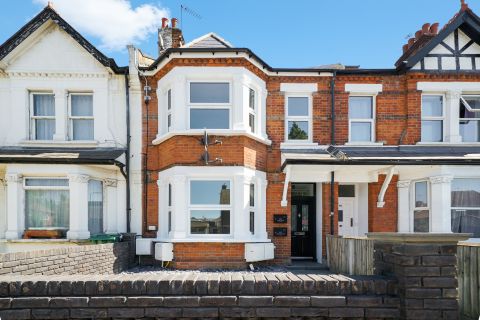
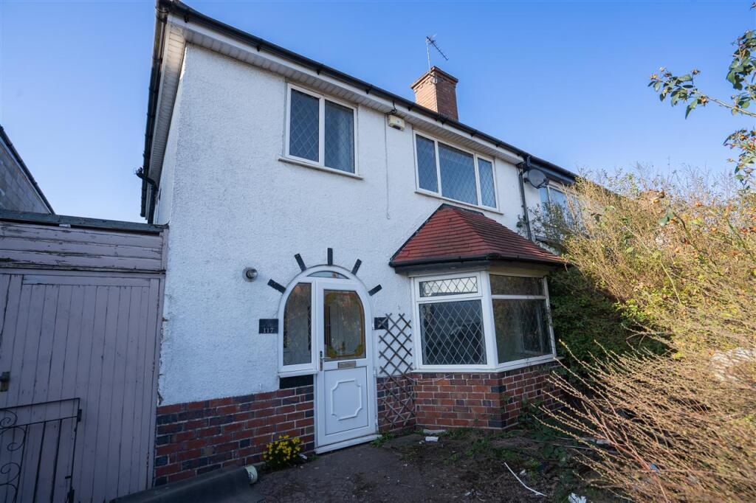
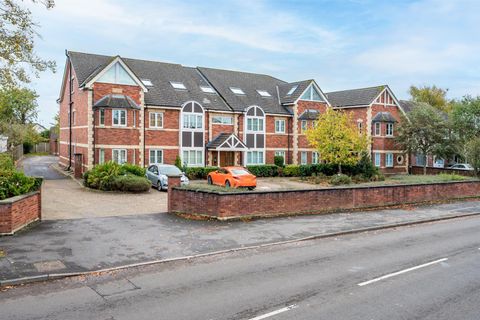
Located in the village of Frampton Cotterell, this delightful two-bedroom maisonette on Church Road offers a perfect blend of comfort and convenience. Situated on the first floor, this spacious apartment will appeal to anyone looking to embrace village life without compromising on space or comfort. Whether you are a first-time buyer or seeking a rental investment, this maisonette is sure to impress.<br /><br />The property is in beautiful condition, showcasing modern finishes and a warm, welcoming atmosphere. With gas central heating, you can enjoy a cosy environment throughout the year. The two generously sized bedrooms provide ample space for rest and personalisation, making it an ideal home for couples, or individuals or investment buyers.<br /><br /><b>Entrance Hall</b> - Entrance via UPVC door with obscure stained glass panel to entrance hall, wooden window to side aspect, consumer unit, double radiator, under stairs storage, stairs to first floor accommodation.<br /><br /><b>Landing</b> - Split level landing, access to loft space, double radiator, exposed beams, sky light, laminate flooring, spot lighting, doors to all accommodation.<br /><br /><b>Living Room</b> - 5.00m x 4.04m (16'5 x 13'3) - Spot lighting, access to loft space, double radiator, exposed beams, laminate floor.<br /><br /><b>Kitchen</b> - 3.23m x 3.10m (10'7 x 10'2) - UPVC double glazed window to front aspect, Valiant boiler, range of fitted wall and base units with laminate roll edge work surfaces, 1 1/2 bowl sink unit with mixer tap, built in electric oven and gas hob with cooker hood over, integral dishwasher, space for fridge and freezer, spot lighting, tiled splash backs.<br /><br /><b>Bedroom 1</b> - 4.04m x 3.25m (13'3 x 10'8) - UPVC double glazed window to front aspect, recessed feature alcove, double radiator, laminate floor, built in double wardrobe providing shelving and hanging space.<br /><br /><b>Bedroom 2</b> - 3.45m x 3.10m (11'4 x 10'2) - UPVC double glazed window to rear aspect, double radiator, laminate flooring.<br /><br /><b>Bathroom</b> - 2.41m x 2.08m (7'11 x 6'10) - Obscure UPVC double glazed window to rear aspect, white suite comprising panelled bath with shower over, wash hand basin, WC, laminate floor, tiled splash backs, spot lighting, extractor fan, heated towel rail.<br /><br />