Property Details:
• Type: Detached
• Tenure: Freehold
• Floor Area: N/A
Key Features:
• UNIQUE DETACHED FAMILY HOME IN CENTRAL MOSELEY
• FIVE BEDROOMS & TWO BATH/SHOWER ROOMS
• FIVE RECEPTION ROOMS
• VERSATILE FAMILY ACCOMMODATION
• GARAGE & AMPLE OFF ROAD PARKING
• PRIVATE MATURE REAR GARDEN
• NO UPWARD CHAIN
Location:
• Nearest Station: N/A
• Distance to Station: N/A
Agent Information:
• Address: 142 Alcester Road,
Moseley,
Birmingham,
B13 8HS
Full Description:
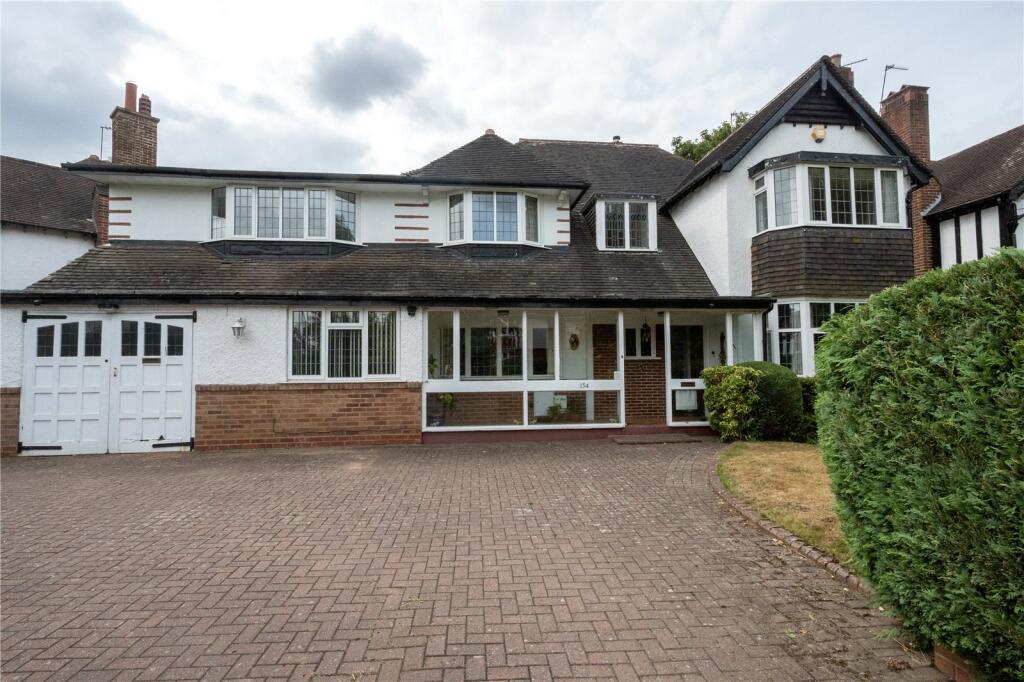
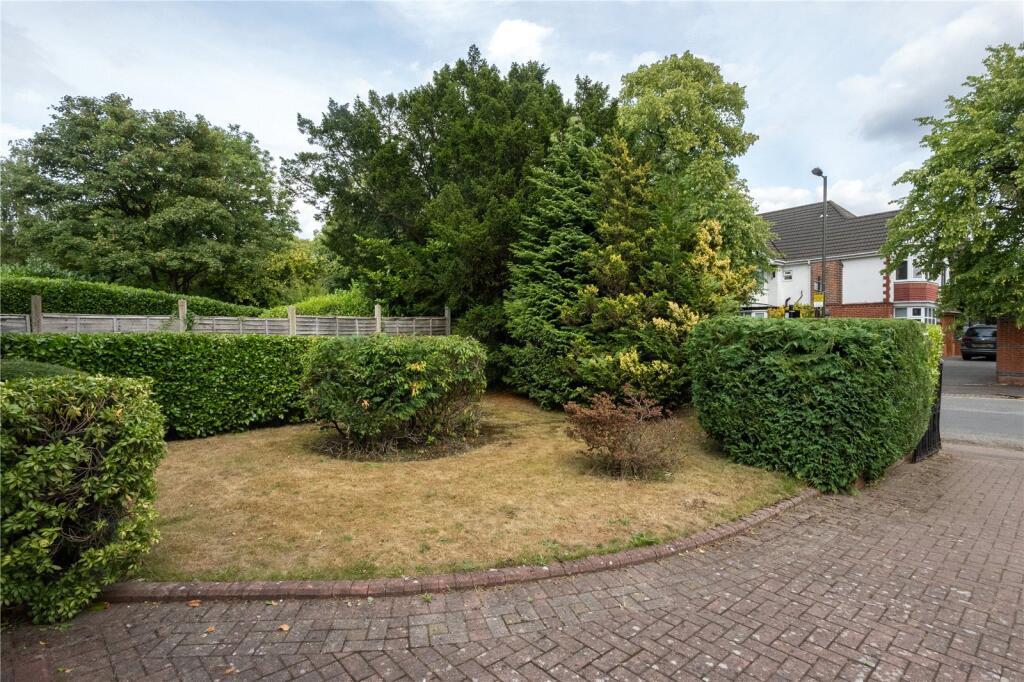
A superb detached family home set within the heart of Moseley Village and offering versatile five bedroom accommodation with five reception rooms, off road parking for several cars and private mature gardens. The property has tremendous scope and is offered for sale with no upward chain. EP Rating (TBC)
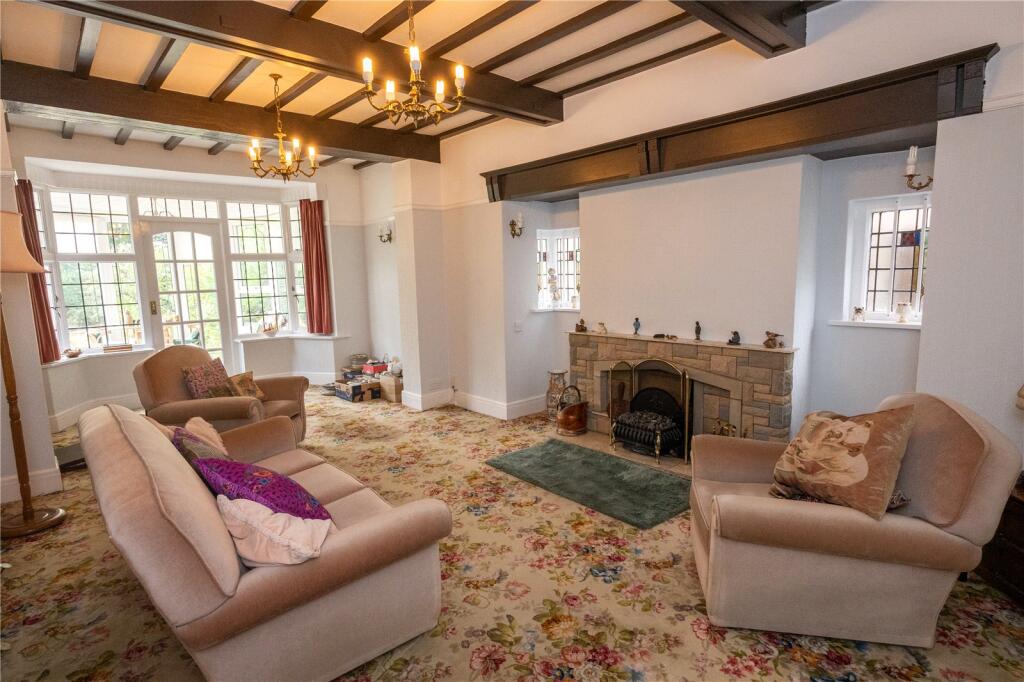
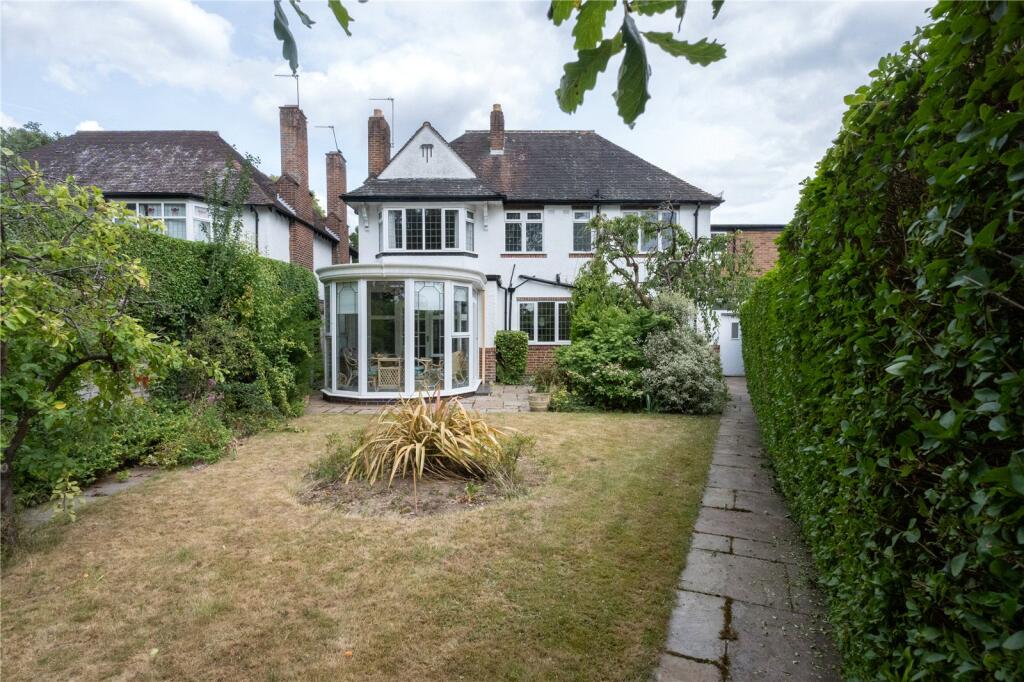
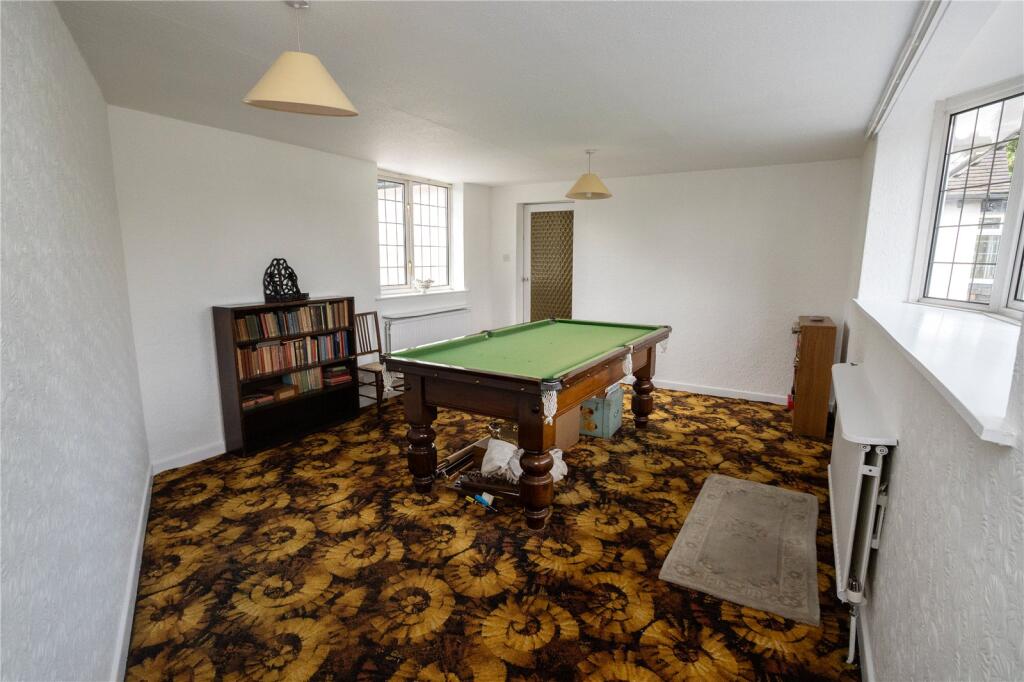
COUNCIL TAX - BANDTENURE - FREEHOLDSet back from the road behind mature conifers, double gates and a large block paved driveway providing off road parking for several cars. There is a shaped lawned fore garden with mature shrubs and access is given to the garage and enclosed entrance porch with laminate floor, feature original stained glass Arts & Crafts window and panelled inner door with leaded inset to the reception hall.The impressive reception hall has a feature vaulted ceiling with stairs to the first floor with original balustrade, door to a deep under stairs cloaks/storage cupboard and doors lead in turn to the following accommodation:The dining room has a deep leaded double glazed bay window to the front, ceiling cornicing & picture rails and glazed double doors leading to the impressive extended sitting room with feature ceiling beams and delightful inglenook style recess with oak lintel and stained glass windows, stone fireplace and mantel with marble hearth and coal effect fire and deep walk-in bay window to the rear leading into the delightful conservatory/garden room of UPVC double glazed construction and with double doors to the garden.The breakfast room has a feature fireplace with quarry tiled hearth, picture rails, serving hatch to the kitchen and walk-way with fitted storage to the kitchen which is fitted with a range of panelled base and drawer units with inset sink unit, matching wall units, integrated double oven, gas hob and extractor fan, space for dishwasher, tiled splash backs and half glazed panelled door to a large utility area with door to the rear garden and providing extensive storage space. The utility also provides space for a fridge freezer, has a door to an inner utility room with space for washing machine and leads in turn to the garage.There are two further reception rooms providing versatile living/bedroom accommodation with one reception room having access to a downstairs w.c.The elegant first floor landing has a feature stained glass window to the front, door to deep storage cupboard and open access to an inner landing area.Doors lead to four double bedrooms and games room/bedroom five. Bedroom one has a fully tiled en-suite shower room with large walk-in shower, wash hand basin & w.c. and bedroom two has a door to an en-suite w.c.Bedroom three has a double glazed bay window to the front and bedroom four has a fitted wash hand basin.Bedroom five/games room has a feature double glazed bay window to the front and there is a fully tiled house bathroom with panelled bath, bidet, pedestal wash hand basin and low level w.c.There is a large single garage with double doors to the front and secluded mature rear garden with paved patio/entertaining area, mature lawn and deep planting beds with a wealth of established shrubs and flowering plants and additional seating area to the rear of the garden.ENTRANCE PORCH6.25m x 1.42m (20' 6" x 4' 8")RECEPTION HALL4.67m x 3m (15' 4" x 9' 10")DINING ROOM4.88m x 3.66m (16' 0" x 12' 0")SITTING ROOM7.16m x 4.3m (23' 6" x 14' 1")CONSERVATORY3.18m x 2.95m (10' 5" x 9' 8")THIRD RECEPTION ROOM4.67m x 2.97m (15' 4" x 9' 9")FOURTH RECEPTION ROOM5.7m x 2.16m (18' 8" x 7' 1")DOWNSTAIRS W.C.BREAKFAST ROOM3.58m x 3.05m (11' 9" x 10' 0")KITCHEN3.48m max x 2.97mUTILITY3.8m max x 3.12mINNER STORE/UTILITY AREA2.16m x 1.07m (7' 1" x 3' 6")