Property Details:
• Type: Semi-Detached
• Tenure: N/A
• Floor Area: N/A
Key Features:
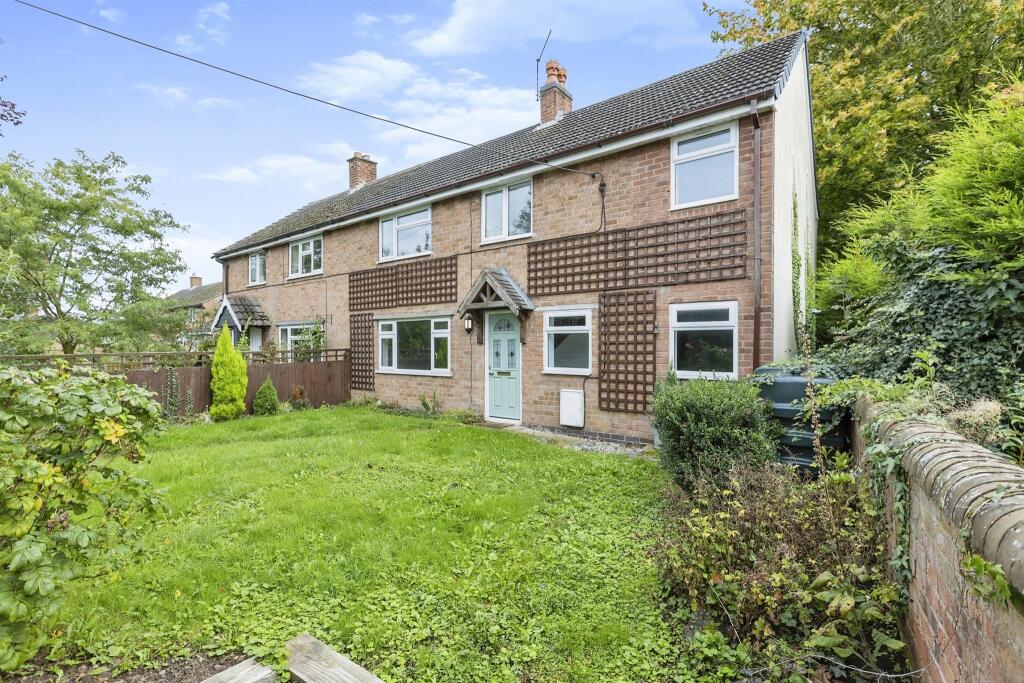
• Stunning and fully renovated 4/5 bedroom family home
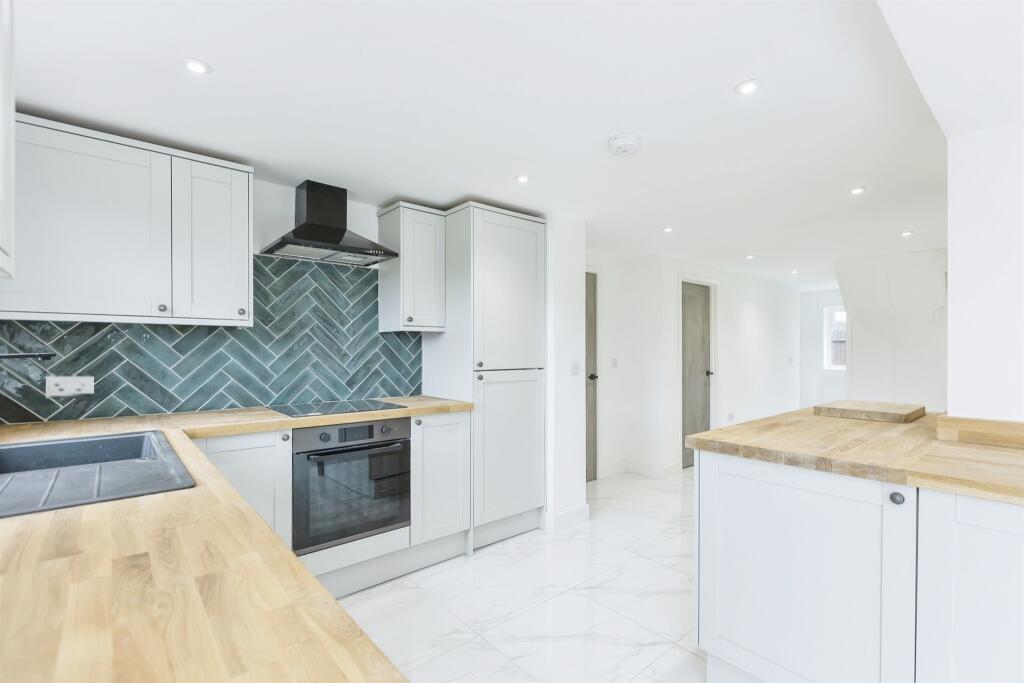
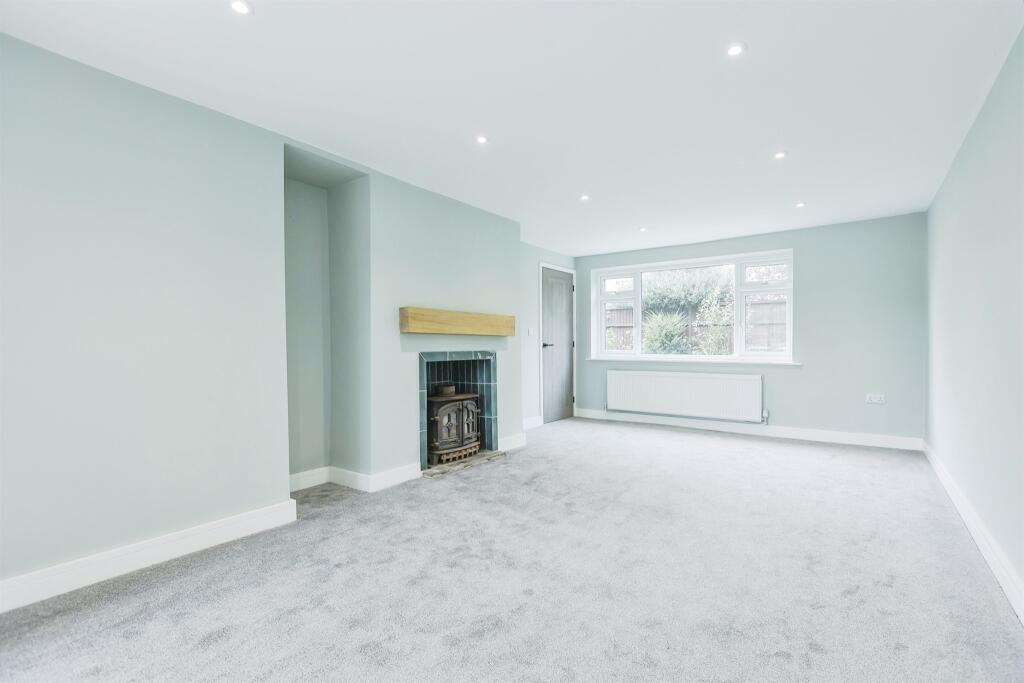
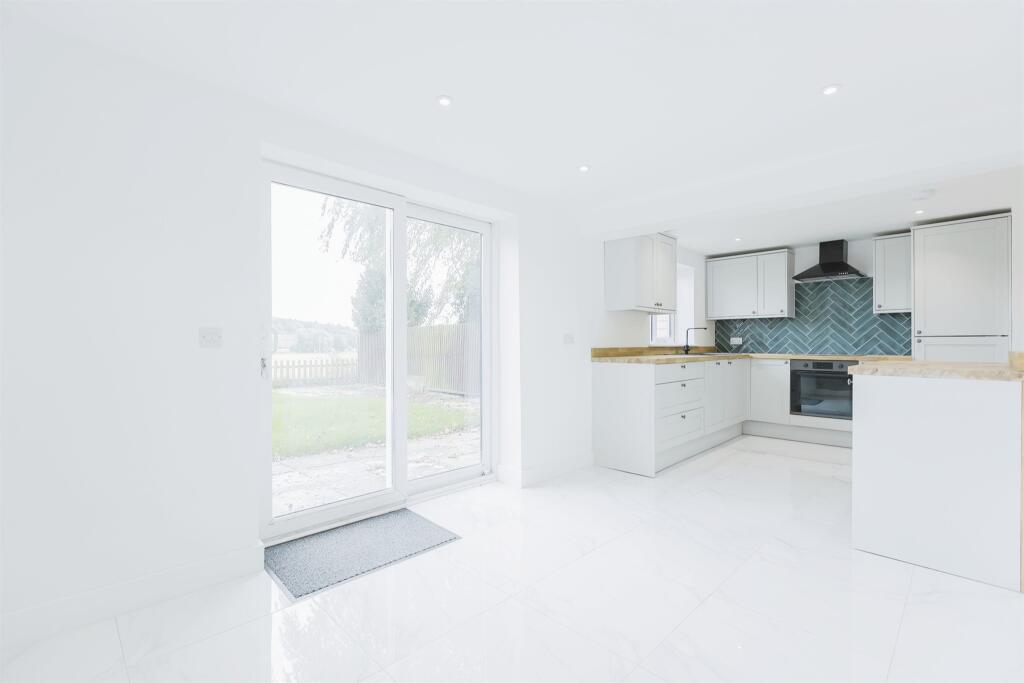
• Open plan layout to the living space
• Ensuite bathrooms to bedrooms 1 & 2
• Home office/bedroom 5
• Off road parking
• Utility room & cloakroom
• Stunning views of rolling countryside to rear
• NO UPWARD CHAIN
Location:
• Nearest Station: N/A
• Distance to Station: N/A
Agent Information:
• Address: 88 Castle Street,
Hinckley,
LE10 1DD
Full Description:
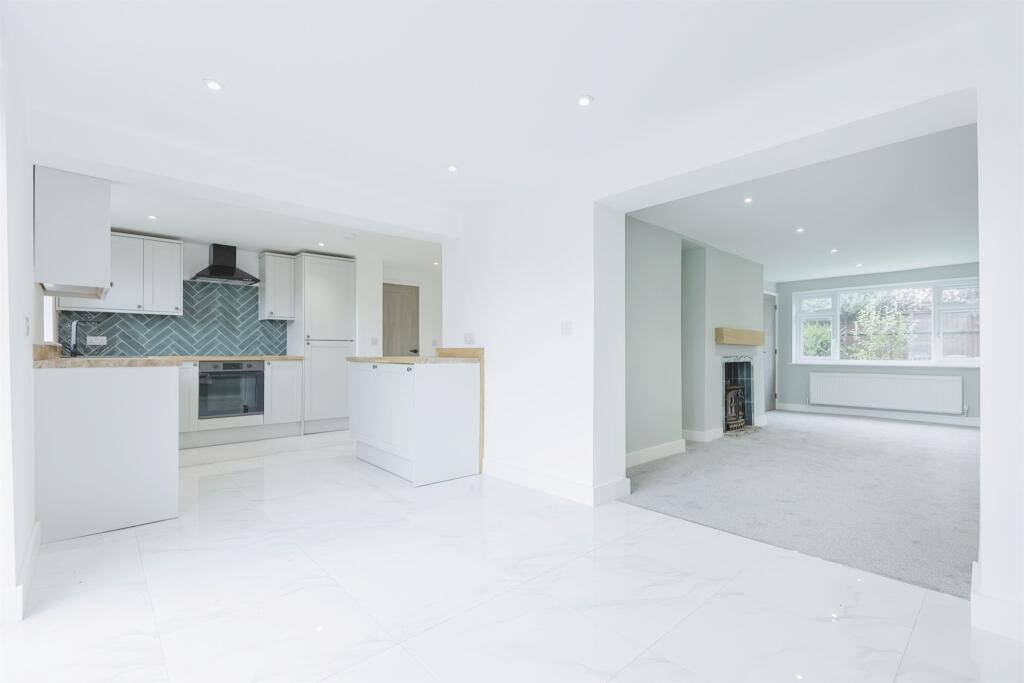
SUMMARYSTUNNING AND FULLY RENOVATED 4/5 bedroom family home with OPEN PLAN LAYOUT & OFF ROAD PARKING. The ground floor accommodation offers entrance hallway, lounge, kitchen/diner, utility room, cloakroom & HOME OFFICE/bedroom 5. With further 4 bedrooms, 2 EN-SUITE and family bathroom to the first floor.DESCRIPTIONNO UPWARD CHAINThis stunning property has recently been fully renovated and has the added benefit of off road parking. The open plan layout is perfectly suited for modern family living. The accommodation briefly comprises of lounge that opens into the kitchen/diner, utility room, cloakroom, downstairs bedroom/home office.To the first floor there are four bedrooms two of which have an en-suite and a modern family bathroom. There are gardens to the front and rear, stunning views of rolling countryside perfectly complimenting this property. The property is being sold with no upward chain and viewing is essential to truly appreciate.Entrance Hallway With tiled flooring, under stairs storage cupboard, UPVC door and UPVC window to the front elevation and stairs off to the first floor.Lounge 19' 4" x 12' 1" ( 5.89m x 3.68m )Having a large lounge opening directly into the kitchen/diner. With feature log burner (not believed to be in working order), central heating radiator, ceiling spotlights, carpet flooring and UPVC window to the front elevation.Kitchen / Diner 22' 2" x 21' 8" ( 6.76m x 6.60m )The kitchen is fitted with a range of attractive wall and base units with soft closing doors and hardwood work surfaces. A range of integrated appliances including a four ring induction hob with extractor hood over, a single oven, dishwasher and fridge/freezer and composite sink and drainer unit. With tiled splashback surround, ceiling spotlights, tiled flooring, door to the utility room, storage cupboard and UPVC double glazed patio doors off the dining area opening into the rear garden.Utility Room 13' 4" x 5' 6" ( 4.06m x 1.68m )Accessed through the boiler room where the oil fired boiler is housed. Having a range of base units with wooden working surface over, stainless steel sink unit, recess point/plumbing for a washing machine and a dryer. Door to garden. Radiator and tiling to the floor.Cloakroom Comprising hand wash basin and WC. Tiled flooring.Bedroom 5 / Home Office 14' 5" x 6' 10" ( 4.39m x 2.08m )Having radiator, carpet flooring and UPVC double glazed window to the front elevation.Bedroom 1 15' 3" x 11' ( 4.65m x 3.35m )Having radiator, carpet flooring, UPVC double glazed window to the front elevation and giving access to the en-suite.En-Suite Comprising shower cubicle, vanity hand wash basin and WC. With tiled flooring, towel radiator and UPVC obscure window to the rear elevation.Bedroom 2 13' 7" x 9' 10" ( 4.14m x 3.00m )Having radiator, carpet flooring, UPVC double glazed window to the front elevation and giving access to the en-suite.En-Suite Comprising shower cubicle, vanity hand wash basin and WC. With tiled flooring and towel radiator.Bedroom 3 12' 2" x 10' 4" ( 3.71m x 3.15m )Having carpet flooring, radiator and UPVC double glazed window to the rear elevation.Bedroom 4 10' 4" x 6' 4" ( 3.15m x 1.93m )Having carpet flooring, radiator and UPVC double glazed window to the rear elevation.Bathroom Comprising P shaped panel bath, vanity hand wash basin and WC. With tiled flooring and towel radiator.To The Outside To the front of the property there is a lawned fore garden with shrubbery border and block paved driveway providing off-road parking.The rear garden is private with fencing to side boundary. There is a laid to lawn garden and patio area and with stunning views of rolling countryside beyond the rear of the property.1. MONEY LAUNDERING REGULATIONS - Intending purchasers will be asked to produce identification documentation at a later stage and we would ask for your co-operation in order that there will be no delay in agreeing the sale.
2: These particulars do not constitute part or all of an offer or contract.
3: The measurements indicated are supplied for guidance only and as such must be considered incorrect.
4: Potential buyers are advised to recheck the measurements before committing to any expense.
5: Connells has not tested any apparatus, equipment, fixtures, fittings or services and it is the buyers interests to check the working condition of any appliances.
6: Connells has not sought to verify the legal title of the property and the buyers must obtain verification from their solicitor.BrochuresPDF Property ParticularsFull Details