Property Details:
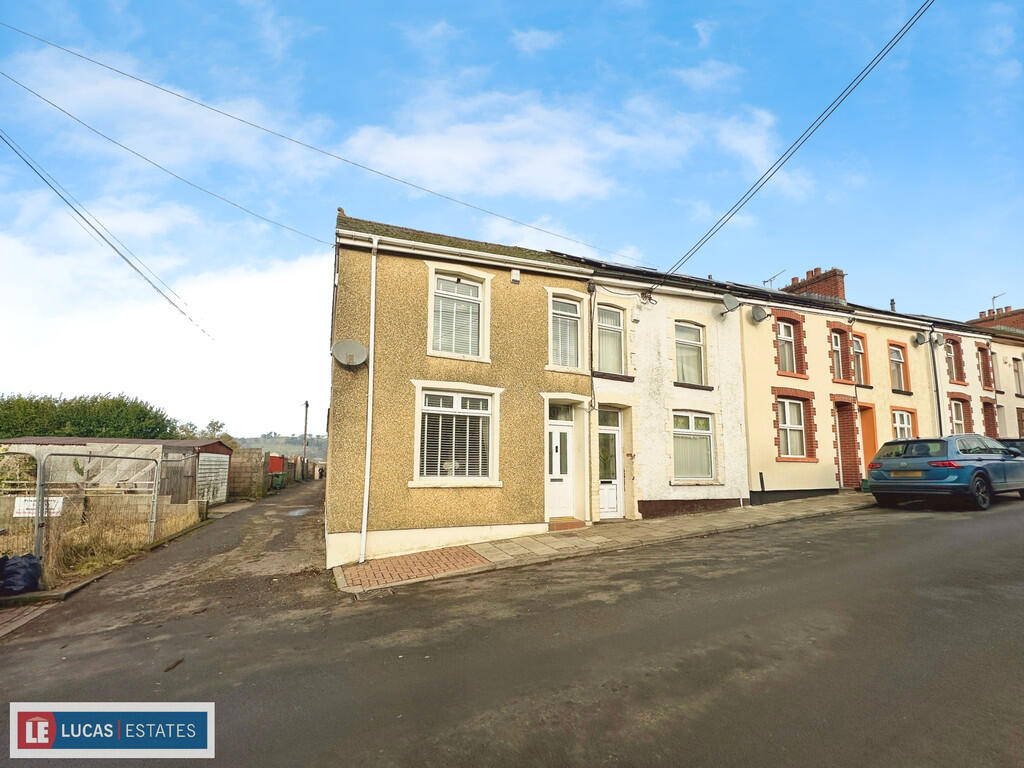
• Type: Terraced
• Tenure: N/A
• Floor Area: N/A
Key Features:
• Stunning home
• Two storey garage
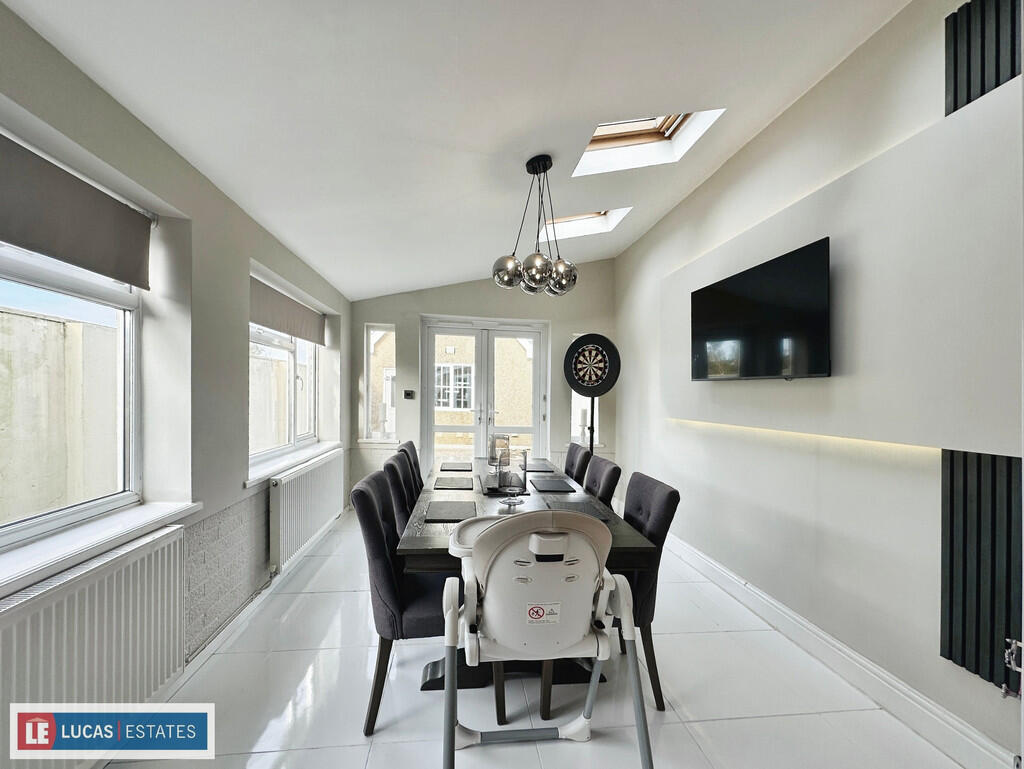
• Conservatory
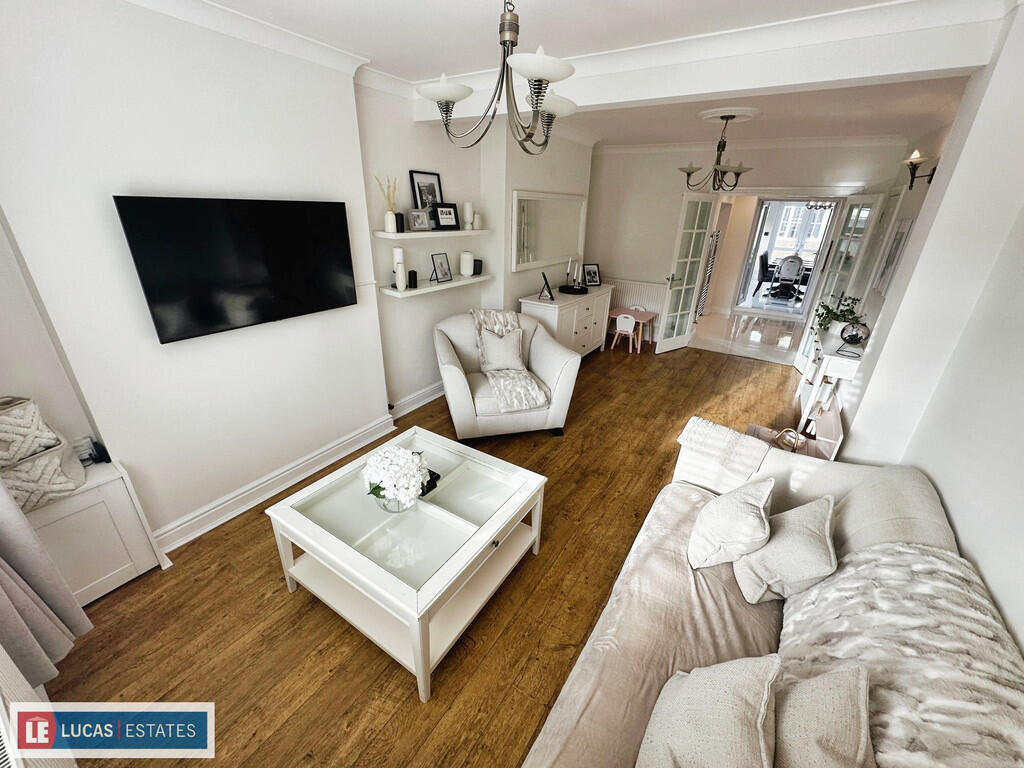
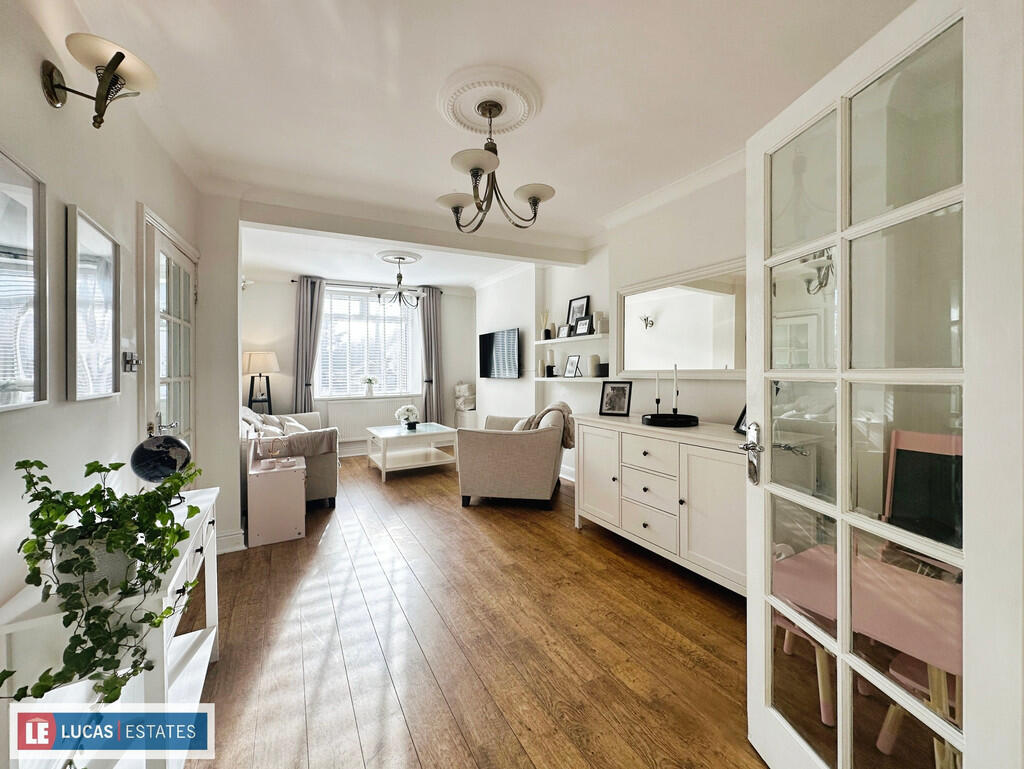
• Open plan lounge/diner
• Kitchen
• New boiler & radiators
Location:
• Nearest Station: N/A
• Distance to Station: N/A
Agent Information:
• Address: 22 Penallta Road,
Ystrad Mynach,
CF82 7AP
Full Description:
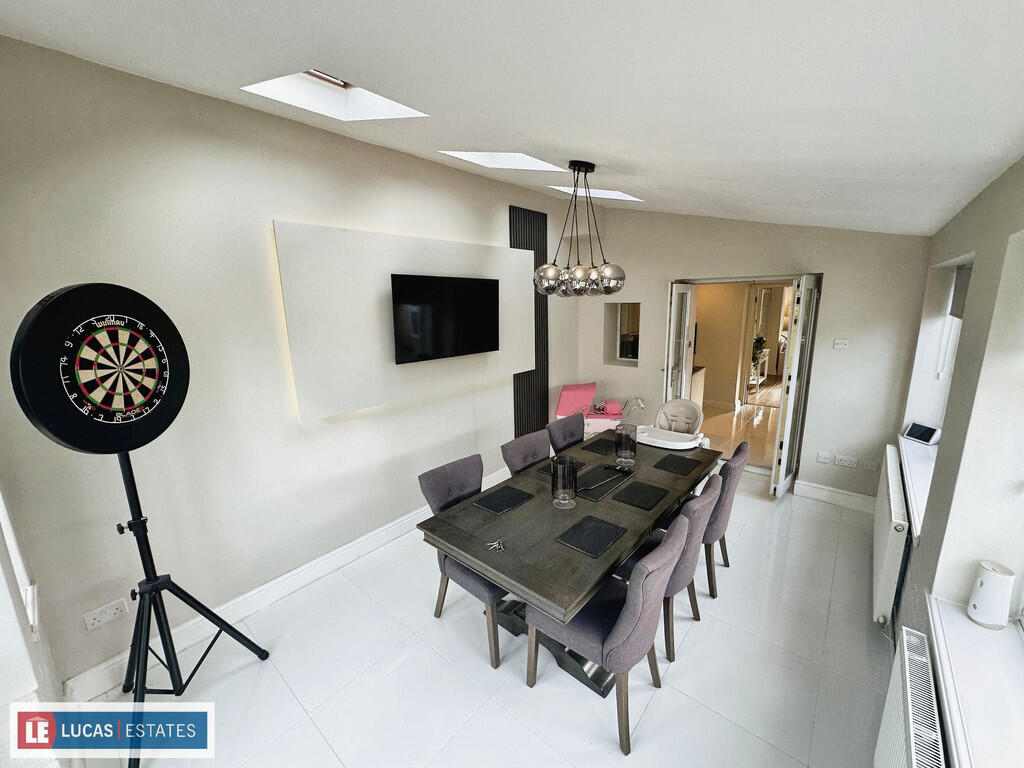
GUIDE PRICE £160,000 - £170,000 HALLWAY Stairs to first floor. Door to lounge. LOUNGE/DINER 20' 11" x 11' 1" (6.40m x 3.40m) Spacious, open plan lounge/diner. Window to front. Laminate flooring. Two radiators double doors to kitchen. Under stairs storage cupboard. KITCHEN 14' 5" x 7' 1" (4.40m x 2.16m) Modern shaker style kitchen offering wall & base units. Work surfaces over with inset sink & drainer. Utility area with plumbing for washing machine & dishwasher. Tiled floor & splash backs. Spotlighting. Radiator. CONSERVATORY 15' 1" x 9' 10" (4.60m x 3.02m) Spacious addition to the home, ideal for extra living or dining space. Laminate flooring. French doors to rear garden. Two windows to side. Three velux windows. TO THE FIRST FLOOR LANDING Doors to two bedrooms and bathroom. Loft hatch. BEDROOM ONE 14' 0" x 10' 2" (4.28m x 3.12m) Large double bedroom. Laminate flooring. Two windows to front. Radiator. BEDROOM TWO 10' 2" x 8' 10" (3.11m x 2.70m) Double bedroom. Laminate flooring. Window to rear. Radiator. BATHROOM 9' 1" x 7' 4" (2.78m x 2.26m) Generous family suite comprising; bath tub with mixer shower, walk-in shower, WC & wash basin set in tiled splash backs. Tiled floor. Cupboard housing newly installed combi boiler. Window to rear. Radiator. TO THE OUTSIDE TO THE REAR Low main fence patio area. Gate to side lane. Door to garage. GARAGE 25' 0" x 14' 6" (7.64m x 4.42m) Exceptionally large, two storey garage. Perfect for off road parking and accessed via roller shutter door. Steel staircase to first floor, perfect for an office space. In accordance with the 1993 Misrepresentation Act the agent has not tested any apparatus, equipment, fixtures, fittings or services and so, cannot verify they are in working order, or fit for their purpose. Neither has the agent checked the legal documentation to verify the leasehold/freehold status of the property. The buyer is advised to obtain verification from their solicitor or surveyor. Also, photographs are for illustration only and may depict items which are not for sale or included in the sale of the property, All sizes are approximate.INDEPENDENT MORTGAGE SERVICE AVAILABLE.Your home is at risk of being repossessed if you do not keep up repayments on your mortgage. BrochuresA4 4Page Brochure...