Church Street, Caerphilly
Property facts
- Property type
- Terraced
- Bedrooms
- 2
- Bathrooms
- 1
- Taxes (as supplied)
- Band: C
Only details supplied with this listing are shown. Ask the listing contact to confirm measurements, taxes and costs.
About this home
Property Details: • Type: Terraced • Tenure: N/A • Floor Area: N/A
Key Features: • Two Bedroom Cottage • Loft Room • Garden • In The Village Of Machen • Beautiful Views • Close To Local Amenities • Commute To Newport/M4
Location: • Nearest Station: N/A • Distance to Station: N/A
Agent Information: • Address: 1 St. Fagans Street, Caerphilly, CF83 1FZ
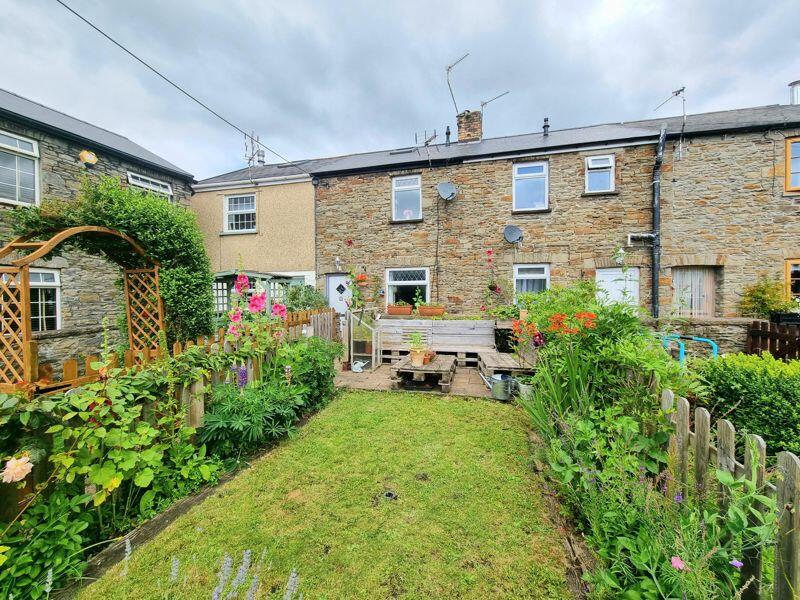
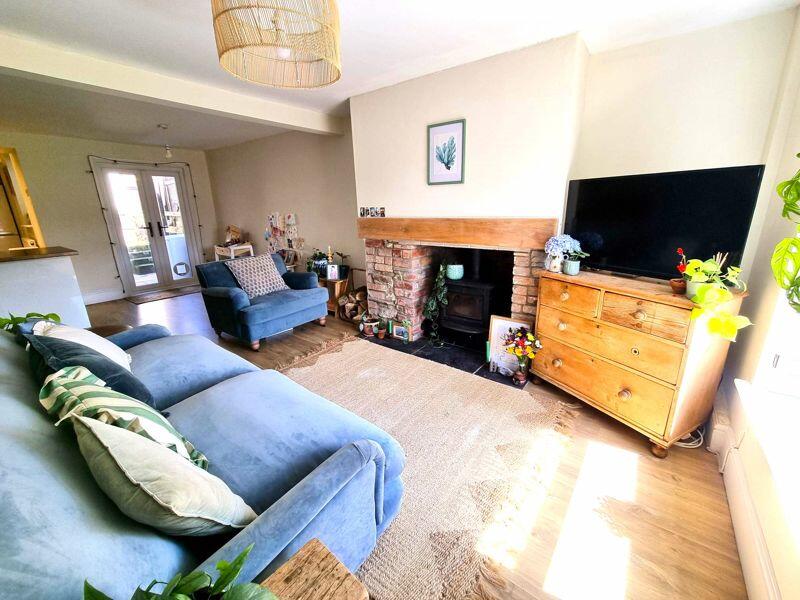
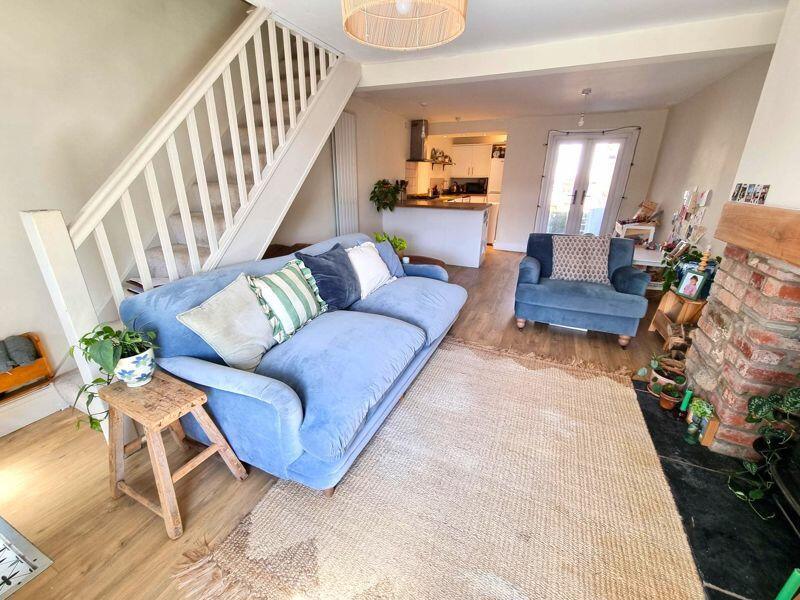
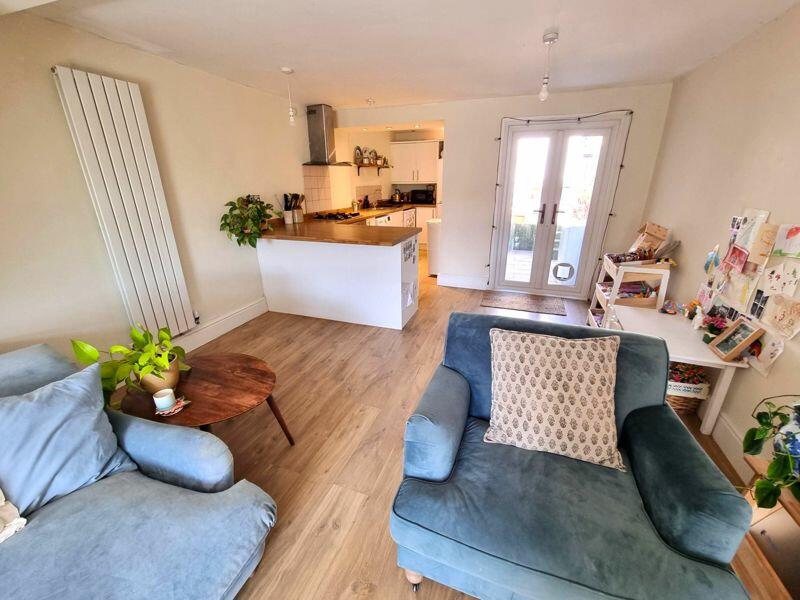
Full Description: **The property benefits from a long lease of approx 700 years**NO ONWARD CHAIN! A Beautiful Character Property built in the 18th Century and located in the sought after village of Machen. Diamonds are pleased to present this charming Two bedroom terraced cottage with loft room and front and rear gardens. A spacious lounge/diner leads to an open plan kitchen/breakfast area and French doors open to a rear courtyard garden, two double bedrooms are located to the first floor along with a bathroom. Stairs on the landing lead to a converted loft room ideal for a study or hobby room. The front aspect features a pleasant garden with laid lawn, planted shrubs and a seating area which offers fantastic views of the surrounding countryside. Two storage sheds are located near to the property. Viewing Highly Recommended
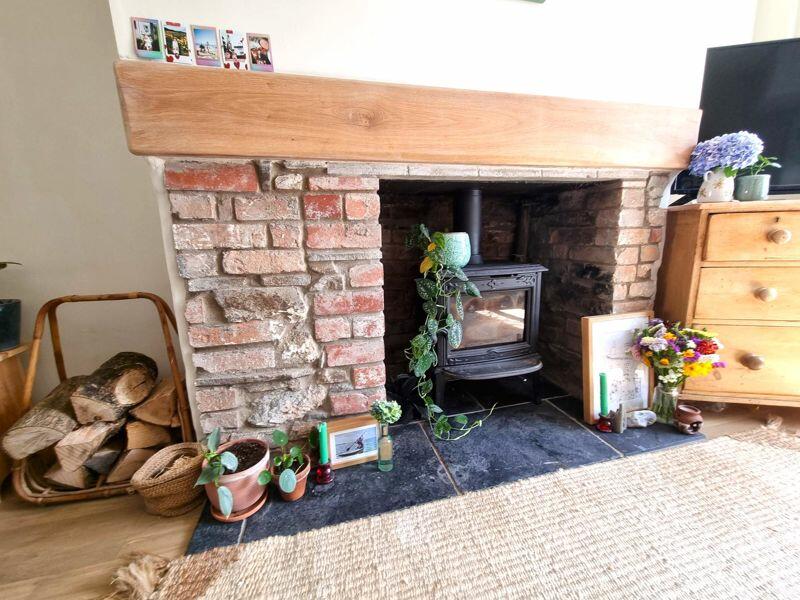
Council Tax Band-CEntranceDoor opening into reception.Lounge/Diner22' 6'' x 12' 6'' (6.85m x 3.81m)Open plan to kitchen. Wood effect flooring. Upvc double glazed window to the front aspect. Open fire place for wood burning stove. Feature wall radiator. Upvc double glazed doors opening to rear courtyard garden. Stairs lead to the first floor landing.Kitchen9' 0'' x 5' 9'' (2.74m x 1.75m)Fitted wall and base units with work surfaces over. Radiator. Integrated gas hob and electric oven. Space for fridge/freezer, washing machine and dishwasher. Stainless steel sink and drainer. Upvc double glazed window to the side aspect. Spot lights to ceiling.First FloorStairs and LandingCarpeted flooring. Storage cupboard under stairs to loft space. Doors lead to bedrooms and family bathroom. Stairs to loft room.Bedroom 111' 3'' x 9' 1'' (3.43m x 2.77m)UPvc double glazed window to the front aspect. Fitted carpet to flooring. Radiator. Two built in wardrobes/storage cupboards. Power points.Bedroom 211' 0'' x 7' 2'' (3.35m x 2.18m)UPvc double glazed window to the rear aspect. Fitted carpet to flooring. Radiator. Power points.Family BathroomFitted with 3 piece suite comprising of W.C, wash hand basin and bath with shower over. Tile effect vinyl flooring. Upvc double glazed windows to the side and rear aspects. Chrome towel rail. Tiled splash backs.Loft Room12' 0'' x 10' 6'' (3.65m x 3.20m)Stairs lead from 1st floor landing. Two velux style windows to the front and rear aspects. Ample storage into the eaves. Fitted carpet to flooring. Power points.OutsideFront: Well maintained garden with laid lawn, seating area and planted borders. Two storage areas are located nearby.Rear: Private Courtyard garden accessible from the lounge. Outside water tap.BrochuresFull Details
Features & amenities
Location
If the interactive map is unavailable, open the supplied location in maps.
Open location in mapsThe pin uses coordinates supplied with this listing. Confirm the exact location with the listing contact.
Listing information
- Original source
- www.rightmove.co.uk
- Added to Mirror
- Record updated
Added and updated dates describe the Mirror record. Source publication and verification dates are shown separately when known; none establishes time on market. Confirm current price and availability with the listing contact.
View original listingSimilar homes nearby