Church Street, DE4
About this home
Property Details: • Type: Town House • Tenure: N/A • Floor Area: N/A
Key Features: • Stylish newly converted town house • Clean lines and elegant • Generously proportioned accommodation • Across four floors • Driveway parking and gardens • Four bedrooms, three bathrooms • Heart of this popular village • Viewing highly recommended
Location: • Nearest Station: N/A • Distance to Station: N/A
Agent Information: • Address: Archway Estate Office Crown Square Matlock DE4 3AT

Full Description: Standing as part of the superb conversion of Tansley House which now provides a handful of individual character homes, this generously proportioned four bedroom property presents an excellent opportunity for those seeking a low maintenance home yet with ample space for visiting guests, home working or the growing family. The principal accommodation spans across four floors which includes a basement utility / hobby room and WC. The living accommodation on the ground floor includes a well fitted and equipped kitchen, sitting room with an attractive combined bay window and French doors. At first and second floor level, four bedrooms, two with ensuites, and a separate family bathroom.
Complementing the house is driveway parking, with an adjacent level lawned garden and patio terrace at a slightly higher level with direct access to and from the sitting room. A closer inspection is strongly recommended to fully appreciate the merits of this stylish modern conversion.
LOCATION The property stands at the heart of Tansley village, which boasts a thriving community with the benefit of a well respected primary school and two popular public houses. There is ready access to the delights of the surrounding Derbyshire Dales countryside and the market towns facilities of Matlock are less than two miles travel. Good road communications lead to the neighbouring centres of employment to include Bakewell, Chesterfield and Alfreton, with the cities of Sheffield, Derby and Nottingham each within daily commuting distance.
ACCOMMODATION From the communal courtyard, a uPVC front door opens to a...
Reception hallway - 5.50m x 1.25m (18' 1" x 4' 1") a wide entrance where the clean lines and elegant high ceiling of the property are first seen. An engineered oak floor continues into the adjacent sitting room and kitchen, whilst stairs lead off to the first floor.
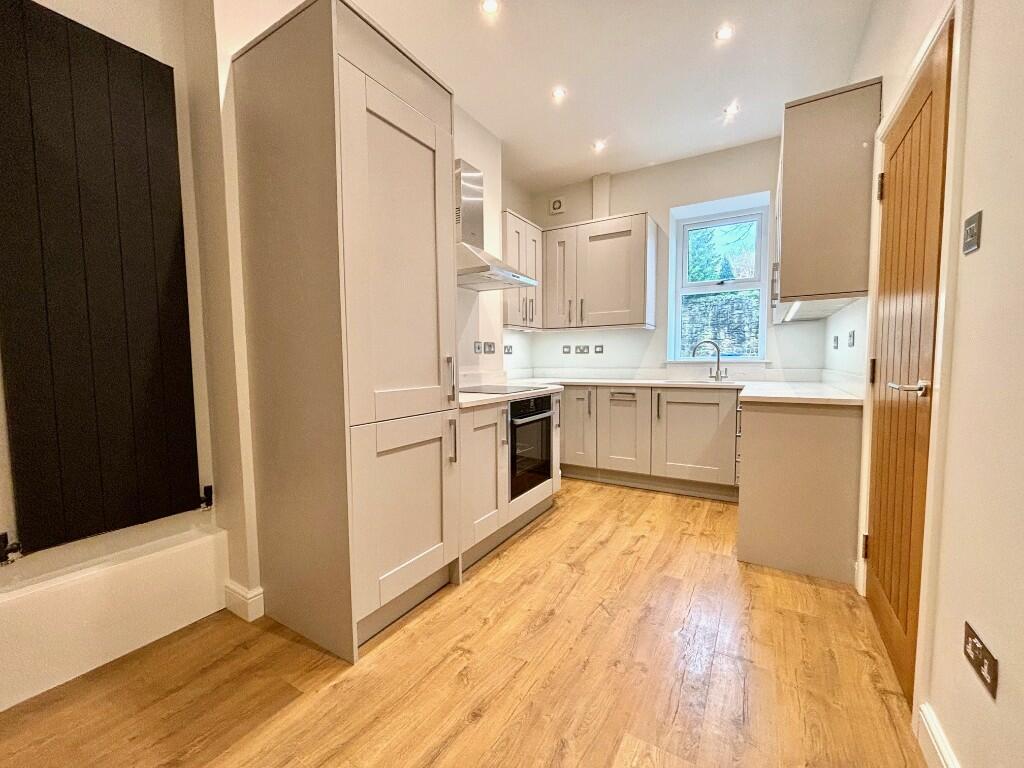
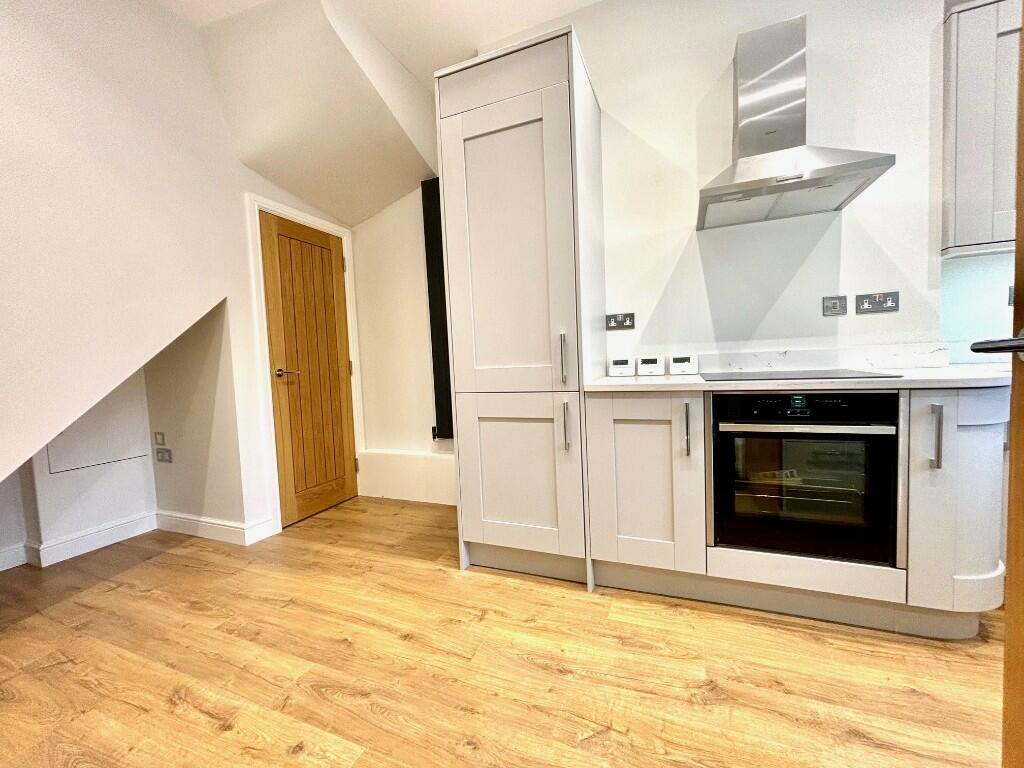
Kitchen - 4.67m x 2.58m (15' 4" x 8' 6") maximum, fitted with a range of cupboards, drawers and Quartz work surfaces which incorporate a 1 ½ bowl under mounted stainless steel sink unit. There is an induction hob, under counter electric oven, steel extractor canopy above, integral fridge, freezer and dishwasher. There is ample room for a breakfast table, interesting void beneath the stairs, vertical hung radiator and stairs which descend to the lower ground floor.
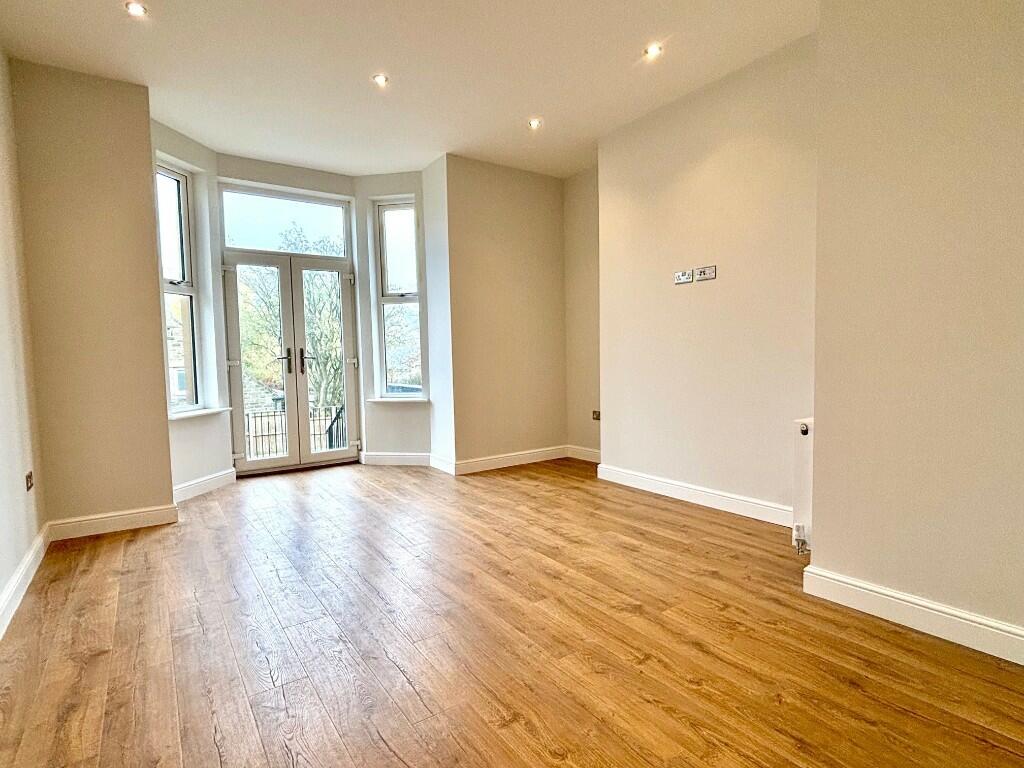
Sitting room - 4.69m x 4.21m (15' 5" x 13' 10") overall, a light and airy living space, again with elegant high ceilings which include multi-point down lighting, the feature of the room is the deep broad bay window which is well glazed and includes central patio doors allowing access to the terraced gardens and driveway. The window has a southerly aspect and pleasant views across the surrounding residences.
From the kitchen, take the stairs which descend to the lower ground floor...
Utility / hobby room - 3.84m x 3.07m (12' 7" x 10' 1") the room including the shape of the bay window above and a high level picture window drawing natural light. To one side, a utility area with stainless steel sink unit set to roll edged work surfaces with low level cupboards and space for white goods. A door leads off to a...
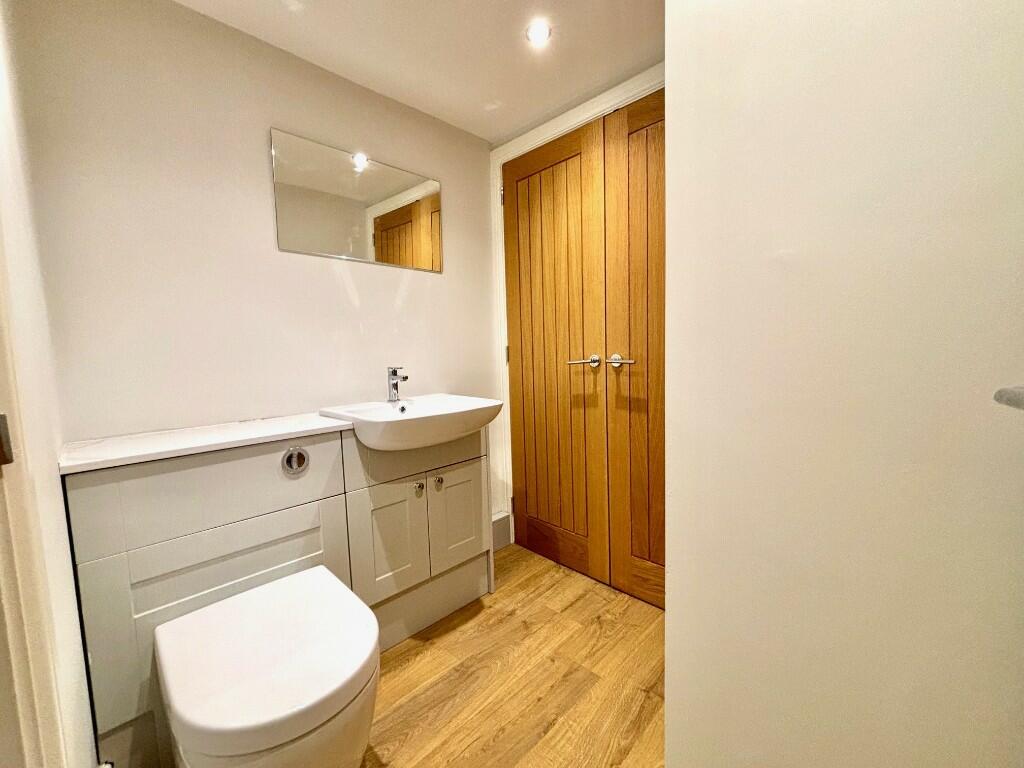
WC - with a fitted wash hand basin and WC. Low level storage, painted towel radiator and to one side a built-in service cupboard which houses the substantial hot water cylinder and heating zone manifolds.
From the reception hallway, stairs rise in a dog leg fashion to a central landing where stairs continue to the second floor and doors lead off to bedrooms 1 and 2.
Master bedroom 1 - 4.15m x 4.05m (13' 7" x 13' 4") with a front window allowing pleasant views beyond neighbouring rooftops to the slopes which rise towards Riber. This comfortable double bedroom has the benefit of an...
Ensuite shower room - 2.79m x 1.09m (9' 2" x 3' 7") fully tiled to walls and floor, there is a double width walk-in shower cubicle with thermostatic fitting, wall hung wash hand basin with storage beneath and a fitted WC. Towel radiator and illuminated mirror.
Bedroom 2 - 3.84m x 3.60m (12' 7" x 11' 10") a second double bedroom with window overlooking the front courtyard and again access to an...
Ensuite shower room - 2.34m x 0.90m (7' 8" x 2' 11") with a walk-in shower cubicle having a bi-fold screen, thermostatic shower, wall hung wash hand basin with storage beneath and WC. Chromed ladder radiator and ceramic tiling to the walls and floor.
From the landing, a further flight of stairs lead to the second floor and to...
Bedroom 3 - 4.15m x 3.78m (13' 7" x 12' 5") a well proportioned rear aspect double bedroom with every improving views towards the wooded slopes above The Cliff and beyond neighbouring rooftops towards Matlock in the west.
Bedroom 4 - 3.60m x 2.65m (11' 10" x 8' 8") a front facing room, again sufficiently sized to take a double bed, if required.
Family bathroom - 3.60m x 1.84m (11' 10" x 6' 1") fitted with a white suite to include a wall hung wash hand basin with storage beneath, similar fittings and storage around the WC and a shaped bath with glazed screen and mixer shower fitting above. Similar ceramic tiling and wall mounted illuminated mirror.
OUTSIDE & PARKING The property has the benefit of a private drive with a tarmac finish accessed off the turn into Tansley House Gardens. At drive level there is also a broad lawned garden sheltered within fenced boundaries and at the lower boundary a right of way on foot to no.'s 2 and 3 Tansley House Gardens.
From the lawn a short flight of steps rise to a stone paved patio accessed directly from the sitting room and attractively finished with iron railings and slate faced walls to each side. The gardens offer low maintenance living and space to erect outside storage, as may be required.
TENURE - Freehold.
SERVICES - All mains services are available to the property, which enjoys the benefit of zone controlled gas fired central heating and uPVC double glazing. No specific test has been made on the services or their distribution.
EPC RATING - Current 76C / Potential 85B
COUNCIL TAX - Band D
FIXTURES & FITTINGS - Only the fixtures and fittings mentioned in these sales particulars are included in the sale. Certain other items may be taken at valuation if required. No specific test has been made on any appliance either included or available by negotiation.
DIRECTIONS - From Matlock Crown Square, take Causeway Lane proceeding past the football ground, through Matlock Green before rising up The Cliff towards Tansley. On reaching Tansley, turn left onto Church Street and continue for around 150m. Tansley House can be found on the left hand side and for no. 4 pass just beyond the property into Tansley House Gardens and the drive is located on the left.
VIEWING - Strictly by prior arrangement with the Matlock office .
Ref: FTM10686