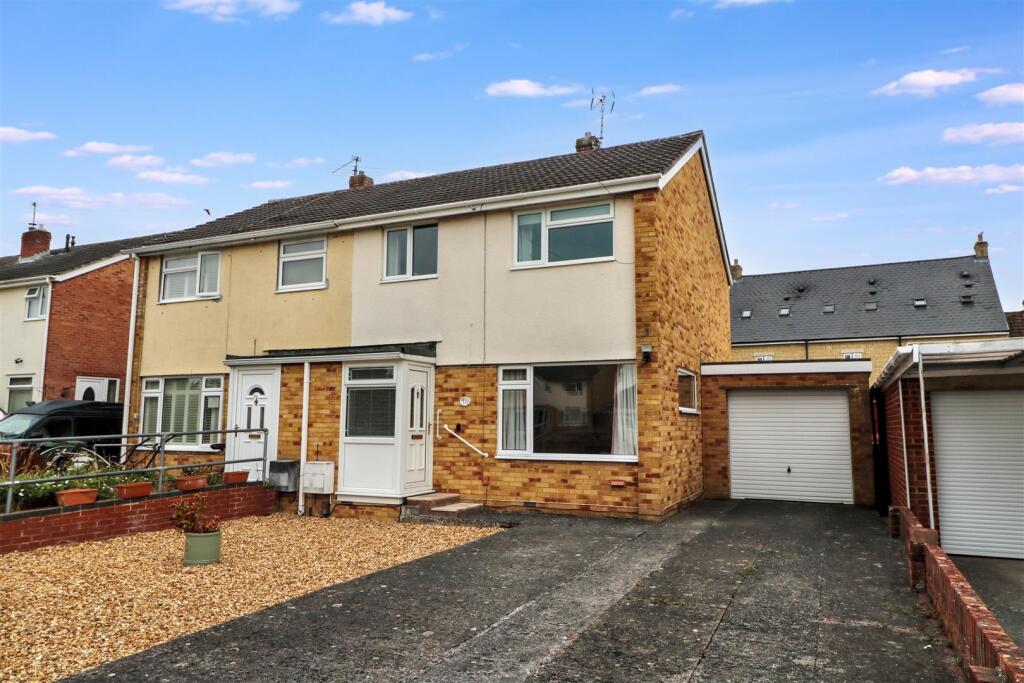
Property Details:
• Type: Detached
• Tenure: Freehold
• Floor Area: N/A
Key Features:
Location:
• Nearest Station: N/A
• Distance to Station: N/A
Agent Information:
• Address: 5 Fore Street
Trowbridge
Wiltshire, BA14 8HD
Full Description:
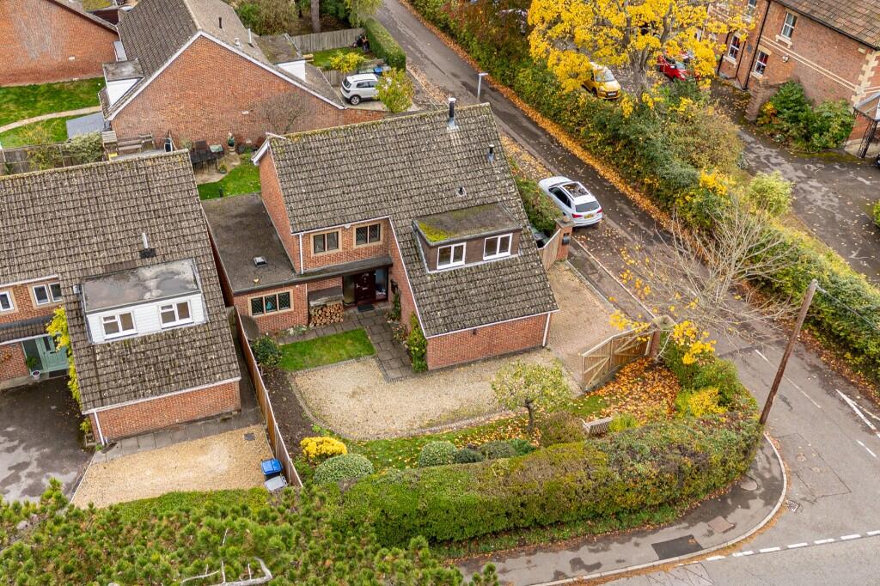
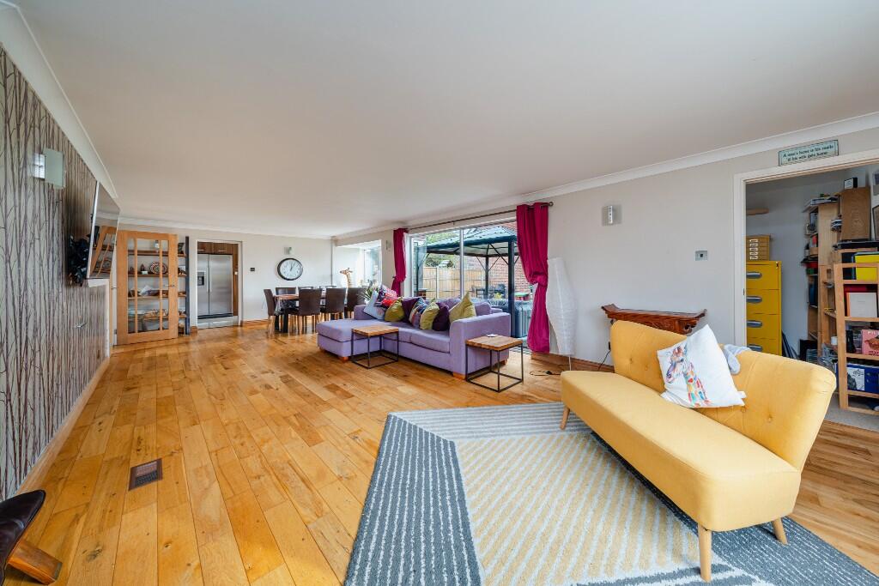
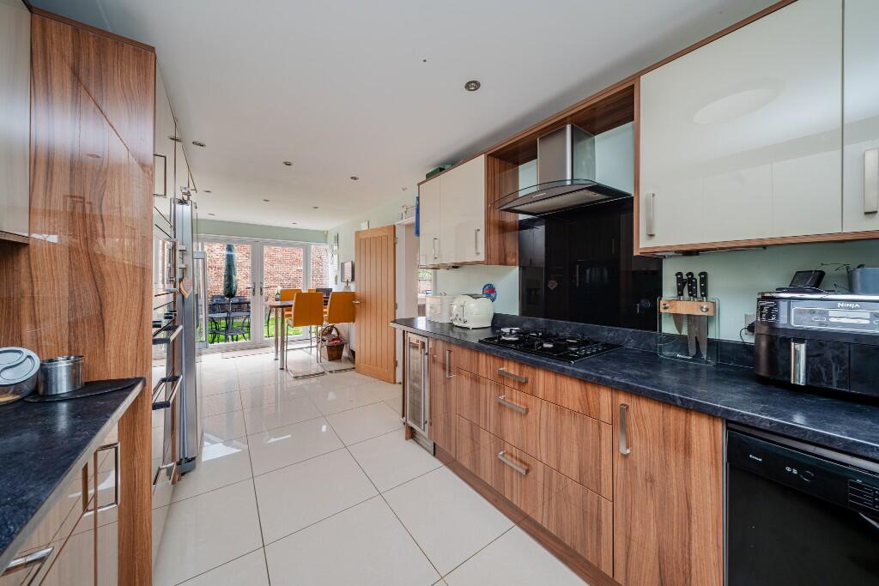
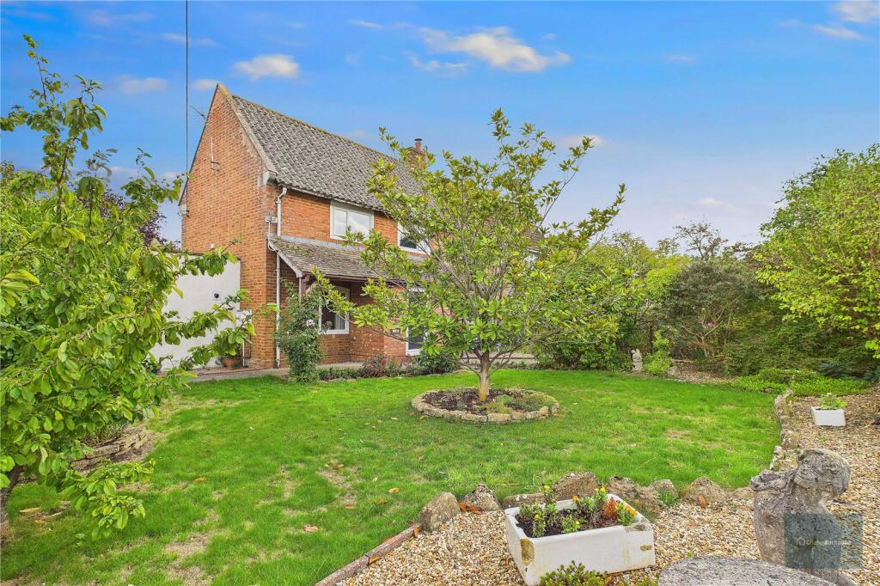
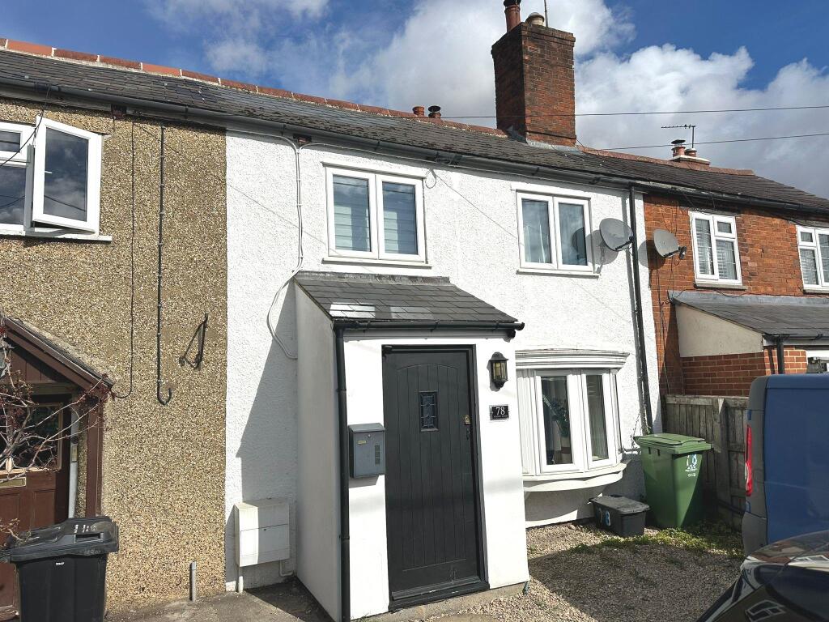
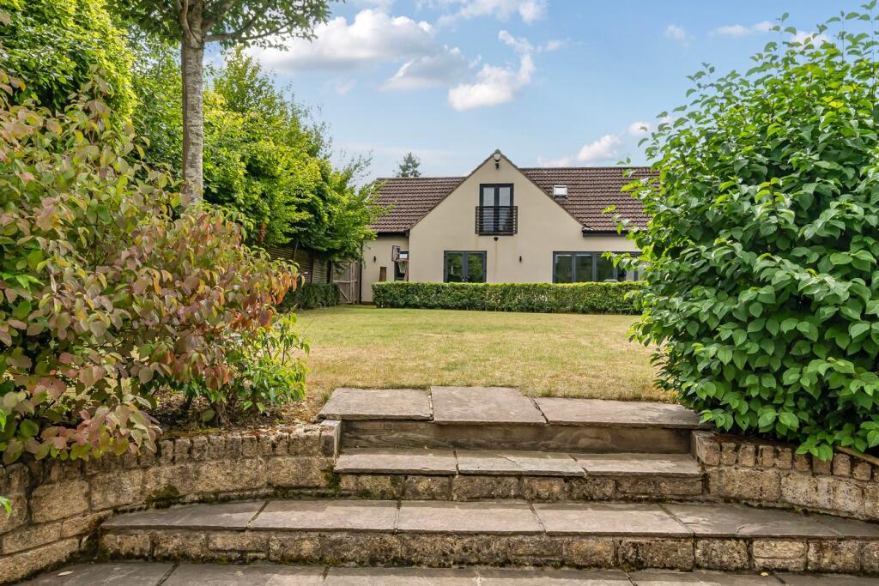
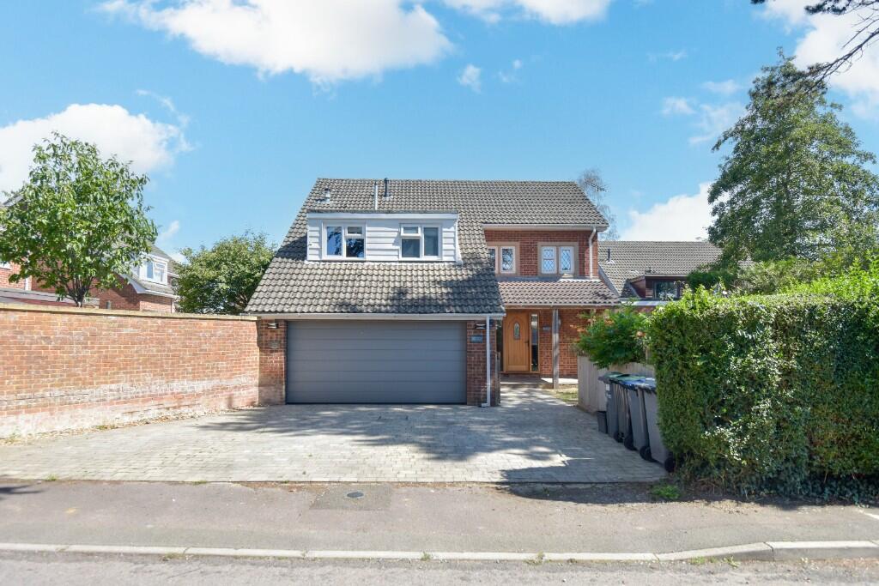
A well-presented and spacious four bedroom detached home in a non-estate location within the highly regarded village of Southwick close to primary school, country park, shop and pub. Situated on a corner plot with private and established wrap around gardens; and gated access leading to extensive parking and double garage. This updated family home features 30ft lounge/dining room, 24ft refitted kitchen/breakfast room, office, refitted cloakroom, 20ft main bedroom with walk-in wardrobe and refitted en suite shower room, three further good sized bedrooms and a refitted family bath & shower room. Additional features include gas central heating system with modern combi boiler, UPVC double glazing and utility area. Internal viewing is highly recommended.
ACCOMMODATION
All measurements are approximate
Entrance Hall
Obscured UPVC double glazed windows and door to the front. Vertical radiator. Stairs to the first floor with cast iron balustrade and oak handrail; and storage cupboard under. Smoke alarm. Wood flooring. Double oak doors enclosing built-in cloak cupboard. Oak doors off and into: double garage and utility area. Glazed, oak framed double doors to the:
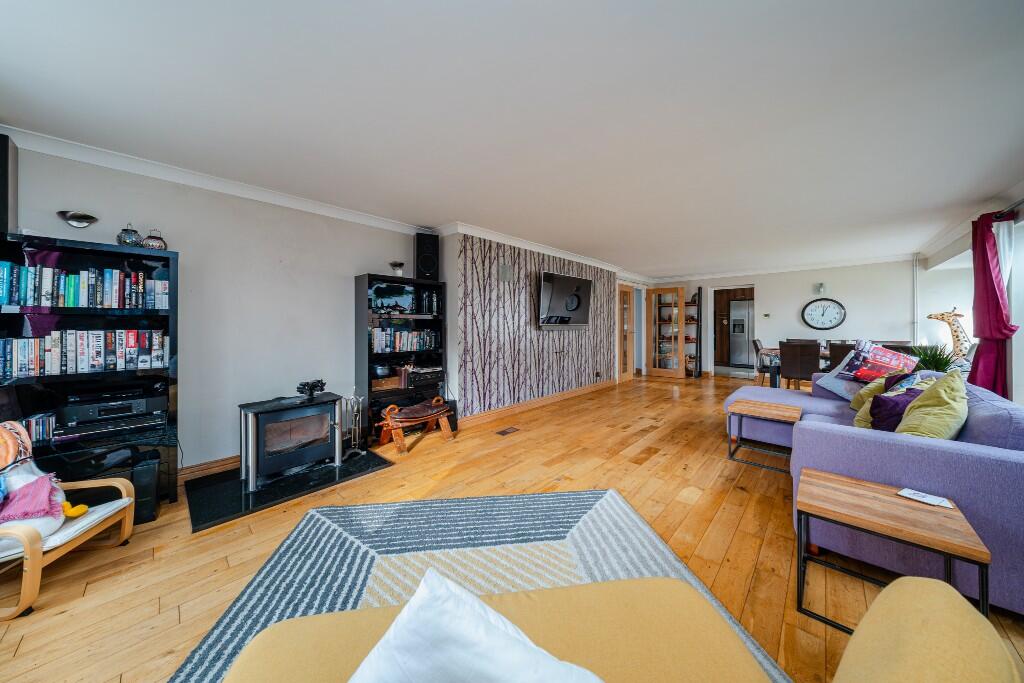
Lounge/Dining Room 9.32m x 4.88m (30'7 x 16'0)
UPVC double glazed windows to the rear and side. Two modern radiators. Contemporary wood burner. Television point. Wood flooring, wall lights and coving. Double glazed sliding patio doors to the rear garden. Oak door to the kitchen. Oak door to the:
Office 2.67m x 1.93m (8'9 x 6'4)
UPVC double glazed window to the side. Radiator.
Refitted Kitchen/Breakfast Room 7.29m x 2.62m (23'11 x 8'7)
UPVC double glazed windows to the front with stone mullions. Radiator. Extensive range of modern wall, base, drawer and larder units with rolled top work surfaces and up-stands. One and a half bowl sink drainer unit with mixer tap. Built-in four-ring gas hob with glass splash-back and extractor hood over. Built-in high level electric double oven and microwave. Built-in drinks fridge and dishwasher. Space for larder style fridge/freezer. Breakfast bar. Television points with TV included. Tiled flooring and inset ceiling spotlights. UPVC double glazed windows and French doors to the rear.
Refitted Cloakroom
Chrome towel radiator. Two piece white suite comprising pedestal wash hand basin and w/c with dual push flush. Illuminated mirror. Tiled flooring and inset ceiling spotlights. Extractor.
FIRST FLOOR
Galleried Landing
UPVC double glazed windows to the front with stone mullion. Cast iron balustrade with oak handrail. Access to loft space. Smoke alarm. Oak doors off and into: airing cupboard.
Bedroom One 6.15m x 3.2m (20'2 x 10'6)
UPVC double glazed windows to the rear and side. Two radiators. Inset ceiling spotlights. Doorway to:
Walk-in Wardrobe 2.13m x 2.13m into wardrobes (7' x 7' into wardrobes)
Two sets of built-in wardrobes with sliding mirrored doors enclosing. Wood effect flooring. Oak door to the:
Refitted En Suite Shower Room
Obscured UPVC double glazed window to the front. Chrome towel radiator. Three piece white suite with tiled surrounds comprising double shower cubicle with rain-fall shower over and door enclosing, pedestal wash hand basin and w/c with dual push flush. Recess with shelving. Door to storage cupboard. Illuminated mirror. Tiled flooring and inset ceiling spotlights. Extractor.
Bedroom Two 3.38m x 3.18m max (11'1 x 10'5 max)
UPVC double glazed window to the rear. Radiator. Built-in wardrobe.
Bedroom Three 3.18m x 2.62m max (10'5 x 8'7 max)
UPVC double glazed window to the rear. Radiator. Built-in wardrobe.
Bedroom Four 2.74m x 2.44m (9'0 x 8'0)
UPVC double glazed windows to the front with stone mullion. Radiator.
Refitted Family Bath & Shower Room
Obscured UPVC double glazed window to the front. Chrome towel radiator. Four piece white suite with fully tiled surrounds comprising freestanding bath, walk-in double shower enclosure with electric shower over and screen enclosing, wash hand basin with drawers under and w/c with dual push flush. Built-in cupboards. Oak door to linen cupboard. Illuminated mirror. Tiled flooring and inset ceiling spotlights. Extractor.
EXTERNALLY
To The Front & Side
Bi-fold double gates leading to block paved and gravel driveway providing off road parking for several vehicles. Storm porch over front door with entrance light. Area laid to lawn with a variety of established plants, trees and shrubs. Log store. Additional area laid to gravel providing storage area. Two garden sheds with power and lighting. Opening to the rear garden. All enclosed by high hedgerow and fencing providing privacy.
To The Rear
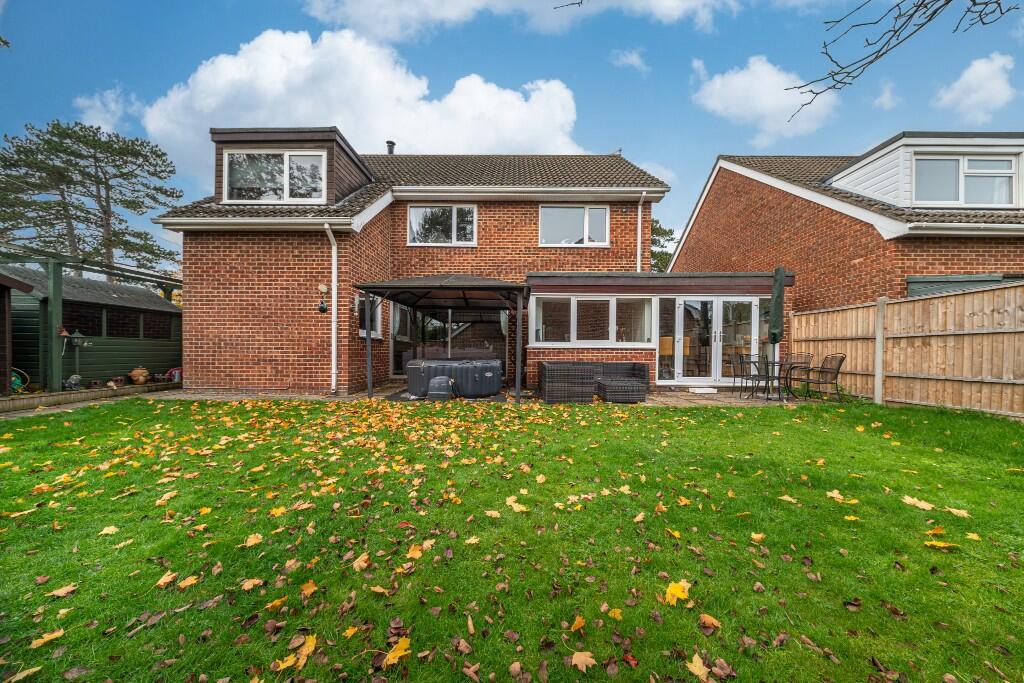
Private garden with south-easterly aspect comprising paved patio area to the immediate rear with gazebo, area laid to lawn, additional patio area and a variety of established plants, trees and shrubs. All enclosed enclosed by fencing and walling.
Double Garage 5.16m x 4.93m (16'11 x 16'2)
Electric door to the front. Power and lighting. Smoke alarm. Oak door to the entrance hall. Opening to:
Utility Area 2.08m x 1.47m (6'10 x 4'10)
Belfast sink. Plumbing for washing machine. Space for dryer. Modern wall mounted Ideal gas fired combi boiler.BrochuresBrochure