Property Details:
• Type: Terraced
• Tenure: N/A
• Floor Area: N/A
Key Features:
• GREAT BUY FOR FIRST TIME BUYERS
• FAR REACHING VIEWS
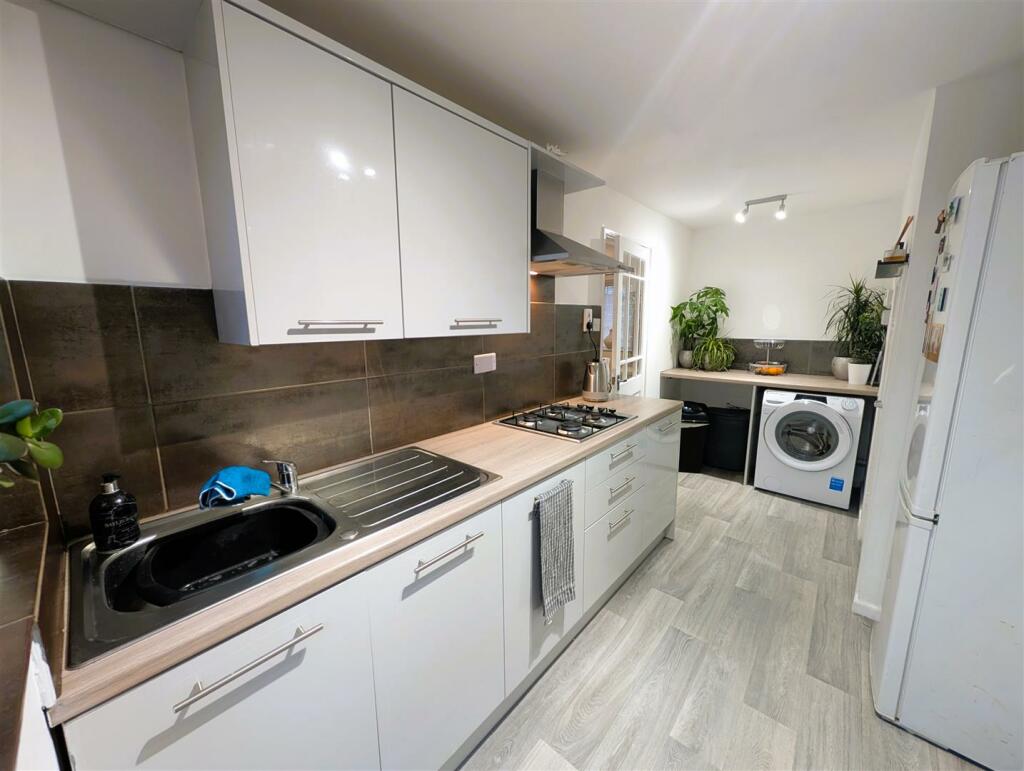
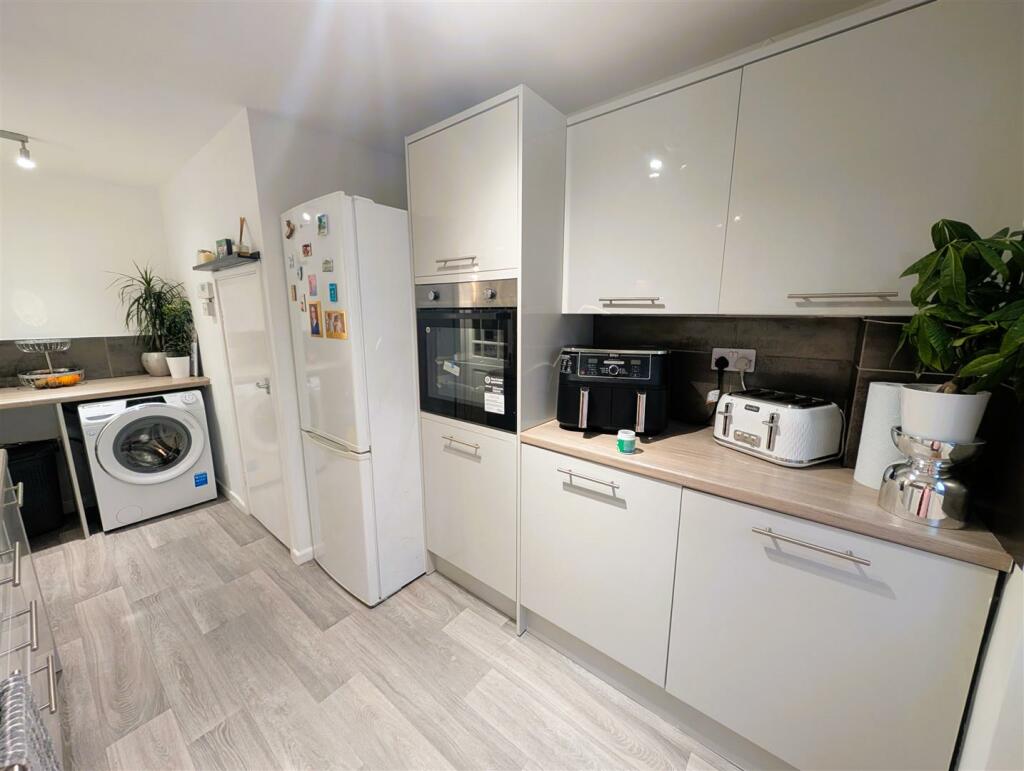
• FITTED KITCHEN
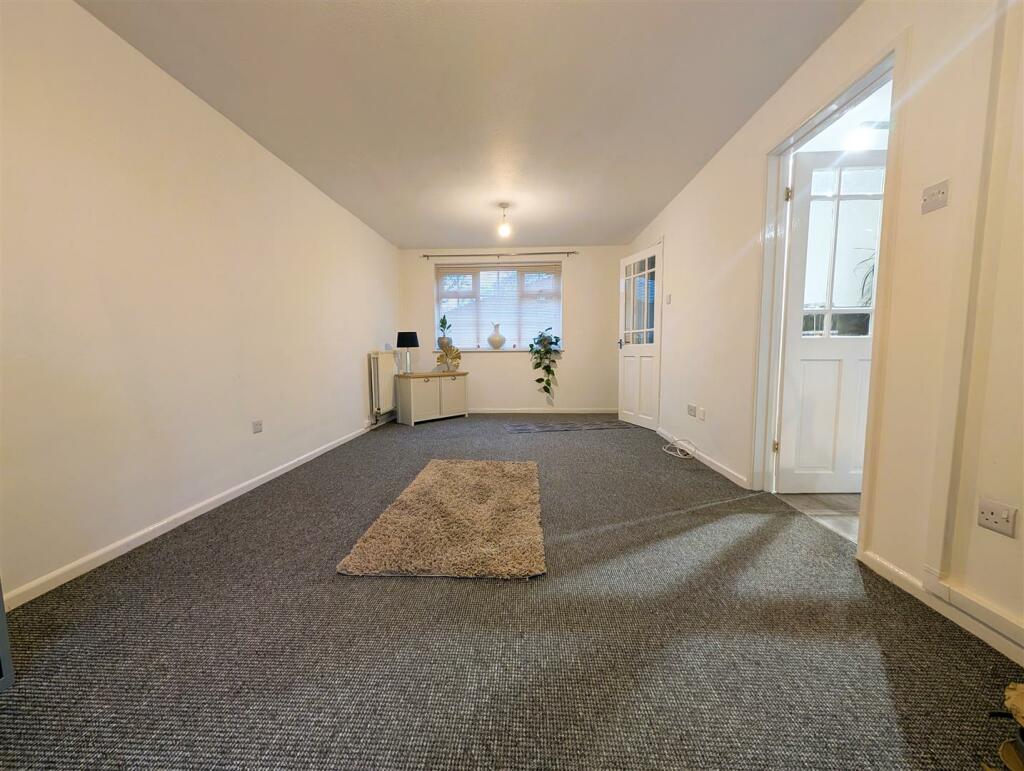
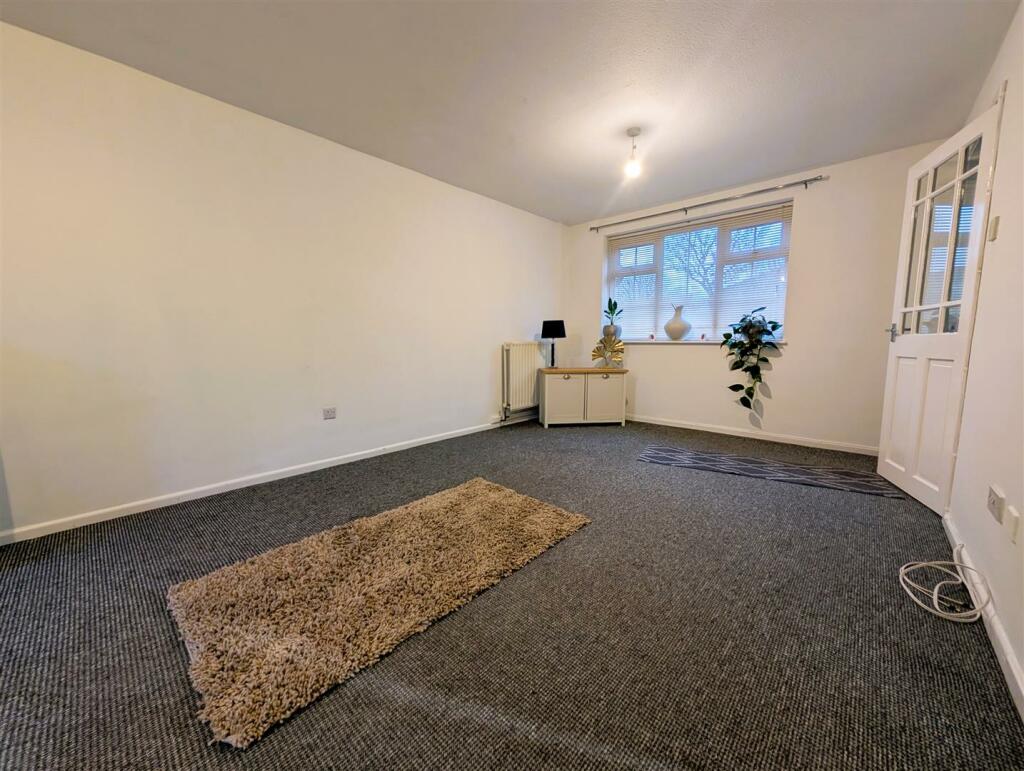
• THROUGH LOUNGE/DINER
• CONVENIENT LOCATION
• GREAT TRANSPORT LINKS
• MOTORWAY ACCESS NEARBY
• AMENITIES GALORE
• MOVE IN READY ACCOMMODATION
• EPC C
Location:
• Nearest Station: N/A
• Distance to Station: N/A
Agent Information:
• Address: 13 Hagley Road,
Halesowen,
B63 4PU
Full Description:
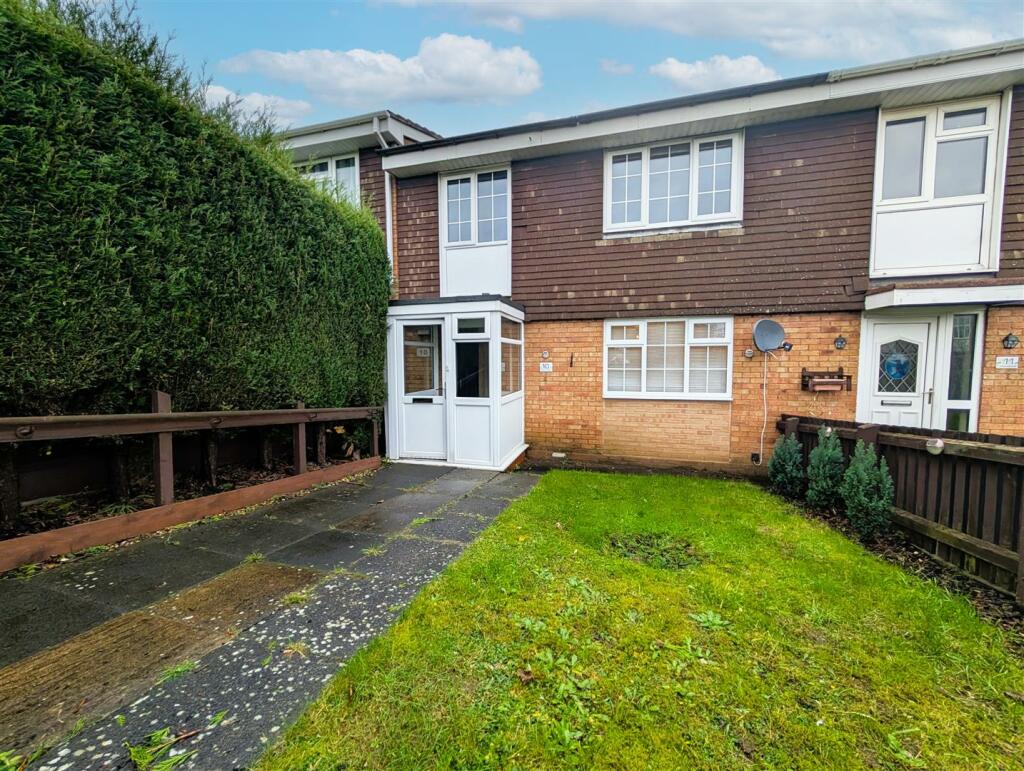
**EXCELLENT FOR FIRST TIME BUYERS AND INVESTORS**Superb, modernized three bedroom property in this most popular of locations for transport links and all local amenities with Blackheath town center nearby. The property briefly comprises: porch, entrance hall, spacious lounge/diner, fitted kitchen, three great size bedrooms and upstairs shower room with separate toilet. The property further benefits from: private rear garden,double glazing and gas central heating where specified. EARLY VIEWING HIGHLY RECOMMENDED.Council Tax Band B,EPC-CPorch - Double glazed windows fitted and half glazed door.Entrance Hallway - 2.64m x 1.30m (8'8" x 4'3" ) - Storage cupboard fitted,Access to the lounge and stairs.Lounge - 6.43m x 3.15m (21'1" x 10'4" ) - Radiator fitted to the side elevation,Double glazed window fitted to the front elevation,Double glazed patio style doors leading to the rear garden.Kitchen - 4.34m x 2.44m (14'3" x 8'0") - Double glazed window fitted to the rear elevation along with a door leading to the rear garden,Partially tiled walls,Ample base an wall unit space along with a storage cupboard.Space for washer,dryer and fridge freezer,Integrated electric oven fitted,Gas hob fitted with over electric extractor fan.Landing - 2.74m x 1.83m (9'0" x 6'0") - Loft access above,storage cupboard also housing water tank and boiler,doors leading to:Bedroom One - 3.66m x 3.15m (12'0" x 10'4") - Double glazed window fitted to the rear elevation,Radiator fitted to the rear elevation.Bedroom Two - 2.87m x 2.36m (9'5" x 7'9") - Double glazed window fitted to the front elevation,Radiator fitted to the front elevation.Bedroom Three - 3.20m x 1.35m (10'6" x 4'5") - Double glazed window fitted to the front elevation,Radiator fitted to the inside elevation,Storage cupboard built in.Shower Room - Double glazed obscured window fitted to the rear elevation,Electric shower unit fitted with sink,Radiator fitted to the side elevation.W.C - Obscured window fitted to the rear elevation,Toilet fitted with radiator fitted to the side elevation.External - The property is approached via pedestrianized walkways with A gate opening to a pathway leading to the front door with lawn to the side,to the rear of the property sits slabbed area and lawn along with outhouse style building, Far reaching views and gate to the rear garden.Agent Notes - All main services are connected . ( Gas/ Electric / Water ) Broadband/Mobile coverage- please check on link -//checker.ofcom.org.uk/en-gb/broadband-coverage Council Tax Band :B EPC :C Tenure Information :FREEHOLD Any other Material Facts :Traditional Brick build and tiled roof All information provided by the vendor please confirm all details with a chosen solicitor.BrochuresChurch Walk, Rowley RegisBrochure