Cilddewi Park, Johnstown, Carmarthen


Property Details
2
1
Detached bungalow
Description
Property Details: - Type: Detached bungalow - Bedrooms: 2 - Bathrooms: 1
Agent: Gerald R Vaughan Estate Agents - Carmarthen Phone: 01267 312981
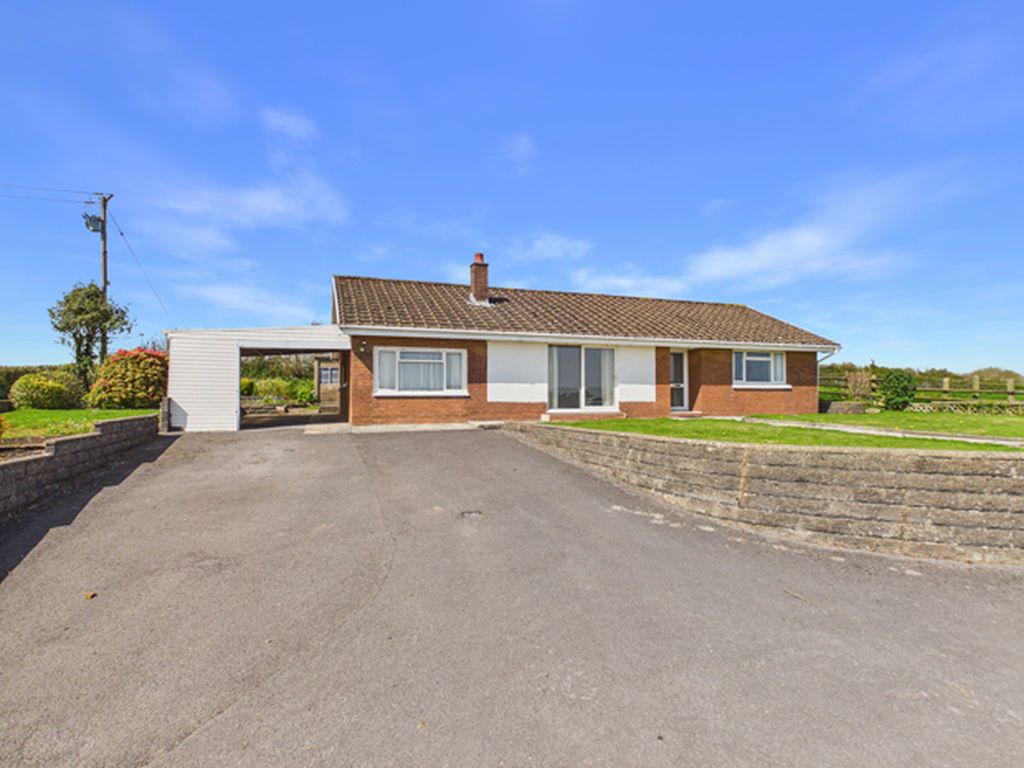
A very well presented and maintained most conveniently situated traditionally built (circa. 1970's) 2 DOUBLE BEDROOMED DETACHED BUNGALOW RESIDENCE having an attractive part brick facade being located on an established residential estate of similar type dwellings on a regular bus route within a relatively level walk of the Primary School, Petrol Filling Station/Convenience Store and Public House at the centre of Johnstown approximately 1 mile of the readily available facilities and services at the centre of the County and Market town of Carmarthen. The property enjoying ease of access to 'UWTSD,' 'Parc Dewi Sant,' 'Canolfan S4C yr Egin,' 'Q.E. High' Secondary School and the Leisure Centre on the 'Llansteffan Road' and the A40/A48 trunk roads.<br/><br/>RECESSED SIDE ENTRANCE PORCH<br/>with tiled floor. PVCu part opaque double glazed entrance door and side screen to <br/><br/>RECEPTION HALL - 7' 7'' x 5' 5'' (2.31m x 1.65m)<br/>with C/h thermostat control. Telephone point. 4 Power points. Cloak hooks. Opaque glazed doors to the kitchen and <br/><br/>LOUNGE/DINING ROOM - 20' 8'' x 10' 9'' (6.29m x 3.27m)<br/>with 2 PVCu double glazed picture windows to fore. TV and telephone points. 2 Radiators. 9 Power points. Feature fireplace incorporating a coal effect gas fire on marble hearth.<br/><br/>FITTED KITCHEN - 11' 5'' x 10' 2'' (3.48m x 3.10m)<br/>with radiator. Ceramic tiled floor. PVCu double glazed window to side. Part tiled walls. Recessed downlighting. Plumbing for washing machine. Wall mounted 'Worcester' gas fired central heating combi boiler. 12 Power points plus fused point. Range of fitted base and eye level light oak effect fronted kitchen units incorporating open fronted/glazed units, gas hob,1.5 bowl sink unit, cooker hood and electric oven. PVCu part opaque double glazed door to outside.<br/><br/>INNER HALL<br/>with radiator. Access to loft space.<br/><br/>BATHROOM - 8' 10'' x 6' 11'' (2.69m x 2.11m)<br/>with boarded effect vinyl floor covering. 2 PVCu double opaque double glazed windows. Part tiled walls. Extractor fan. Radiator. 3 Piece suite in white comprising panelled bath, pedestal wash hand basin and WC. Shower enclosure with electric shower over and shower door. <br/><br/>REAR BEDROOM 1 - 10' 6'' x 8' 8'' (3.20m x 2.64m)<br/>with 4 power points. PVCu double glazed picture window. Radiator. TV and telephone points. <br/><br/>REAR BEDROOM 2 - 11' 8'' x 9' 9'' (3.55m x 2.97m)<br/>with PVCu double glazed picture window. Radiator. 2 Power points. <br/><br/>EXTERNALLY<br/>Open plan front lawned garden. Concreted/hardcored entrance drive providing hardstanding for up to 3 vehicles. Pathways to either side. Sunny rear walled lawned garden. <br/><br/>ADJOINING GARAGE - 15' 7'' x 8' 7'' (4.75m x 2.61m)<br/>concrete block built. Gas meter. Fitted shelving. Power and lighting. Up and over garage door. Sink unit. PVCu opaque double glazed window. 2 Power points.<br/><br/>Council Tax Band: D<br/>Tenure: Freehold
Location
Address
Cilddewi Park, Johnstown, Carmarthen
City
Carmarthen
Legal Notice
Our comprehensive database is populated by our meticulous research and analysis of public data. MirrorRealEstate strives for accuracy and we make every effort to verify the information. However, MirrorRealEstate is not liable for the use or misuse of the site's information. The information displayed on MirrorRealEstate.com is for reference only.