For Rent
Price on request
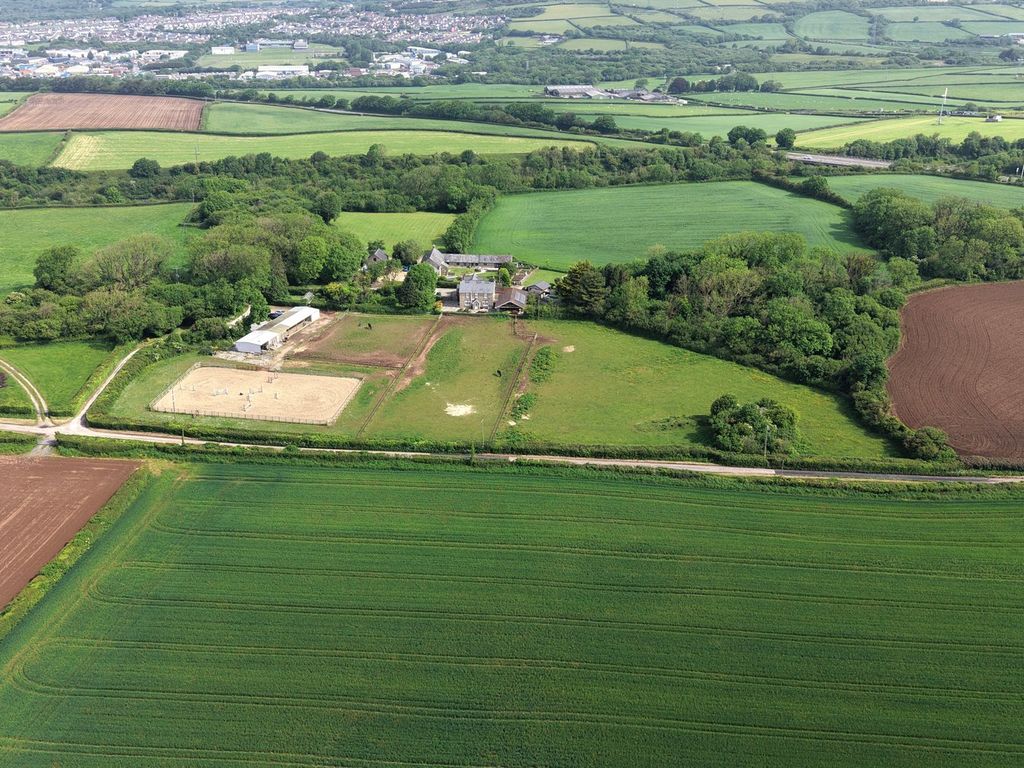
8 bed farm for saleStormy Down, Pyle, Bridgend CF33
Studio
Bridgend CF33


Property Details: - Type: Detached house - Bedrooms: 3 - Bathrooms: 2
Agent: Quicklister Property - London Phone: 020 3544 2460
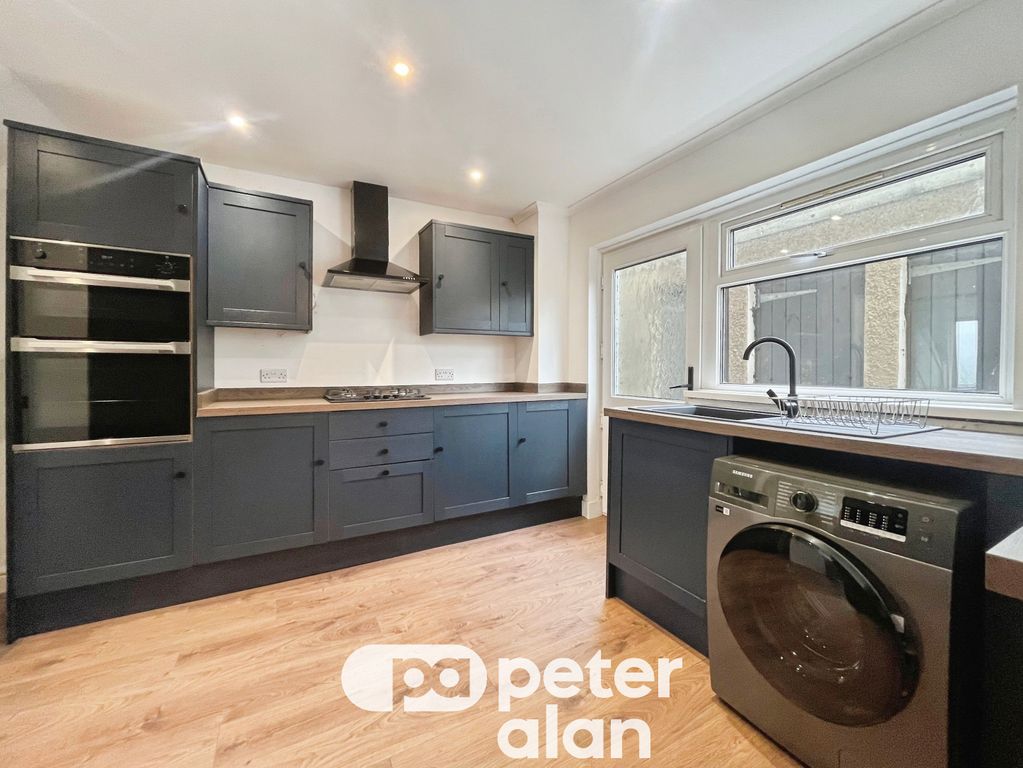
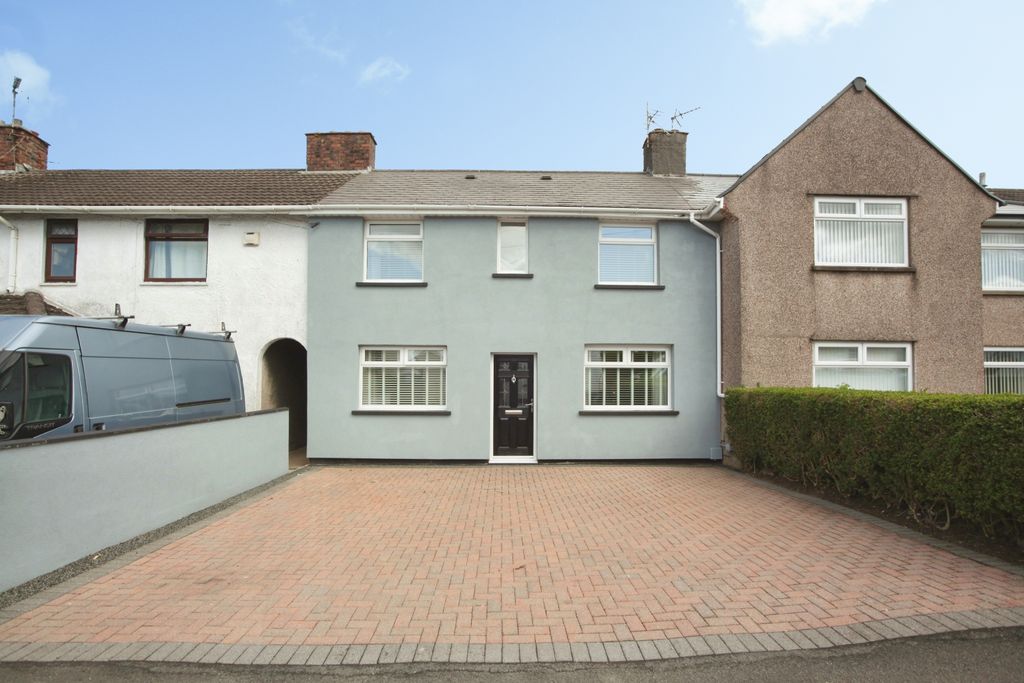
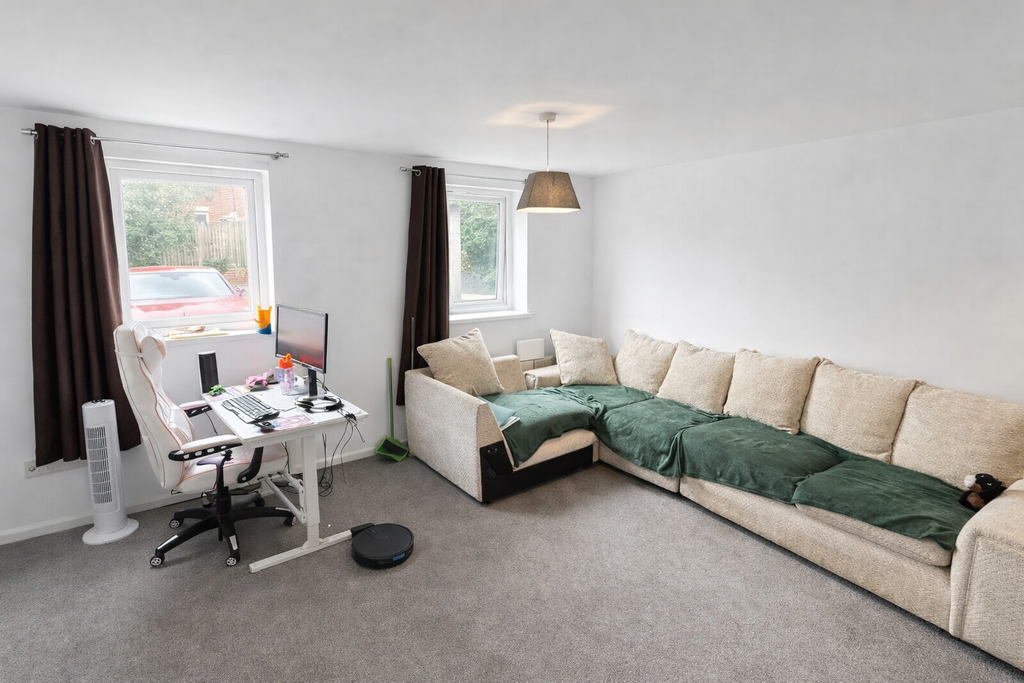
Property Reference number : 511300<br/><br/>Beautifully Upgraded 3 Bedroom Detached Family Home with Recently Updated Kitchen, Garden Office, EV Charger and Landscaped Garden<br/><br/>Short Description<br/><br/>Beautifully presented three-bedroom detached family home featuring a recently refitted kitchen and utility room, landscaped rear garden, detached garden office with power and hard-wired internet, detached garage, driveway parking and EV charger. Situated on a popular modern development with excellent access to Junction 37 of the M4.<br/><br/>Full Description<br/><br/>Situated on a popular modern development, this beautifully presented three-bedroom detached family home has been upgraded to create a stylish, practical and move-in-ready home.<br/><br/>The property is ideally positioned for convenient access to Junction 37 of the M4, making it well suited for commuting to Cardiff, Swansea and surrounding areas, while also benefiting from nearby schools, shops and everyday amenities.<br/><br/>The ground floor briefly comprises an entrance hall, cloakroom/WC, spacious lounge, refitted kitchen/dining room and separate utility room.<br/><br/>To the first floor are three well-proportioned bedrooms, including a generous principal bedroom with en-suite shower room, together with a family bathroom and useful built-in storage cupboard.<br/><br/>Outside, the landscaped rear garden has been designed for low-maintenance enjoyment, with artificial lawn and decking.<br/><br/>A standout feature is the detached garden office, complete with power and hard-wired internet, making it ideal for home working, hobbies or gym use.<br/><br/>The detached garage has been partitioned internally to create workshop and storage areas, while the driveway provides off-road parking for two vehicles and benefits from a tethered EV charging point.<br/><br/>Combining modern upgrades, versatile additional space and a highly convenient location, this is an ideal home for buyers seeking a well-presented property ready to enjoy from day one. <br/><br/>Entrance Hall<br/>Welcoming entrance hall with SPC vinyl flooring, stairs to the first floor, understairs storage and access to the main ground floor rooms.<br/><br/>Lounge – 3.94m x 3.67m<br/>Bright and well-proportioned reception room overlooking the front aspect, with ample space for everyday family living.<br/><br/>Kitchen / Dining Room – 5.51m x 2.84m<br/>Recently redesigned and refitted with a range of modern wall and base units, quality worktops, integrated appliances and dining space, with French doors opening onto the landscaped rear garden.<br/><br/>Utility Room – 2.34m x 1.68m<br/>Useful separate utility room providing additional storage and appliance space.<br/><br/>Downstairs WC – 0.92m x 1.66m<br/>Fitted with a two-piece white suite comprising WC and wash hand basin.<br/><br/>Principal Bedroom – 3.95m x 3.30m<br/>Generous double bedroom overlooking the front aspect with access to the en-suite shower room.<br/><br/>En-Suite – 1.82m x 1.83m<br/>Modern shower room with shower enclosure, WC and wash hand basin.<br/><br/>Bedroom Two – 2.88m x 2.90m<br/>Double bedroom overlooking the rear garden.<br/><br/>Bedroom Three – 2.54m x 2.90m<br/>Double bedroom overlooking the rear garden.<br/><br/>Family Bathroom – 1.71m x 2.09m<br/>Fitted with a three-piece suite comprising bath with shower over, WC and wash hand basin.<br/><br/>Garden Office – 2.27m x 3.78m<br/>Detached garden office with power and hard-wired internet, ideal for home working, hobbies or gym use.<br/><br/>Garage – 3.28m x 6.07m<br/>Detached garage currently partitioned to create practical workshop and storage space.<br/><br/>Outside<br/>Open-plan frontage with driveway parking and tethered EV charging point. The landscaped rear garden features artificial lawn, decking and seating areas designed for low-maintenance enjoyment.<br/><br/>Disclaimer<br/>Floor plan provided for guidance only. All measurements are approximate.<br/>These particulars are intended as a guide only and do not constitute part of an offer or contract. All information is provided in good faith but should be independently verified by prospective purchasers.<p>Council Tax: D</p><br/><p>WARNING: Never transfer funds to a property owner before viewing the property in person. If in doubt contact the marketing agent or the Citizens Advice Bureau.</p><p>GDPR: Submitting a viewing request for the above property means you are giving us permission to pass your contact details to the vendor or landlord for further communication related to viewing arrangement, or more information related to the above property. If you disagree, please write to us within the message field so we do not forward your details to the vendor or landlord or their managing company.</p><p>VIEWING DISCLAIMER: Quicklister endeavour to ensure the sales particulars of properties advertised are fair, accurate and reliable, however they are not exhaustive and viewing in person is highly recommended. If there is any point which is of particular importance to you, please contact Quicklister and we will be pleased to check the position for you, especially if you are contemplating traveling some distance to view the property.</p>Property Reference number : 511300