For Rent
£3,466/mo
1 Bed Flat, Eastern Building, SE1
1 bd
1 ba
Flat
SE1
Listed by OpenRent Landlord


Only details supplied with this listing are shown. Ask the listing contact to confirm measurements, taxes and costs.
Property Details: - Type: Studio - Bedrooms: 0 - Bathrooms: 1
Agent: Spencer James Residential - London Phone: 020 3551 4505
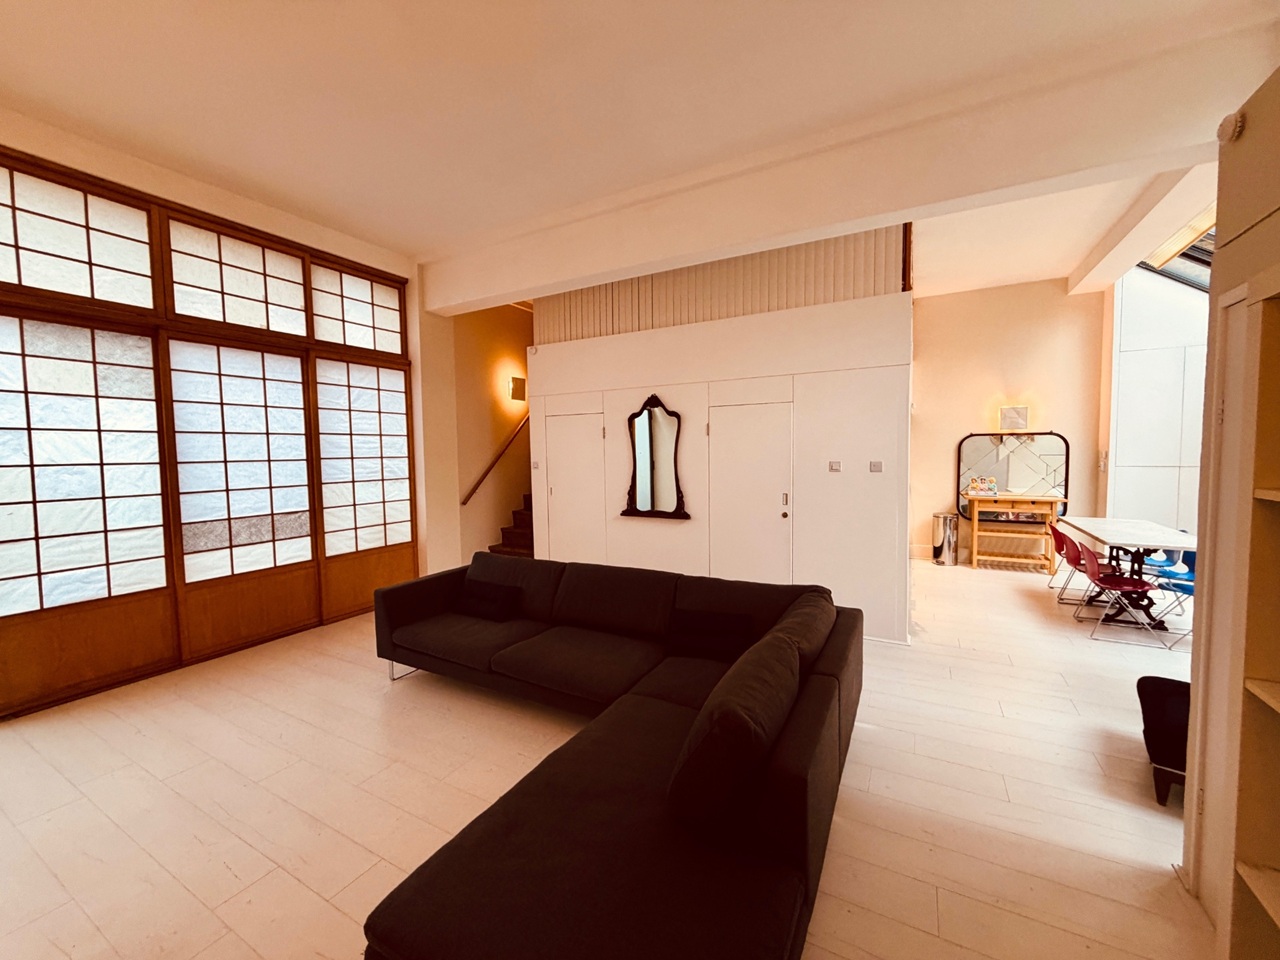
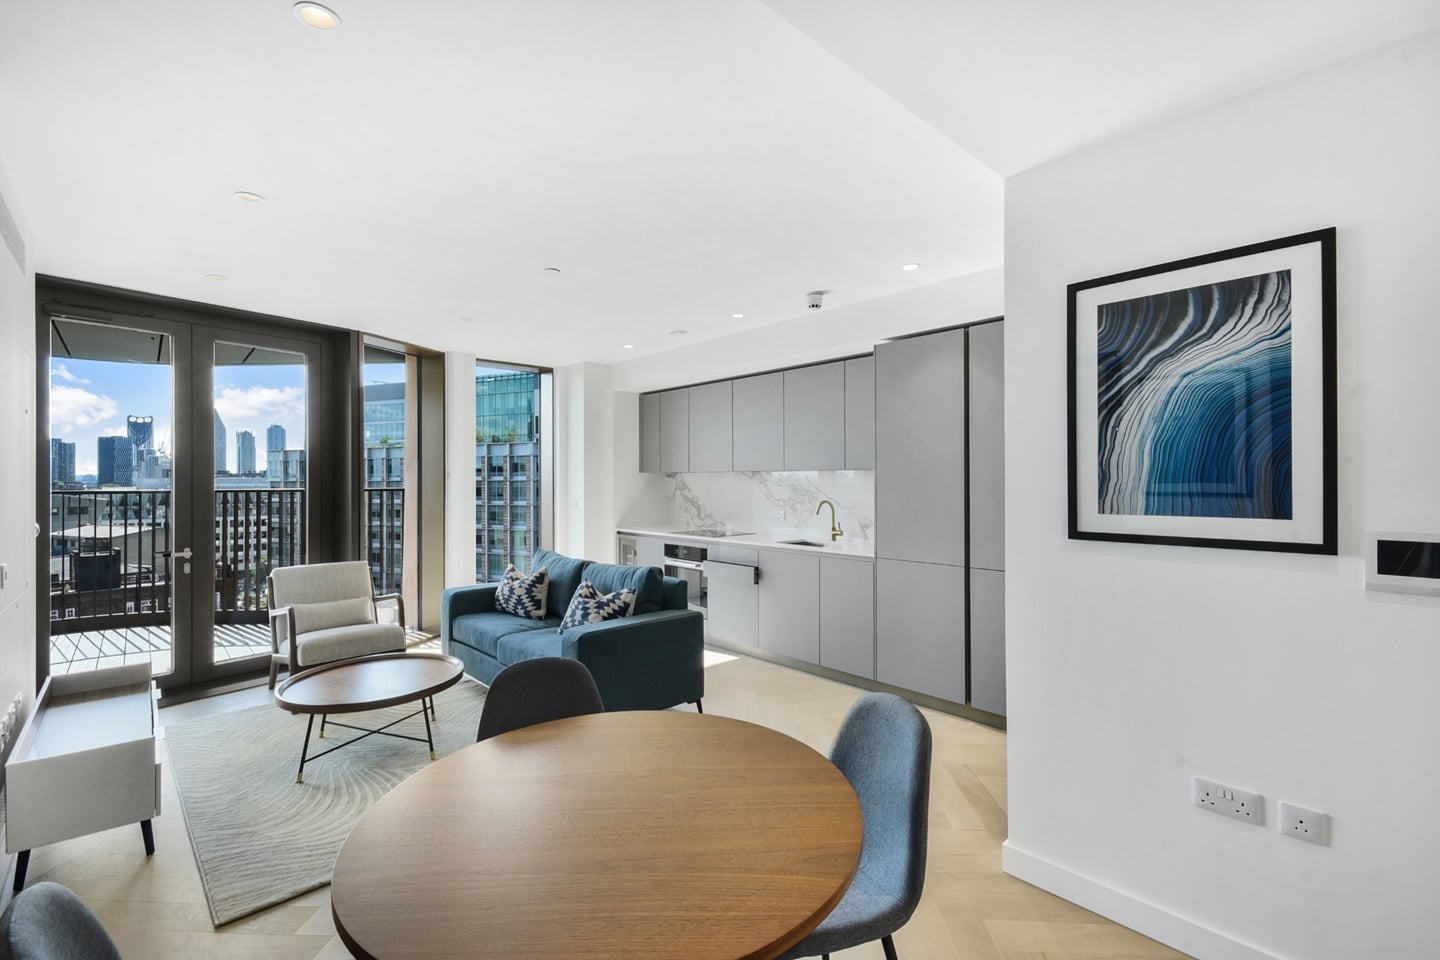
Spencer James are pleased to offer for sale this substantial studio apartment located in the heart of Shad Thames, situated in a sought after riverside development. <br/><br/>Internally the property boasts a spacious living room/bedroom with Juliet balcony offering scope to partition into separate rooms, a spacious fitted kitchen and three piece bathroom. There is also ample storage throughout the property with fitted wardrobes and cupboards in the living area and a further storage room.<br/><br/>The popular development boasts a large communal roof terrace, 24 hour concierge and lift access and the property has the added benefit of being sold with a share of freehold and long lease. <br/><br/>The development is perfectly located a few minutes walk from Tower Bridge and the large variety of bars and restaurants within Butlers Wharf. <br/>Spencer James Residential is an independent estate agency established in 2002 specialising in all aspects of residential lettings, sales and property management.<br/>We are serious about the pivotal role we play between our landlords and tenants; buyers and sellers. Our clients are assured in the knowledge that we work under an approved code of practice, due to our memberships with recognised industry bodies including: the Association of Residential Lettings Agents (ARLA); the National Association of Estate Agents (NAEA); and the Property Ombudsman (Sales and Lettings).<br/><br/>Accommodation Comprises:<br/><br/>Hallway <br/>Wall mounted heater, laminate wood effect flooring. <br/><br/>Living Room/Bedroom Area - 20' 8'' x 19' 8'' (6.29m x 5.99m)<br/>Double glazed patio doors to Juliet balcony, a range of fitted wardrobes, two wall mounted heaters, laminate wood effect flooring. <br/><br/>Kitchen - 10' 8'' x 6' 6'' (3.25m x 1.98m)<br/>Fitted with a range of eye and base level units incorporating a stainless steel sink and mixer tap, integrated cooker, hob and fridge with freezer compartment. Space for washing machine. Storage cupboard housing hot water tank. <br/><br/>Bathroom - 9' 3'' x 6' 7'' (2.82m x 2.01m)<br/>Three piece suite comprising a bath with shower attachment and toilet and basin unit. Heated towel rail. Tiled flooring. Storage cupboard.<br/><br/>Externally <br/>Lift access, communal roof terrace, 24 hour concierge. <br/><br/>Lease Details <br/>Service Charge - £4000 per annum Ground Rent - Peppercorn Lease Remaining - 172 Years <br/><br/>Council Tax Band: D<br/>Tenure: Share of freehold<br/>Ground Rent: £0.00 per year<br/>Service Charge: £4664.00 per year
If the interactive map is unavailable, open the supplied location in maps.
Open location in mapsThe pin uses coordinates supplied with this listing. Confirm the exact location with the listing contact.
Added and updated dates describe the Mirror record. Source publication and verification dates are shown separately when known; none establishes time on market. Confirm current price and availability with the listing contact.
View original listing