Circular Road, Birmingham
About this home
Property Details: • Type: Terraced • Tenure: FREEHOLD • Floor Area: N/A
Key Features: • TWO SPACIOUS BEDROOMS • LARGE REAR GARDEN • DRIVEWAY • MULTIPLE STORAGE INCLUDING WALK IN CLOSET • FANTASTIC INVESTMENT • PERFECT STARTER HOME
Location: • Nearest Station: Spring Road Station • Distance to Station: 0.5644486964756814 miles
Agent Information: • Address: 145 Great Charles Street Queensway Birmingham B3 3LP
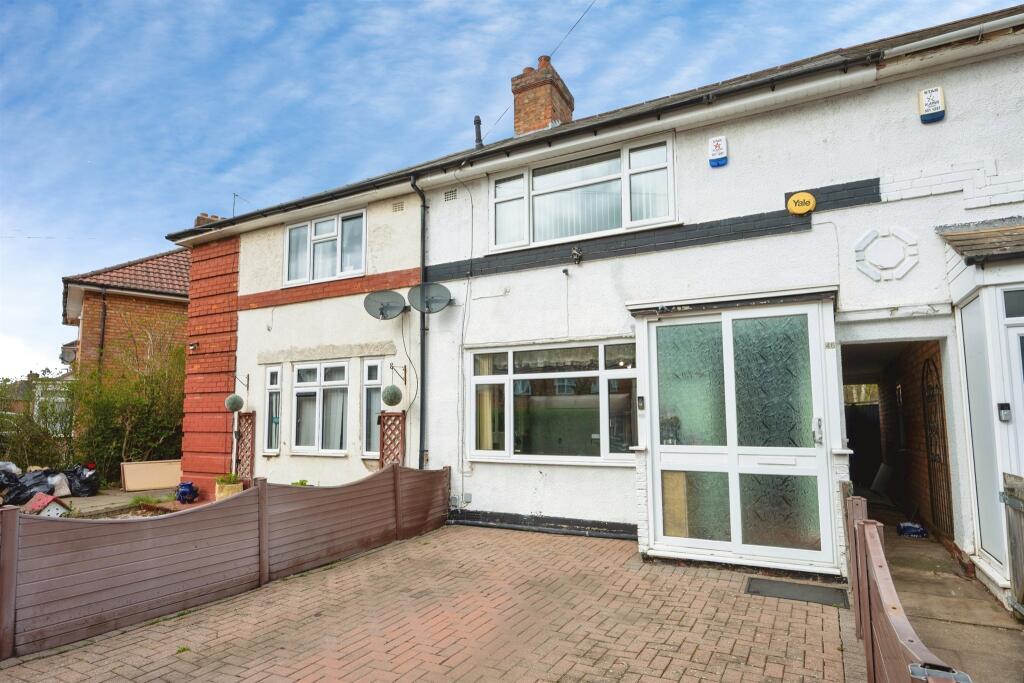
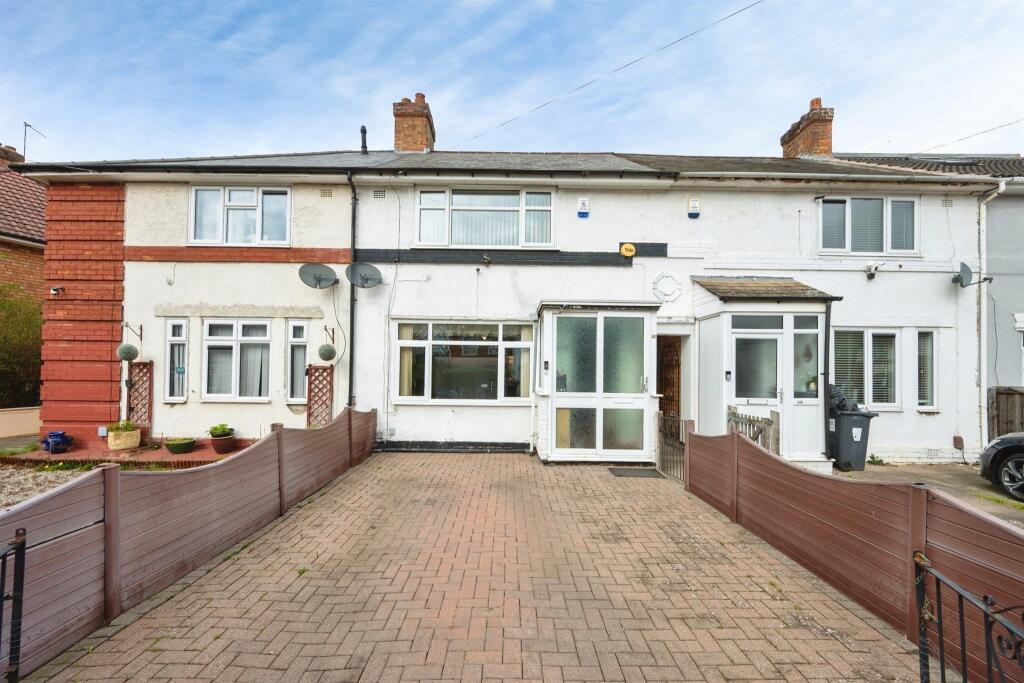
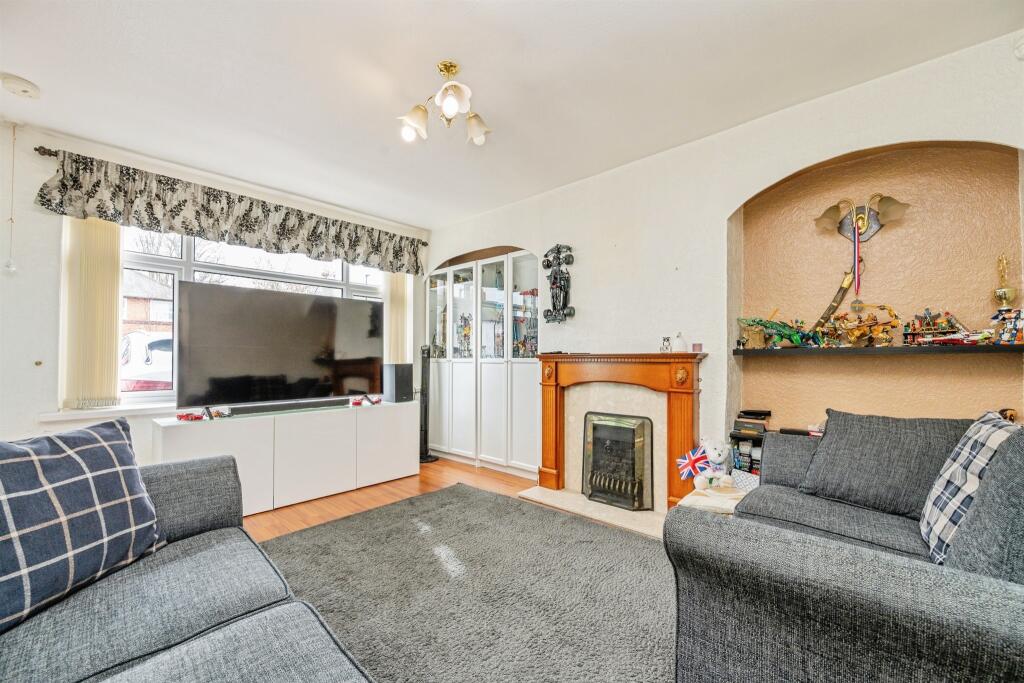
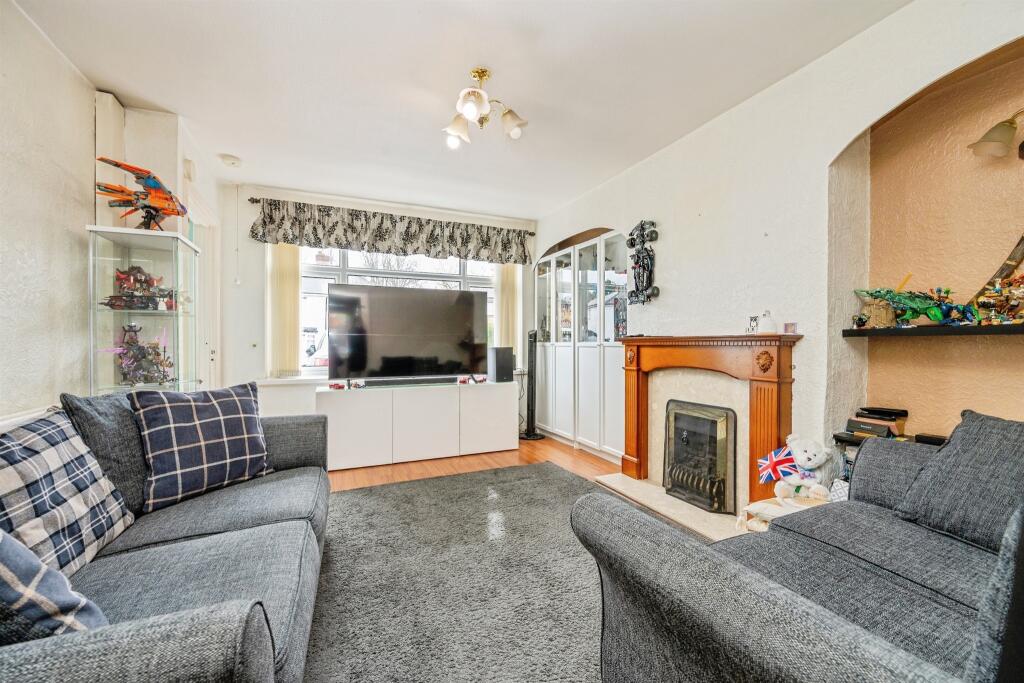
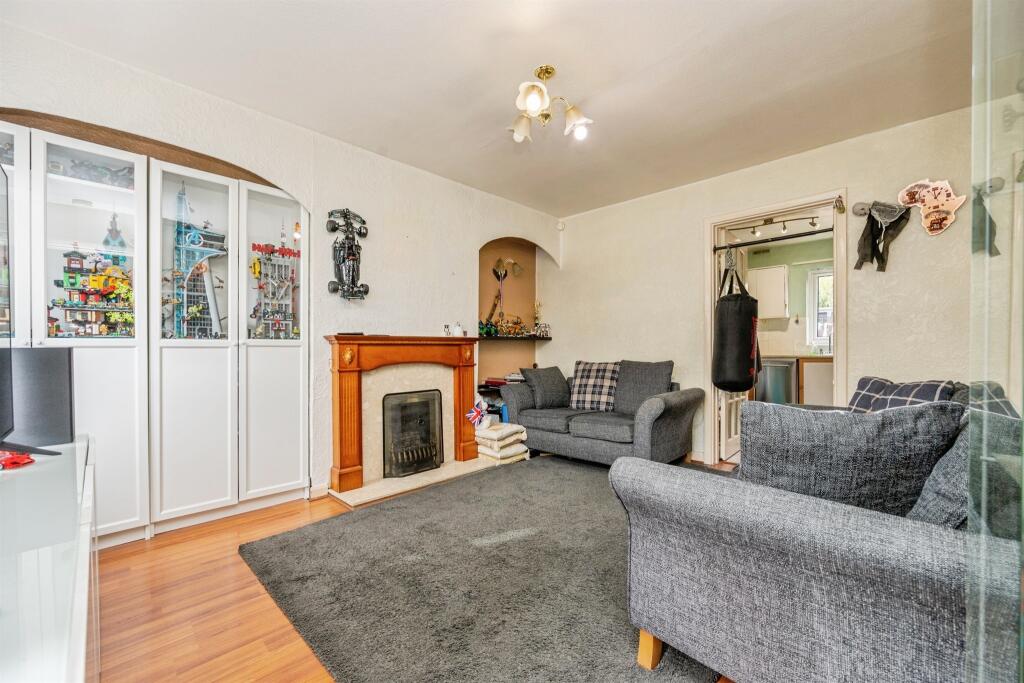
Full Description: <br /><b>SUMMARY</b><br />Charming 2-Bedroom Terrace Home – B27 7DB | Driveway & Spacious Rear Garden<br /><br /><br /><b>DESCRIPTION</b><br />Welcome to this well-presented two-bedroom, one-bathroom terraced house situated in a popular residential area of B27. Offering a great blend of comfort, practicality, and outdoor space, this property is ideal for first-time buyers, small families, or investors looking for a strong rental opportunity.<br /><br /><br />The home features a welcoming front aspect with its own private driveway, providing convenient off-road parking. Inside, the layout offers a bright and airy living space, a functional kitchen, and two well-proportioned bedrooms.<br />The bathroom is thoughtfully designed with modern fittings, creating a comfortable and refreshing space for daily use.<br />To the rear, you'll find a spacious back yard, perfect for outdoor dining, gardening, children’s play, or simply relaxing in your own private outdoor area.<br />Located in the sought-after B27 postcode, the property benefits from excellent transport links, nearby amenities, and a friendly community feel.<br /><br /><b>Approach/Outside</b> <br />Driveway supplying off road parking.<br /><br /><b>Entrance Hall </b> <br />Laminate flooring, radiator and doors off to:<br /><br /><b>Lounge </b> 14' 1" x 12' 2" ( 4.29m x 3.71m )<br />Fire surround with gas fire, storage, laminate flooring, radiator.<br /><br /><b>Kitchen </b> 15' 7" x 9' 6" ( 4.75m x 2.90m )<br />Wall and base units, with integrated oven/hob with extractor fan overhead, work surfaces, sink and drainer, radiator and tiled flooring.<br /><br /><b>Landing </b> <br />Storage, loft access, doors of to:<br /><br /><b>Bedroom One (master)</b> 17' 8" x 11' 1" ( 5.38m x 3.38m )<br />Double glazed window, walk in closet, carpet flooring and radiator.<br /><br /><b>Bedroom Two </b> 12' 10" x 9' 5" ( 3.91m x 2.87m )<br />Double glazed window, radiator and carpet flooring.<br /><br /><b>Bathroom </b> 9' 7" x 7' 5" ( 2.92m x 2.26m )<br />Bath with shower overhead, wash hand basin, w.c, radiator.<br /><br /><b>Rear Garden </b> <br />Patio, side entrance, shed.<br /><br /><br /><br />1. MONEY LAUNDERING REGULATIONS - Intending purchasers will be asked to produce identification documentation at a later stage and we would ask for your co-operation in order that there will be no delay in agreeing the sale. <br />2: These particulars do not constitute part or all of an offer or contract. <br />3: The measurements indicated are supplied for guidance only and as such must be considered incorrect. <br />4: Potential buyers are advised to recheck the measurements before committing to any expense. <br />5: Connells has not tested any apparatus, equipment, fixtures, fittings or services and it is the buyers interests to check the working condition of any appliances. <br />6: Connells has not sought to verify the legal title of the property and the buyers must obtain verification from their solicitor.