Property Details:
• Type: Detached
• Tenure: Freehold
• Floor Area: N/A
Key Features:
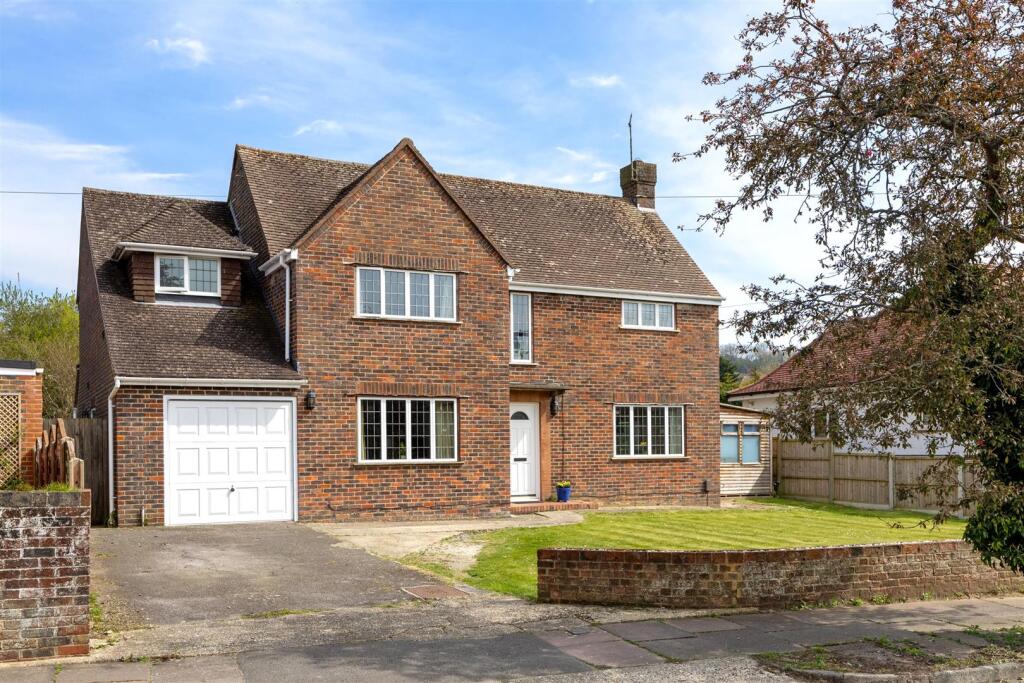
• Beautiful Detached Family Home
• Five Double Bedrooms
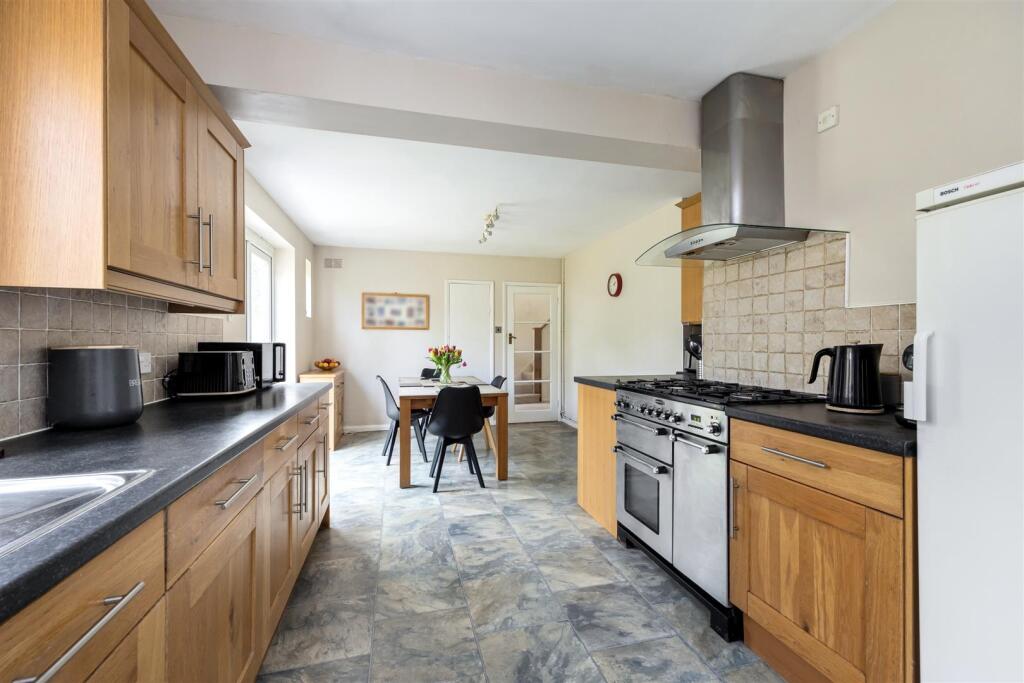
• Open Plan Kitchen/Breakfast Room
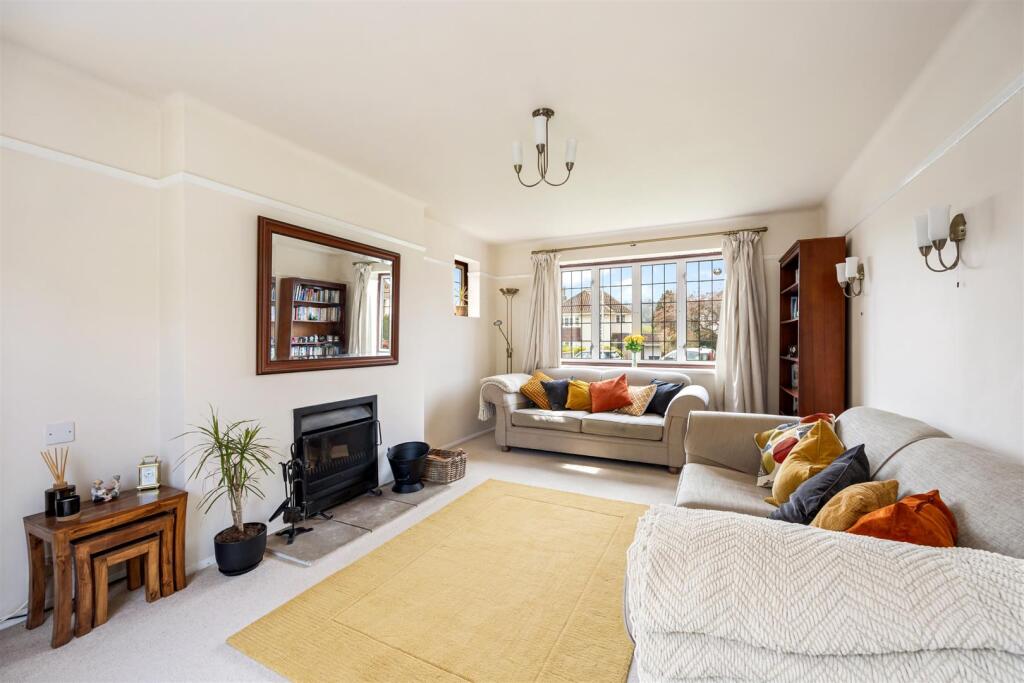
• Two Reception Rooms
• Downstairs WC
• En Suite Shower Room
• Beautiful Views
• Off Road Parking for Multiple Vehicles
• Garage
• Council Tax Band F
Location:
• Nearest Station: N/A
• Distance to Station: N/A
Agent Information:
• Address: 30 Guildbourne Centre,
Worthing,
West Sussex,
BN11 1LZ
Full Description:
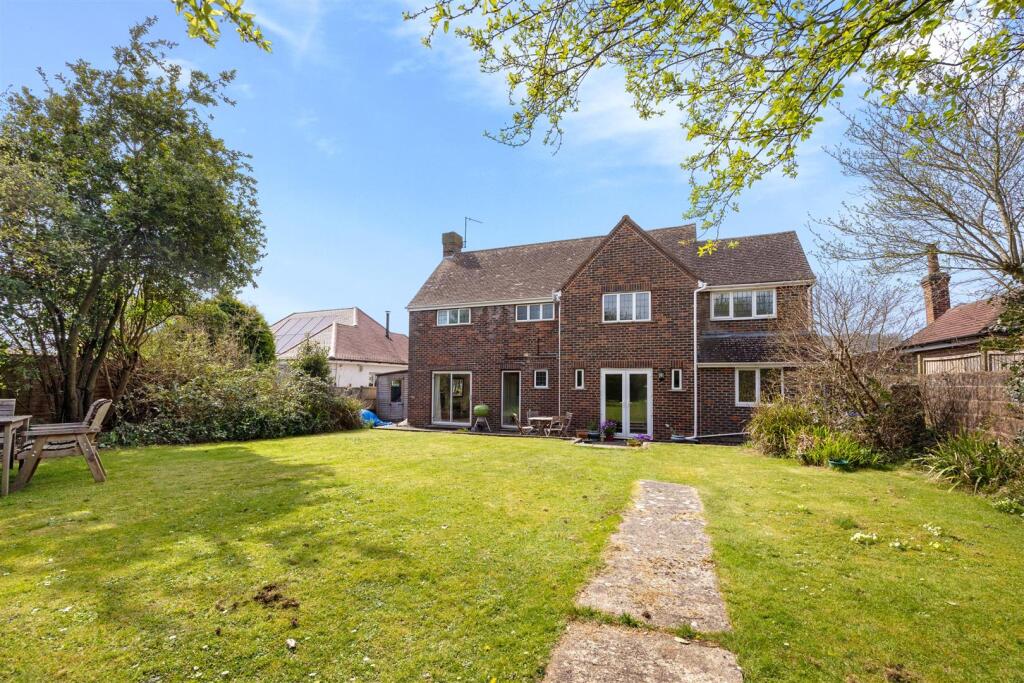
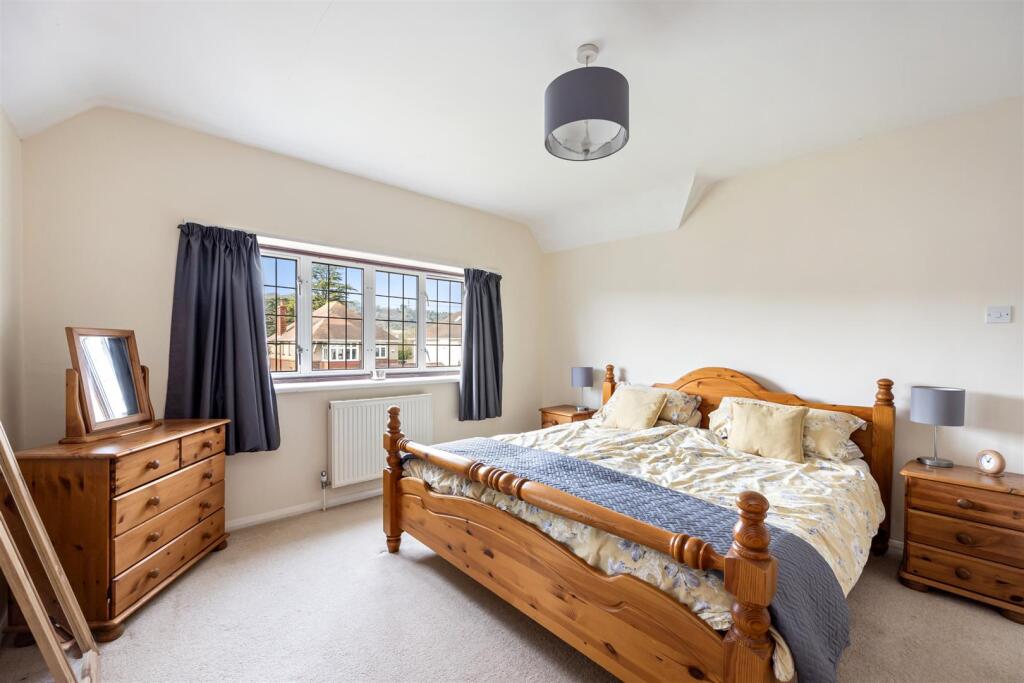
We are delighted to offer to the market this beautifully presented and extended five bedroom detached home, ideally situated in the heart of Findon Valley with local shopping facilities, parks, schools, bus routes, and easy access to both the A27 and A24 nearby. Accommodation offers an open plan modern kitchen/breakfast room, two reception rooms, a downstairs WC, five double bedrooms, master with en suite shower room and a family bathroom. The property also benefits from beautiful views of the South Downs, a large rear garden, off road parking for multiple vehicles and a garage.Part glazed composite front door leading to:Entrance Hall - Radiator, built in under stairs storage cupboard with hanging space and shelving, stairs leading to first floor, feature full length double glazed window overlooking the rear garden allowing natural light, wall mounted thermostat. Door leading into:Ground Floor Wc - Double glazed leaded light frosted window to rear, tiled floor, low level flush WC, wall mounted wash hand basin with designer mixer tap, fully tiled walls, extractor fan and textured ceiling.Living Room - 5.47 x 3.48 (17'11" x 11'5") - A beautiful triple aspect room with double glazed leaded light windows to front and side aspect, double glazed patio doors leading out on to the rear garden, feature fireplace with stone hearth, tv point, telephone point, decorative wall lights, picture rail and skimmed ceiling.Extended Open Plan Modern Kitchen/Breakfast Room - 6.64 x 3.34 (21'9" x 10'11") - A double glazed leaded light window to rear overlooking the garden, two further double glazed pocket windows overlooking the garden, one and a half stainless steel sink unit inset to marble effect roll top work surfaces with mixer tap and drainer, matching range of wall and base units with space for Range Master style oven, five ring gas hob and stainless steel extractor hood above, integrated dishwasher, space for fridge/freezer, radiator, space for formal dining room table and chairs, built in cupboard with shelving, door leading into integral garage, double glazed door leading to side path and access and double glazed patio doors leading out onto the rear garden.Formal Dining Room/Reception Two - 4.25 x 3.65 (13'11" x 11'11") - Double glazed leaded light window to front enjoying views towards the downs, beautiful parquet flooring throughout, radiator, tv point, feature picture rail and textured ceiling.First Floor Landing - Double glazed leaded light window to front providing lots of natural light, built in cupboard with shelving, loft hatch, roof light and skimmed ceiling. Door leading to:Bedroom One - 4.23 x 4.19 (13'10" x 13'8") - Double glazed leaded light window to front enjoying views across to the downs and the gallops, radiator, built in wardrobe providing hanging space and shelving, tv point, space for further wardrobes and door into:En Suite Shower Room - Double glazed frosted window to front, walk in glass shower enclosure with mirror wall mounted shower and chrome attachment, pedestal wash hand basin with matching splashback, low level flush WC, heated wall mounted chrome towel rail, radiator, skimmed ceiling with spotlights.Bedroom Two - 2.80 x 2.69 (9'2" x 8'9") - Double glazed leaded light window to rear overlooking the rear garden, radiator, wall mounted tv point and textured ceiling.Bedroom Three - 3.50 x 2.78 (11'5" x 9'1") - Double aspect room, double glazed leaded light windows to front and side aspect enjoying lovely open views, built in wardrobe with hanging space and shelving, radiator and textured ceiling.Bedroom Four - 3.65 x 2.40 (11'11" x 7'10") - Double glazed leaded light window to rear overlooking the garden, wood laminate flooring, radiator, tv point and skimmed ceiling.Bedroom Five - 3.56 x 2.64 (11'8" x 8'7") - Double aspect room with double glazed leaded light windows to rear and side aspect enjoying views over the gardens, built in cupboard with shelving and further built in wardrobe with hanging space and shelving, and textured ceiling.Family Bathroom - Double glazed frosted window to rear, panel enclosed bath with shower attachment above and glass screen, wash hand basin, low flush WC and heated towel rail.Rear Garden - An attractive patio wraps around the back and sides of the property, steps lead up to a large garden which is mainly laid to lawn, fully enclosed with attractive mature flower, tree and shrub borders. The side garden provides access through to the front and has a useful shed with double glazing, heating and full electricity which could be used as a hobby or office space.Front Garden - Mainly laid to lawn with attractive borders, driveway providing off-road parking for several vehicles and leading to the garage.Garage - Up and over door with power and light and with plumbing for washing machine, tumble dryer and further fridge/freezer.BrochuresCissbury Drive, Findon Valley