Property Details:
• Type: Semi-Detached
• Tenure: N/A
• Floor Area: N/A
Key Features:
• THREE BEDROOM SEMI DETACHED PROPERTY
• LOUNGE/DINER
• FITTED KITCHEN
• UTILITY ROOM & GUEST W.C
• 'MODERN' FAMILY BATHROOM
• FRONT & REAR GARDENS
• CLOSE TO LOCAL AMENITIES & TRANSPORT LINKS
• EPC RATING: TBC
• COUNCIL TAX BAND: B
Location:
• Nearest Station: N/A
• Distance to Station: N/A
Agent Information:
• Address: 18 Birmingham Street,
Oldbury,
B69 4DS
Full Description:
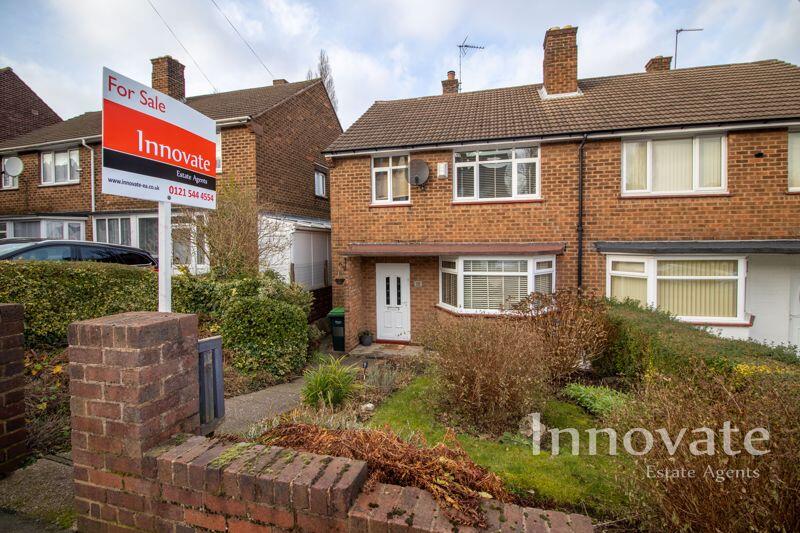
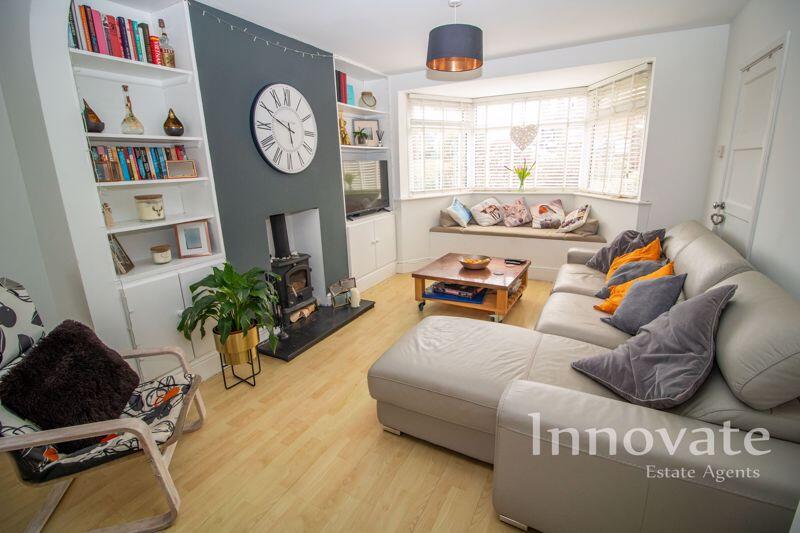
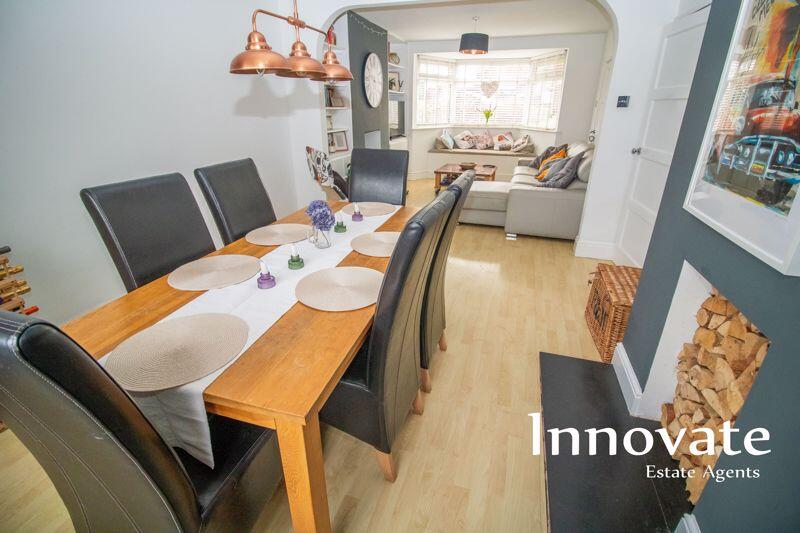
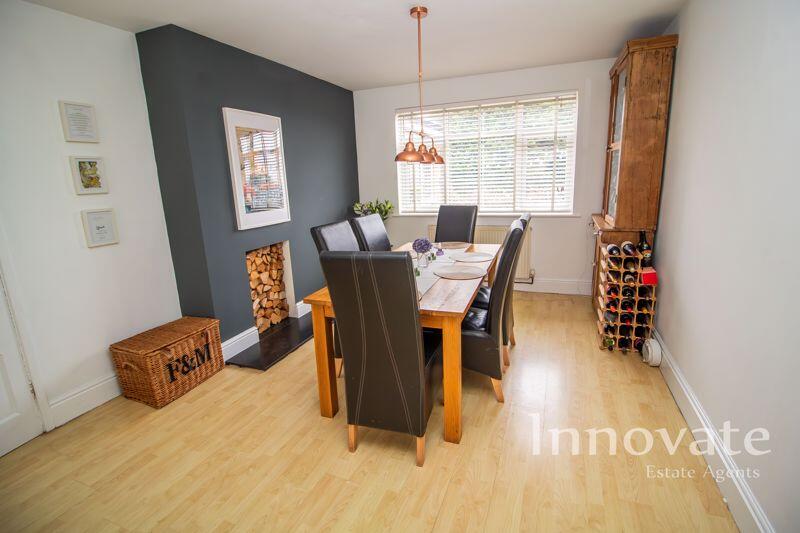
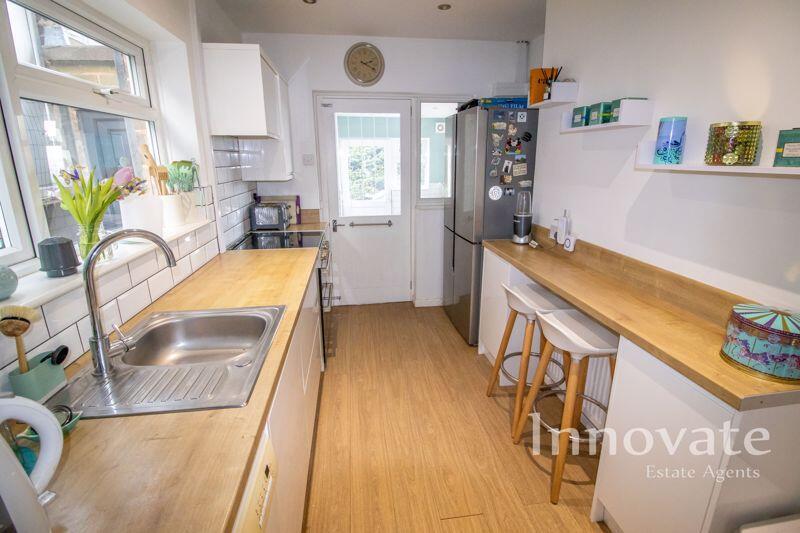
Innovate Estate Agents are delighted to offer this ''well-presented'' THREE BEDROOM SEMI DETACHED PROPERTY situated in Tividale, Oldbury. The property boasts a fore garden, LOUNGE/DINER, FITTED KITCHEN, utility room, guest W.C, family bathroom, rear garden, double glazing and gas central heating throughout. Thanks to its sought after location the property has easy commute to a range of day to day amenities, educational facilities and transport links such as Ormiston Sandwell Community Academy, Oakham Primary School, Oldbury Green Retail Park, Sandwell & Dudley Train Station and (M5 Junction 2). EPC Rating: TBC. Council Tax Band: B. Admin Fees May Apply.ApproachThe property is approached via a lawned fore garden with mature shrubs and bushes, paved pathway leading to front entrance door and side access leading to laundry room.Entrance Hallway Having ceiling light point, power points, gas central heating radiator, double glazed window to side elevation, wood effect laminate flooring, storage cupboard housing utility metres, stairs rising to first floor landing, door leading into lounge/diner and door way leading into fitted kitchen.Lounge Area 11' 6'' x 13' 6'' (3.51m x 4.11m)Having ceiling light point, power points, gas central heating radiator, double glazed bay window to front elevation, wood effect laminate flooring, feature fireplace with stone hearth and log burner, fitted shelving and storage cupboards in recesses and archway leading into dining area.Dining Area 13' 11'' x 11' 5'' (4.25m x 3.49m)Having ceiling light point, power points, gas central heating radiator, double glazed window to rear elevation and wood effect laminate flooring.Fitted Kitchen 11' 1'' x 6' 10'' (3.37m x 2.09m)Having ceiling spotlights, power points, gas central heating radiator, double glazed window to side elevation, fitted kitchen comprises of matching wall and base units with work tops over, inset sink drainer unit with mixer tap, gas cooker point with extractor fan above, plumbing for washing dishwasher, space for American style fridge/freezer, tiling to splash prone areas, wood effect laminate flooring and door leading into utility room.Utility Room12' 4'' x 7' 11'' (3.76m x 2.42m)Having ceiling spotlights, power points, gas central heating radiator, double glazed windows to side and rear elevations, matching base units with work tops over, inset stainless steel sink with mixer tap, plumbing for washing machine, tiling to splash prone areas, door leading into guest W.C.Guest W.C 5' 6'' x 5' 6'' (1.67m x 1.67m)Having ceiling light point, gas central heating radiator, low level W/C, vanity hand wash basin with mixer tap, part tiled walls and wood effect laminate flooring.First Floor Landing Having ceiling light point, access to loft space, obscure double glazed window to side elevation, doors leading into all bedrooms, family bathroom and airing cupboardBedroom One 13' 1'' x 11' 5'' (4.00m x 3.49m)Having ceiling low point, power points, gas central heating radiator, double glazed window to front elevation and wood flooring.Bedroom Two 11' 5'' x 11' 1'' (3.49m x 3.37m)Having ceiling light point, power points, double glazed window to rear elevation, built in wardrobes and wood effect laminate flooring.Bedroom Three9' 1'' x 6' 10'' (2.78m x 2.09m)Having ceiling light point, power points, gas central heating radiator, built in storage cupboard, wood effect laminate flooring and double glazed window to front elevation.Family Bathroom 8' 1'' x 7' 10'' (2.46m x 2.39m)Having ceiling spotlights, gas central heated towel radiator, obscure double glazed window to rear elevation, bathroom suite comprises of P-shaped bath with shower screen and over head shower, low level W.C, pedestal hand wash basin with mixer tap, tiling to walls and wood effect laminate flooring.Rear Garden The rear of the property comprises of paved patio, laid to lawn, further paved area with shed, mature trees and fencing to its perimeters.BrochuresFull Details