Property Details:
• Type: Detached
• Tenure: N/A
• Floor Area: N/A
Key Features:
• Five Bedrooms
• Over 2,200 sq ft of Accommodation
• 13'5 Reception Hall
• 13'1 Luxury Kitchen/Breakfast Room
• 20'7 Master Bedroom
• Family Bathroom plus Two En-Suites
• Ample Parking and Double Garage
• Secluded Rear Garden
Location:
• Nearest Station: N/A
• Distance to Station: N/A
Agent Information:
• Address: 1 Arcade Buildings,
Station Road,
Clacton-On-Sea,
CO15 1SS
Full Description:
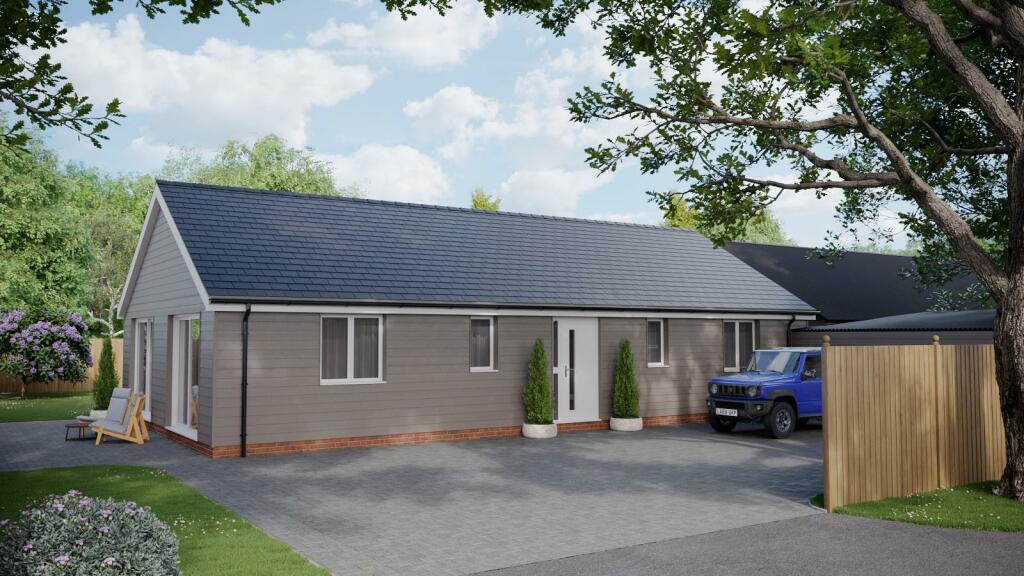
Over 2,200 sq ft of accommodation is this impressive and deceptively spacious five bedroom detached family home boasts a 13'5 reception hallway, three reception rooms, a luxury fitted 13'1 kitchen/breakfast room with granite worktops and separate utility, additional ground floor study and recently fitted ground floor cloakroom. Additional feature on the first floor include a 22' landing, 20'7 master bedroom, four piece family bathroom plus two modern en-suite shower rooms and potential for a loft extension (stpp). Externally the property enjoys a sizeable and well established frontage with block paved driveway allowing ample off street parking and a secluded rear garden which is fully enclosed and un-overlooked. The property is situated in a popular non estate position within the village of Weeley with easy access to a nearby railway station with links to London Liverpool Street, preferred schooling and access to the A133 leading to A120.Double glazed entrance door leading to:-Reception Hallway 13'5 x 13'5 max. (4.09m x 4.09m)Coved ceiling, feature split level staircase with storage beneath, radiator, wood effect floor covering, access to:-Lounge 21'1 x 13'1 (6.43m x 3.99m)Coved ceiling, double glazed bow window to front, double glazed French style doors to rear, feature brick fireplace with wood burner.Kitchen/Breakfast Room 13'1 x 10'10 (3.99m x 3.30m)Luxury fitted comprising one and a half bowl inset sink unit with mixer tap set in granite work surfaces with matching base and eye level units. Range cooker with matching extractor hood, integrated dishwasher, coved ceiling with inset spotlights, double glazed window to side, breakfast bar with further space for table, tiled flooring, internal glazed double doors to dining room, archway allowing access to:-Utility Room 10'10 x 6'7 (3.30m x 2.08m)Luxury fitted comprising butler style sink unit with mixer tap set in granite work surfaces, space for washing machine and American style fridge/freezer, water softener serving the whole property, tiled splashbacks, double glazed door and window to side, tiled flooring, radiator, internal courtesy door leading to double garage.Dining Area 10'10 x 10'10 (3.30m x 3.30m)Coved ceiling, double glazed French style doors leading to rear, radiator, wood effect floor covering, open access to:-Sitting Room 13'5 x 7'4 (4.09m x 2.24m)Coved ceiling, further double glazed French doors to rear, wood effect floor covering. Also accessed via internal double glazed doors from hallway.Study 10'3 x 8'1 (3.12m x 2.46m)Coved ceiling, double glazed window to side, radiator.Cloakroom Recently fitted comprising low level w.c., wash hand basin, double glazed frosted window to side, complementary tiling to both floors and wall, heated towel rail.First Floor Landing 22' x 12'10 (6.71m x 3.91m)In the valuers opinion, this is a truly impressive space with feature double glazed window to front, built-in airing cupboard and further storage cupboard, allowing access to all bedrooms and family bathroom:-Bedroom One 20'7 x 13'2 (6.27m x 4.01m)Coved ceiling, double glazed windows to front and rear, fitted wardrobes, radiator, access to:-En-Suite Shower Room Luxury fitted three piece suite comprising double shower cubicle with plumbed in shower and shower attachment, vanity wash hand basin, low level w.c., double glazed frosted window to front, fully tiled walls, heated towel rail, tiled flooring.Bedroom Two 12'7 x 12'4 (3.84m x 3.76m)Coved ceiling, double glazed window to front, built-in wardrobes, radiator, access to:-En-Suite Wet Room Modern three piece suite comprising walk-in shower cubicle with glass shield, vanity unit incorporating wash hand basin and low level w.c., double glazed frosted window to side, fully tiled walls, heated towel rail.Bedroom Three 11'2 x 10'3 (3.40m x 3.12m)Coved ceiling, double glazed window to side, radiator, built-in wardrobe.Bedroom Four 11'1 x 10'4 (3.38m x 3.15m)Coved ceiling, double glazed window to rear, radiator.Bedroom Five 8'9 x 8'3 (2.67m x 2.51m)Coved ceiling, double glazed window to rear, radiator.Family Bathroom Fitted four piece suite comprising panel enclosed bath with mixer tap and shower attachment, pedestal wash hand basin, bidet, coved ceiling, double glazed frosted window to side, partly tiled walls, tiled flooring.Outside The property enjoys a generous and secluded frontage with a sweeping block paved driveway allowing ample off street parking leading to the double garage. Lawned garden, mature tree and shrub borders and gated side access.Towards the rear of the property there is a un-overlooked fully enclosed garden which is mainly laid to lawn with feature patio and shingled areas.Double Garage 19'2 x 17'4 (5.84m x 5.28m)Accessed via two up and over doors, double glazed window to side, power and light connected, additional courtesy door from utility room. In the valuers opinion, this space offers scope for conversion (stpp).Material information for this property:-Tenure is Freehold.Council Tax Band to be confirmed.EPC Rating D.Services Connected.Electricity - Yes.Gas - Yes.Water - Yes.Sewerage type - Mains.Telephone & Broadband coverage - Unknown. Prospective purchasers should be directed to website Checker.ofcom.org.co.uk to confirm the coverage of mobile phone and broadband for this property.Any additional property charges - No.Non standard property features to note - None.Consumer Protection from Unfair Trading Regulations 2008.The Agent has not tested any apparatus, equipment, fixtures and fittings or services and so cannot verify that they are in working order or fit for the purpose. References to the Tenure of a Property are based on information supplied by the Seller. The Agent has not had sight of the title documents. A Buyer is advised to obtain verification from their Solicitor. Items shown in photographs are not included unless specifically mentioned within the sales particulars. We can also not confirm that such items are within the ownership of the seller. They may however be available by separate negotiation. Floorplans are for guidance purposes only and therefore not to scale. The agent has assumed relevant planning permissions are in place for any alterations the property has undergone and it is the responsibility of the seller to confirm this via their solicitor.Money Laundering Regulations 2003 - Any prospective purchasers' will be asked to produce photographic identification and proof of residential documentation once entering into negotiations for a property in order for us to comply with current Legislation.