
For Sale
£115,000
Colchester CO2
1 bd
1 ba
Apartment
United Kingdom
Listed by Keystones Property - Colchester
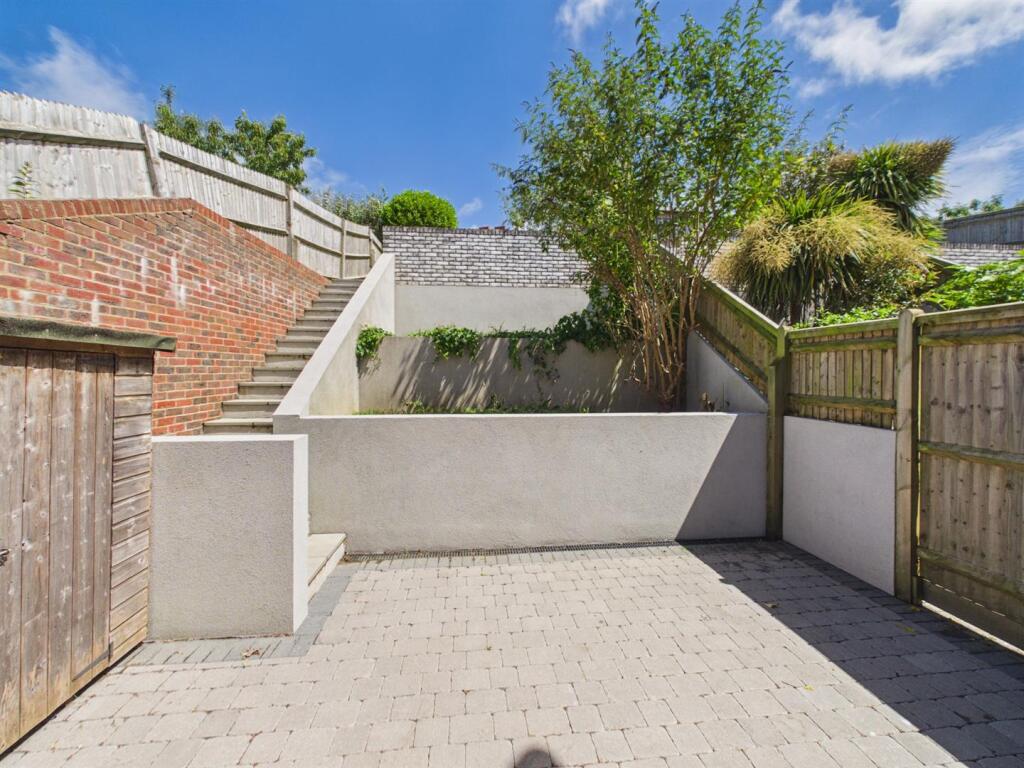
Property Details: • Type: House • Tenure: FREEHOLD • Floor Area: N/A
Key Features: • Modern and Contemporary Family Home • First Floor Living Room with Balcony • Extremely Well Fitted Kitchen/Dining Room • Two Ground Floor Double Bedrooms • Superbly Fitted Family Bathroom/wc and a Further Separate wc. • Rear Garden Featuring both a Patio and Lawn • Ample Off Road Parking • Viewing Highly Advised
Location: • Nearest Station: Newhaven Marine Station • Distance to Station: 0.5583455734658025 miles
Agent Information: • Address: 206 South Coast Road, Peacehaven, BN10 8JP
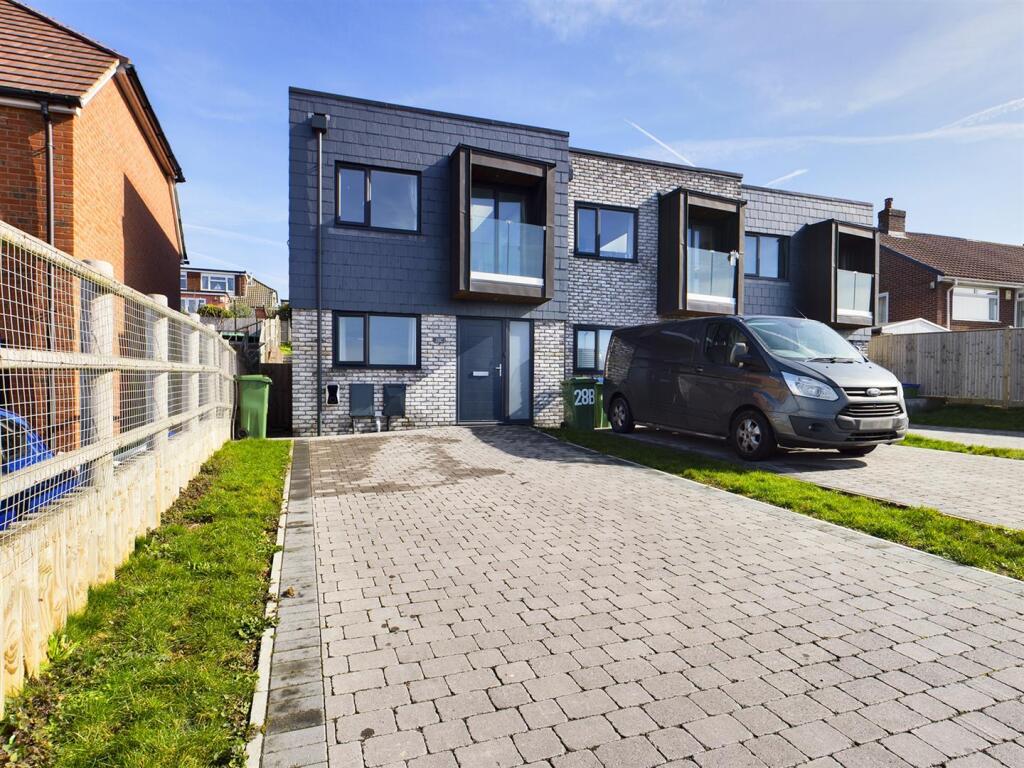
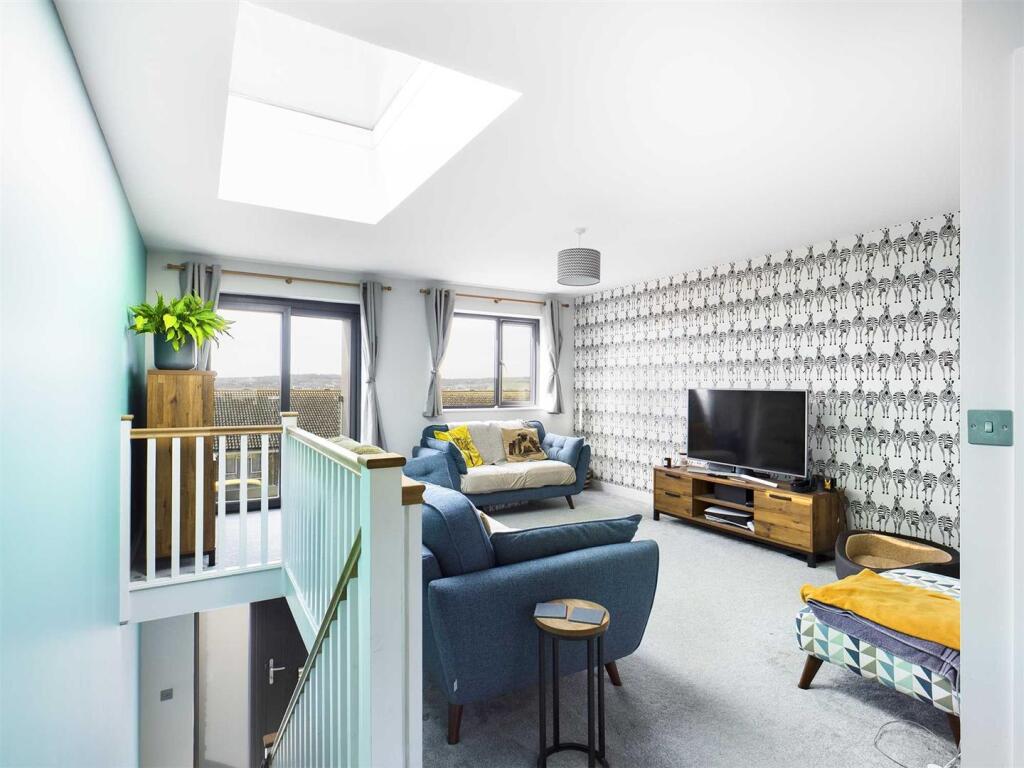
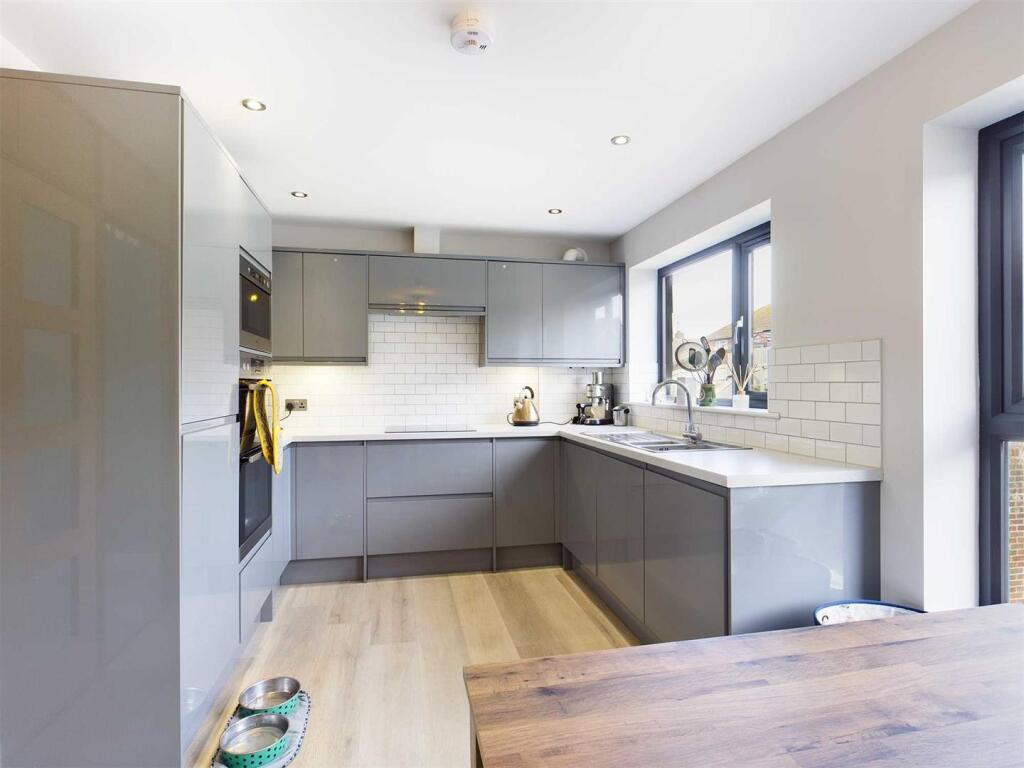
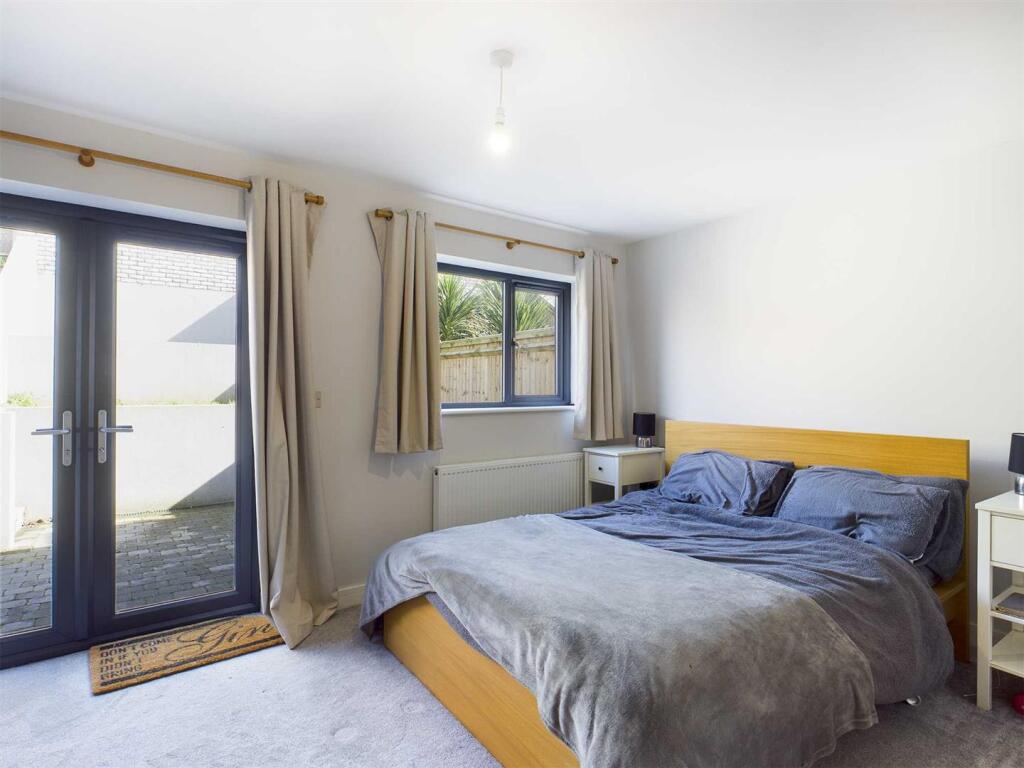
Full Description: This STUNNING house is situated in this select development of only three contemporary designed homes with beautiful views across Denton towards Newhaven Marina and harbour. <br /><br />This superb property is presented to a very high specification. Externally, the elevations are finished with hanging slate tiles which contrast perfectly against the brickwork making for an attractive and individual appearance. <br /><br />To take advantage of the far reaching views, the living accommodation is arranged on the first floor. Here you will find a spacious living room which offers plenty of room for your soft furnishings, alongside access to a balcony with far reaching views. Close by is the well fitted kitchen/dining room which overlooks the rear garden. Thoughtfully designed with matching units, contrasting work surfaces and fitted appliances too. Completing this floor is a useful cloakroom/wc. <br /><br />Moving onto the ground floor you will find a spacious entrance hall which allows access to all principle rooms alongside a staircase which rises to the first floor floor. Two double bedrooms are offered, both are generous in size. Complimenting these is the well appointed family bathroom which boasts a modern fitted suite with contrasting tiling. <br /><br />Exterior space will not disappoint. The rear garden features a secluded paved patio which is perfect for a bistro set, with the remainder being laid to lawn. Lastly, parking will be of no concern as the property boasts off road parking for numerous vehicles.<br /><br /><b>Entrance Hallway</b> - <br /><br /><b>Bedroom 1</b> - 2.87m (9' 5") x 4.53m (14' 10") - <br /><br /><b>Bedroom 2</b> - 4.04m (13' 3") x 2.48m (8' 2") - <br /><br /><b>Family Bathroom</b> - 1.69m (5' 7") x 2.45m (8' 0") - <br /><br /><b>Stairs To The First Floor</b> - <br /><br /><b>Cloakroom /Wc</b> - <br /><br /><b>Living Room</b> - 4.85m (15' 11") x 4.52m (14' 10") - <br /><br /><b>Balcony</b> - 0.76m (2' 6") x 1.53m (5' 0") - <br /><br /><b>Kitchen/Dining Room</b> - 2.92m (9' 7") x 4.51m (14' 10") - <br /><br /><b>Patio</b> - <br /><br /><b>Garden</b> - <br /><br />


