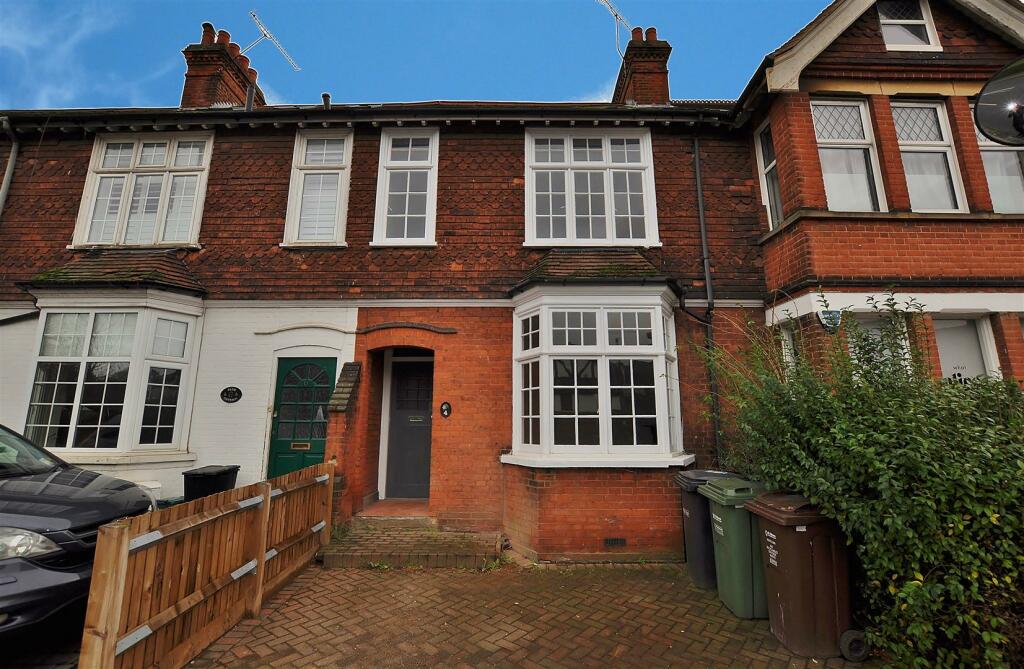
Property Details:
• Type: Semi-Detached
• Tenure: N/A
• Floor Area: N/A
Key Features:
• Attractive period family residence arranged over three floors
• Four double bedrooms
• Highly sought after location within walking distance to Mere Green
• Arthur Terry school catchment a 3 minute walk to the school’s side entrance
• Contemporary kitchen/breakfast room with sitting area and underfloor heating
• Principal bedroom suite with luxury en-suite bathroom
• Wealth of original period features throughout
• Two reception rooms, including a lounge with log-burning stove
• Utility room, guest cloakroom and integral garage
• Private rear landscaped gardens
Location:
• Nearest Station: Butlers Lane Station
• Distance to Station: 0.38978065297068476 miles
Agent Information:
• Address: First Floor,
4 & 6 High Street,
Sutton Coldfield,
B72 1XA
Full Description:
<p>An attractive well proportioned period family residence arranged over three floors, combining an abundance of original character features with stylish contemporary fittings. Offering four double bedrooms, including an impressive principal suite, elegant reception rooms and a contemporary kitchen/breakfast room with sitting area and underfloor heating. The property further benefits from private landscaped rear gardens and a highly sought-after location within walking distance of Mere Green.</p><p>The property opens into an enclosed porch with attractive Minton tiled flooring, leading through to a welcoming reception hall, where the original Minton tiled floor is complemented by arched plasterwork and decorative ceiling coving. A useful understairs cloaks cupboard provides additional storage.</p><p>The sitting room is a particularly appealing reception space, featuring a full-height bay window to the front, original ceiling detailing and a log-burning stove set beneath an oak beam, with a slate hearth and oak strip flooring. A separate snug offers further versatile living space, retaining its original ceiling detail and oak strip flooring, with French doors opening directly onto the rear patio.</p><p>The kitchen/breakfast room forms the heart of the home, incorporating a comfortable sitting area and an impressive roof lantern that enhances the sense of light and space. The kitchen is fitted with a range of high-gloss cabinetry, complemented by quartz worksurfaces and matching upstands, together with a Belfast sink and integrated Neff appliances, including a double oven, five-zone induction hob and extractor. Ceramic floor tiling with underfloor heating completes the space, while two sets of French doors provide a seamless connection to the rear garden.</p><p>Further ground floor accommodation includes a well-appointed utility room with fitted wall and floor cupboards, worksurface, tiled splashback and sink, together with plumbing for a washing machine. A guest cloakroom comprises a WC, wash basin and chrome ladder radiator. The utility room also provides access to the garage and rear garden.</p><p>To the first floor are three bedrooms, comprising two rear-facing bedrooms and a further bedroom to the front, which benefits from sash windows and an original cast-iron fireplace. The floor is completed by a shower room fitted with a corner shower enclosure, pedestal wash basin, WC and chrome ladder radiator. A spacious landing benefiting from a front facing window.</p><p>The second floor is dedicated to an impressive principal bedroom suite. The bedroom features a front-facing dormer window, a range of fitted wardrobes and two Fakro roof windows, creating a light and well-proportioned retreat. The en-suite bathroom is appointed with a freestanding roll-top bath, large walk-in shower, pedestal wash basin with mirrored cabinet above, WC and chrome ladder radiator. Ceramic floor tiling with electric underfloor heating adds further comfort, while a rear-facing dormer window provides natural light.</p><p>Outside, the rear garden provides an attractive setting for relaxation and entertaining, featuring a paved Indian stone patio, planted borders, mature shrubs and bushes, and lawn. A pergola seating area creates an additional outdoor space to enjoy throughout the warmer months. The property further benefits from an integral garage with an electric sectional door, lighting and power, together with a side passage providing convenient access from the garage to the rear garden.</p><p>The property is ideally positioned within walking distance of Mere Green, offering a range of local shops, restaurants and everyday amenities, alongside excellent schooling for all ages, including the highly regarded Arthur Terry. Convenient transport links include cross-city rail services from Four Oaks and Butlers Lane stations, while the extensive open spaces of Sutton Park and a variety of nearby recreational facilities further enhance the appeal of this highly sought after Four Oaks location.</p><p><strong>Sitting room 12’6” x 14’10” into bay. </strong></p><p><strong>Snug 12’4” x 12’6”</strong></p><p><strong>Utility 12’4” x 6’1”</strong></p><p><strong>Kitchen/Breakfast 10’ x 37’1” </strong></p><p><strong>Bedroom One 14’3” x 17’4”</strong></p><p><strong>Bedroom two 18’1” max x 10’1” max</strong></p><p><strong>Bedroom three 13’10” x 12’11” max</strong></p><p><strong>Bedroom four 10’9” x 12’11”</strong></p><p><strong>Garage 13’8” x 9’7”</strong></p>