For Rent
Price on request
4 bed detached house for saleShipwrights Drive, Benfleet SS7
Studio
Benfleet SS7


Property Details: - Type: Chalet - Bedrooms: 5 - Bathrooms: 1
Agent: Bear Estate Agents - Leigh on Sea Phone: 01702 787884
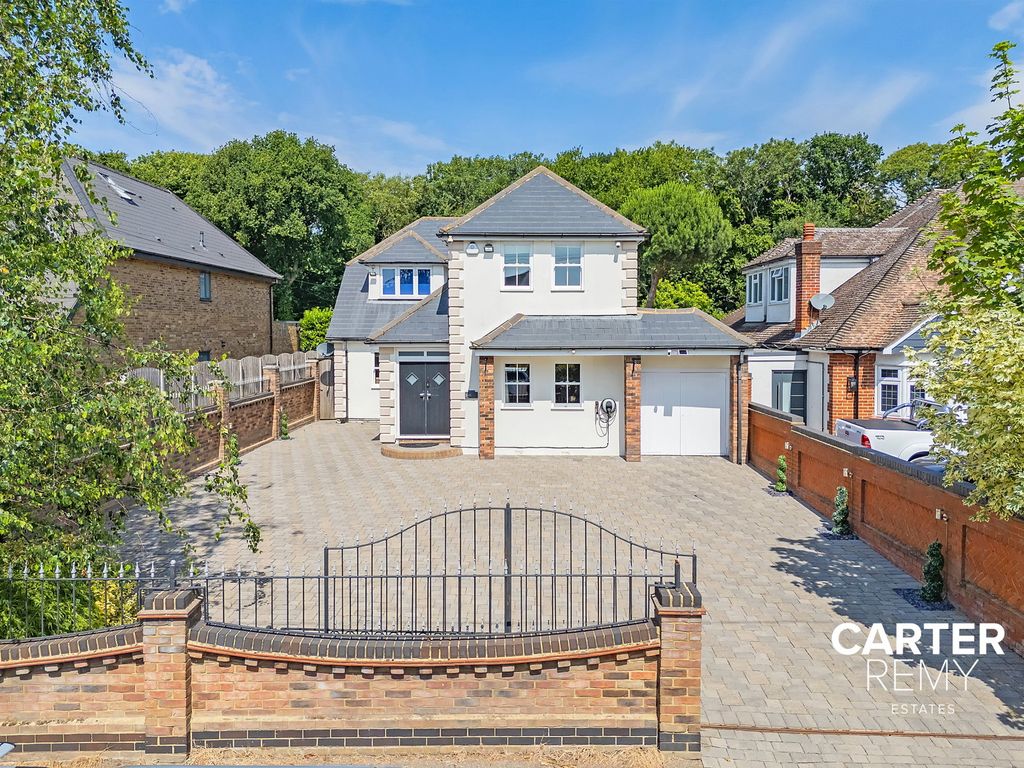
* £535,000 - £565,000 * Nestled on Clarence Road North in the charming town of Benfleet, this impressive five-bedroom detached chalet presents a remarkable opportunity for those seeking a spacious family home. With two generous reception rooms, this property offers ample space for both relaxation and entertaining, making it ideal for family gatherings or social events.<br/><br/>The chalet boasts a large south-facing rear garden, perfect for enjoying sunny afternoons and outdoor activities. The expansive garden provides a blank canvas for gardening enthusiasts or those wishing to create a tranquil outdoor retreat. Additionally, the property features a garage on the side, along with parking space for two vehicles at the front, ensuring convenience for residents and guests alike.<br/><br/>While the property is in need of modernisation, it holds immense potential for transformation into a contemporary living space tailored to your personal taste. The large floor space allows for creative design possibilities, making it an exciting project for those with a vision.<br/><br/>In summary, this large detached chalet on Clarence Road North is a fantastic opportunity for buyers looking to invest in a property with great potential. With its spacious layout, generous garden, and convenient parking, it is a must-see for anyone seeking a family home in a desirable area.<br/><br/><b>Frontage</b> - Driveway for one vehicle, access to the garage, large lawn area which could create further parking, side access to the rear garden, access to:<br/><br/><b>Entrance Porch</b> - 1.83m x 1.46m (6'0" x 4'9") - Smooth ceiling, double-glazed French doors to the front, wood panelled walls, tiled flooring, access to:<br/><br/><b>Entrance Hallway</b> - UPVC entrance door to the front with adjacent obscured cubed window, carpeted stairs to the first floor, wall lights, double radiator, carpet, door to:<br/><br/><b>Bedroom One</b> - 3.93m x 3.65m max (12'10" x 11'11" max ) - Double-glazed windows to the front and side, radiator, carpet.<br/><br/><b>Bedroom Two</b> - 3.65m x 3.33m (11'11" x 10'11" ) - Double-glazed windows to the front and side, radiator, carpet.<br/><br/><b>Bedroom Three</b> - 2.76m x 2.79m (9'0" x 9'1" ) - Double-glazed windows to the side, floor-to-ceiling fitted wardrobes and top boxes with a built-in dressing table with drawers, radiator, carpet.<br/><br/><b>Lounge</b> - 6.74m x 3.77m (22'1" x 12'4" ) - Double-glazed windows to the rear overlooking the garden, glazed windows to the side, two radiators, feature fireplace with a wooden surround and a gas fire, built-in bookshelves.<br/><br/><b>Dining Room</b> - 3.52m x 2.54m (11'6" x 8'3" ) - Smooth ceiling with a pendant light, double doors to the rear leading into the conservatory, radiator, carpet, opening to:<br/><br/><b>Kitchen</b> - 3.52m x 2.70m (11'6" x 8'10" ) - Double-glazed window to the side. Fully fitted kitchen comprising of; wall and base level units with a roll edge laminate worktop, space for a dishwasher, space for a fridge, space for a freezer, double stainless steel sink and drainer with a chrome mixer tap, cupboard housing a floor-standing Potterton boiler, four-ring gas hob with a wall-hung grill above, tiled floor, door to the rear leading to:<br/><br/><b>Utility Area</b> - 2.71m x 1.97m (8'10" x 6'5") - Double-glazed windows to the side and rear overlooking the garden, roll-edge laminate worktop with space underneath for a washing machine and tumble dryer, base level units with a stainless steel sink with tiled splashback and drainer above with chrome taps, vinyl flooring, opening to:<br/><br/><b>Conservatory/Sitting Room</b> - 3.30m x 2.59m (10'9" x 8'5" ) - Built-in floor-to-ceiling storage cupboards and base-level cupboard, obscured door to the rear leading out to the garden, double-glazed window to the rear overlooking the garden, double doors leading back to the dining room, vinyl flooring.<br/><br/><b>First Floor Landing</b> - 3.12m > 2.50m x 1.51m (10'2" > 8'2" x 4'11") - Smooth ceiling with a pendant light, carpet, eaves storage cupboards, door to:<br/><br/><b>Bedroom Four</b> - 3.34m > 2.49m (10'11" > 8'2") - Smooth ceiling with a pendant light, double-glazed windows to the rear overlooking the garden and down towards the Thames Estuary, double-glazed patio doors to the rear opening onto the roof terrace, ample eaves storage cupboards, loft access, double radiator, carpet.<br/><br/><b>Bedroom Five/Study</b> - 2.50m x 1.95m (8'2" x 6'4" ) - Smooth ceiling, double-glazed windows to the front, eaves storage cupboards, double radiator, carpet.<br/><br/><b>Upstairs Wc</b> - 1.55m x 0.72m (5'1" x 2'4") - Smooth ceiling with an extractor fan, wall-hung wash basin, low-level WC, vinyl flooring.<br/><br/><b>Established Rear Garden</b> - Commences with a raised patio area with the remainder laid to lawn, established shrub borders, large greenhouse, established trees, side access back to the front driveway, outside tap.<br/><br/><b>Attached Garage</b> - <br/><br/><b>Agents Notes:</b> - Council tax band: E<br/><br/>