Clarence Road, Sutton Coldfield - New Build, High Specification
About this home
Property Details: • Type: Detached • Tenure: FREEHOLD • Floor Area: 1924 sqft
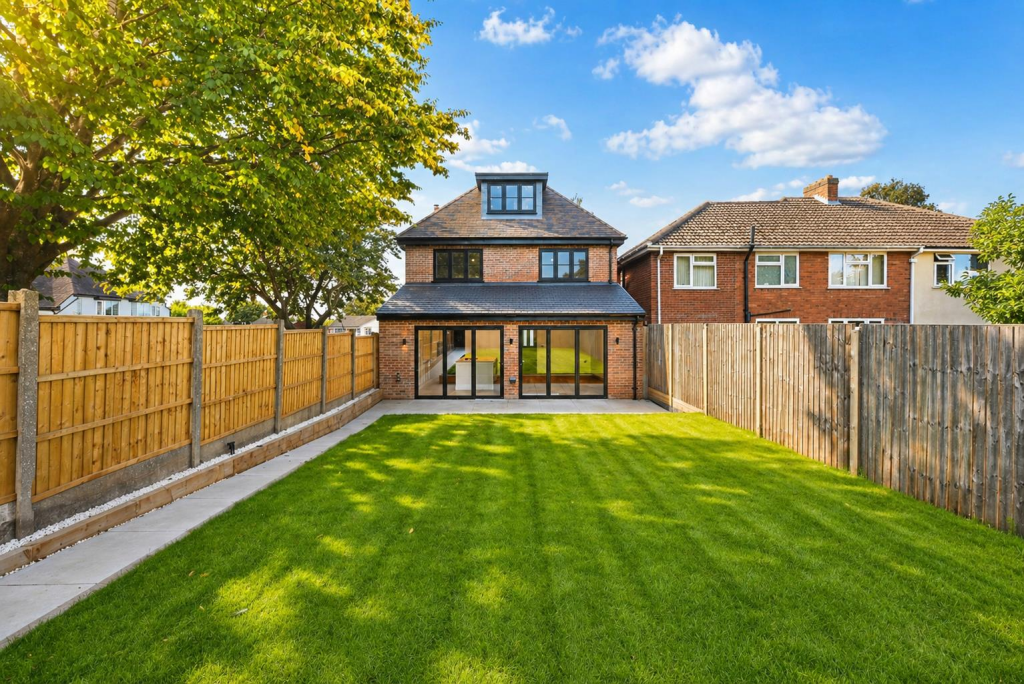
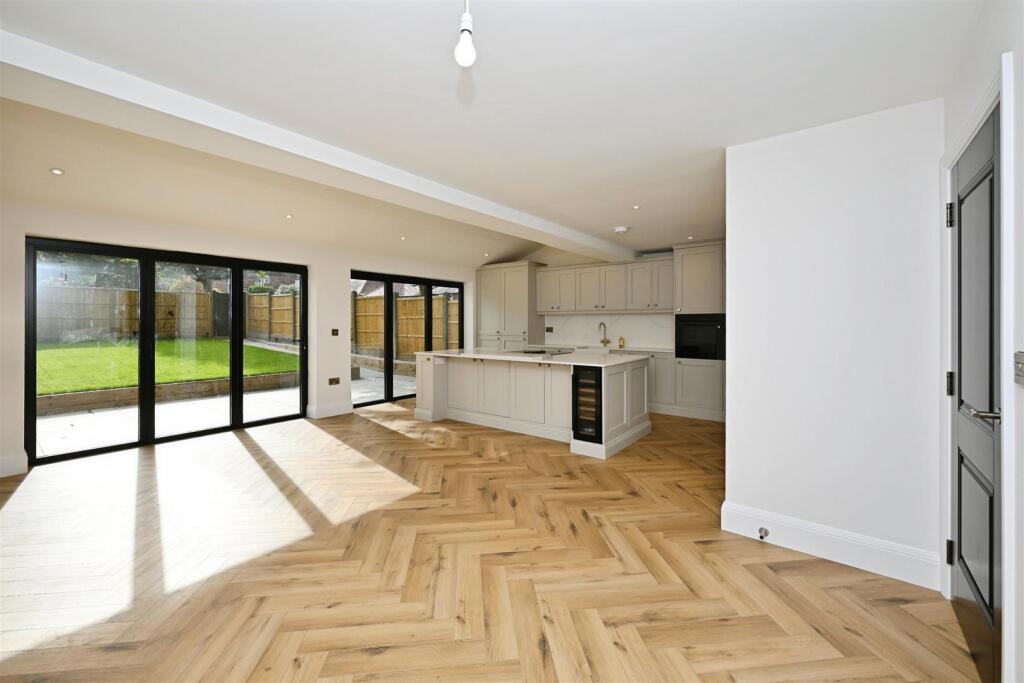
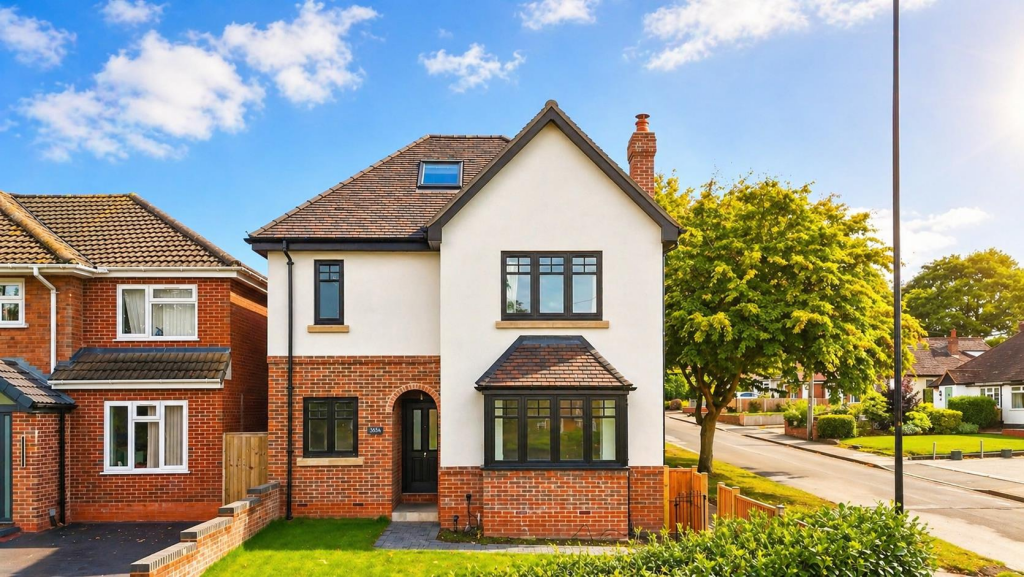
Key Features: • Brand new, detached luxury home on sought-after Clarence Road, Sutton Coldfield • Accommodation arranged over three spacious floors • Bay-fronted lounge and separate study/home office • Showstopping open-plan kitchen, dining and family room with two sets of bi-folding doors • Separate utility room and guest WC • Landscaped garden with large porcelain patio, lawn and gated access • Detached single garage and private driveway to the rear • First-floor bedroom with walk-through wardrobe and en suite shower room • Two further double bedrooms plus a luxury four-piece family bathroom • Entire second floor dedicated to master suite with walk-in wardrobe and en suite
Location: • Nearest Station: Blake Street Station • Distance to Station: 0.37434544683483834 miles
Agent Information: • Address: Office 203, Eastlands Court Business Centre, St. Peters Road, Rugby, CV21 3QP
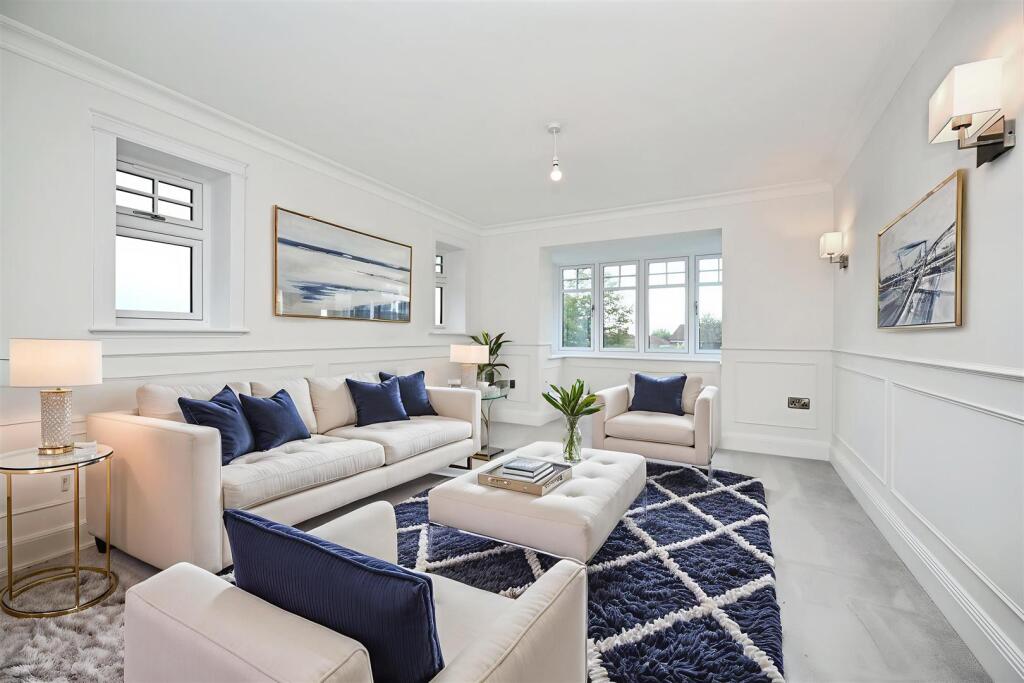
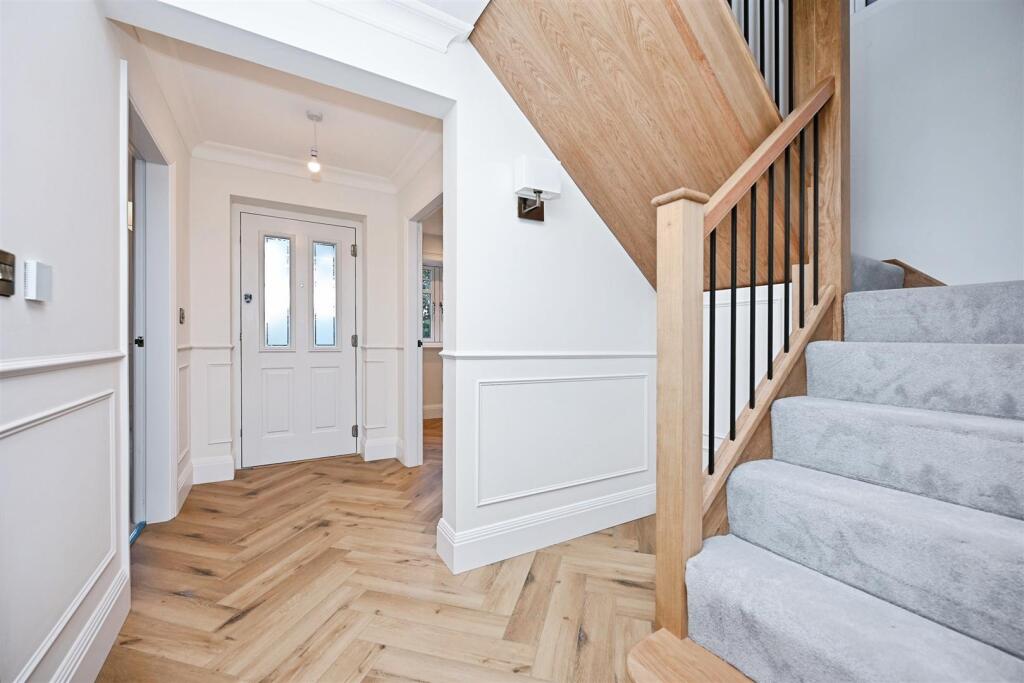
Full Description: A Brand-New, Detached Residence of Exceptional Quality – Clarence Road, Sutton Coldfield<br /><br />This truly stunning, newly constructed detached home combines striking aesthetics with an uncompromising specification, offering expansive and versatile accommodation arranged across three impressive floors. Situated on the highly desirable Clarence Road in Sutton Coldfield, the property exudes contemporary elegance and has been finished to an exacting standard throughout.<br /><br />Upon entering, the welcoming reception hall sets the tone, leading to a stylish bay-fronted lounge and a separate study, perfect for those working from home. A guest WC is thoughtfully positioned for convenience. To the rear lies the showpiece of the home – a magnificent open-plan kitchen, dining and family space. This exceptional room features a bespoke high-specification kitchen with integrated appliances, a central island for both entertaining and family life, and two sets of bi-folding doors seamlessly connecting the interior to the garden. A separate utility room enhances functionality and keeps the heart of the home clutter-free.<br /><br />The rear garden is beautifully landscaped, boasting a generous porcelain patio ideal for alfresco dining and entertaining, complemented by a lawned area and secure gated access. To the rear sits a detached single garage and private driveway.<br /><br />The first floor comprises a luxurious bedroom with a stylish walk-through wardrobe and a designer en suite shower room, alongside two further double bedrooms and a superb four-piece family bathroom with freestanding bath and separate walk-in shower – all fitted with premium fixtures and fittings.<br /><br />Occupying the entire second floor, the master suite provides an indulgent retreat, complete with its own walk-in wardrobe & further en suite shower room, there are restricted head height sections.<br /><br />This property represents the perfect fusion of craftsmanship, luxury, and contemporary living – a home designed to impress at every turn<br /><br /><b>Entrance Hall</b> - 3.65 x 1.44 (11'11" x 4'8") - <br /><br /><b>Lounge</b> - 5.51 x 3.49 (18'0" x 11'5") - <br /><br /><b>Study</b> - 3.23 x 1.76 (10'7" x 5'9") - <br /><br /><b>Kitchen/Diner/Family Room</b> - 6.87 x 5.92 (22'6" x 19'5") - <br /><br /><b>Utility Room</b> - 2.31 x 2.10 (7'6" x 6'10") - <br /><br /><b>Guest Wc</b> - 1.96 x 1.06 (6'5" x 3'5") - <br /><br /><b>Bedroom Two</b> - 3.87 x 3.51 (12'8" x 11'6") - <br /><br /><b>Walk In Wardrobe</b> - 2.03 x 1.75 (6'7" x 5'8") - <br /><br /><b>En-Suite</b> - 3.25 x 1.48 (10'7" x 4'10") - <br /><br /><b>Bedroom Three</b> - 3.72 x 2.83 (12'2" x 9'3") - <br /><br /><b>Bedroom Four</b> - 3.13 x 2.83 (10'3" x 9'3") - <br /><br /><b>Family Bathroom</b> - 3.49 x 2.02 (11'5" x 6'7") - <br /><br /><b>Bedroom One</b> - 6.49 x 3.59 (21'3" x 11'9") - <br /><br /><b>Walk In Wardrobe</b> - 2.02 x 1.63 (6'7" x 5'4") - <br /><br /><b>En-Suite</b> - 2.58 x 2.45 (8'5" x 8'0") - <br /><br />