Property Details:
• Type: Terraced
• Tenure: N/A
• Floor Area: N/A
Key Features:
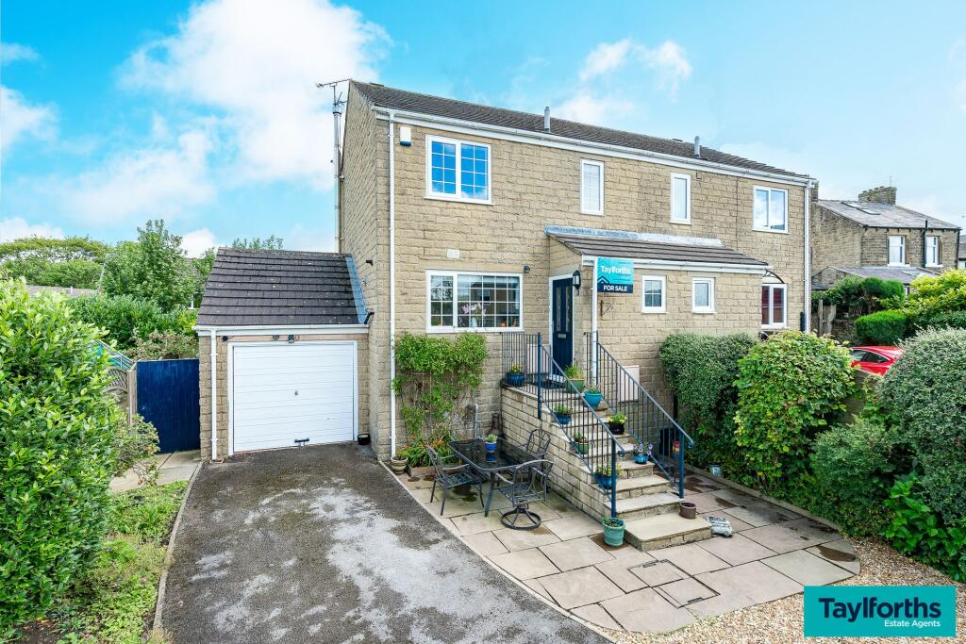
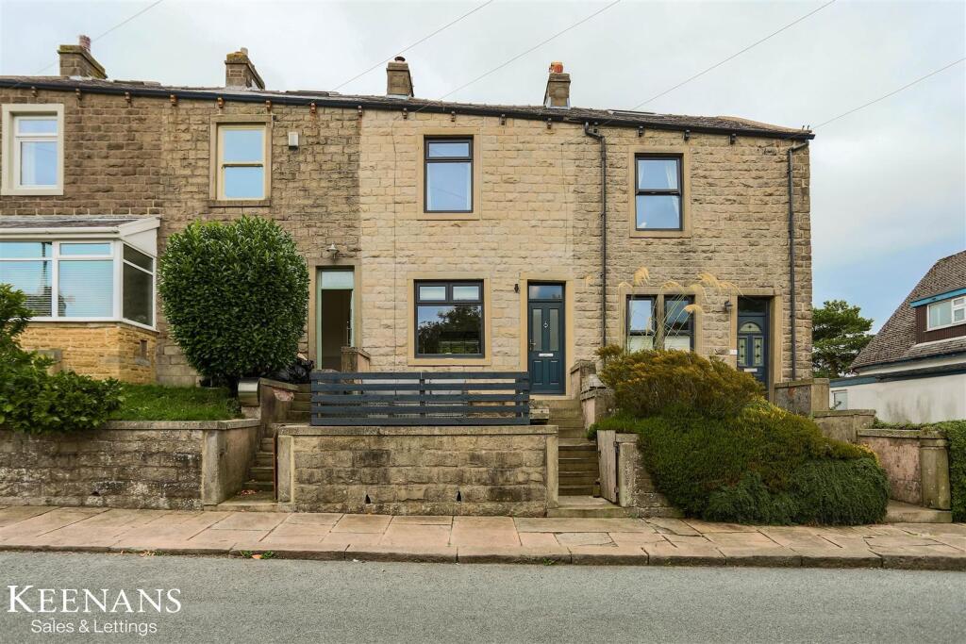
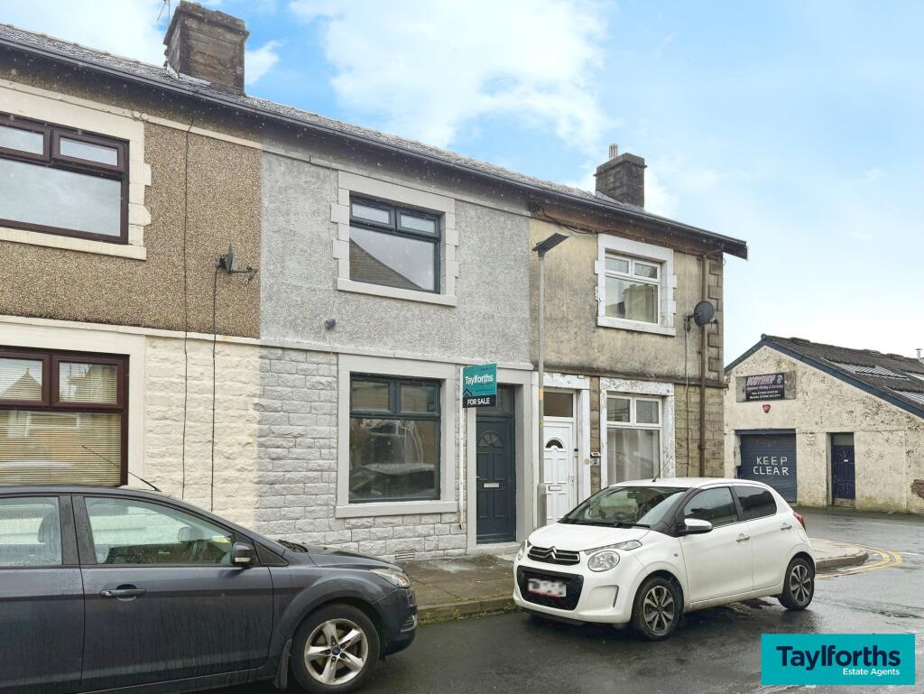
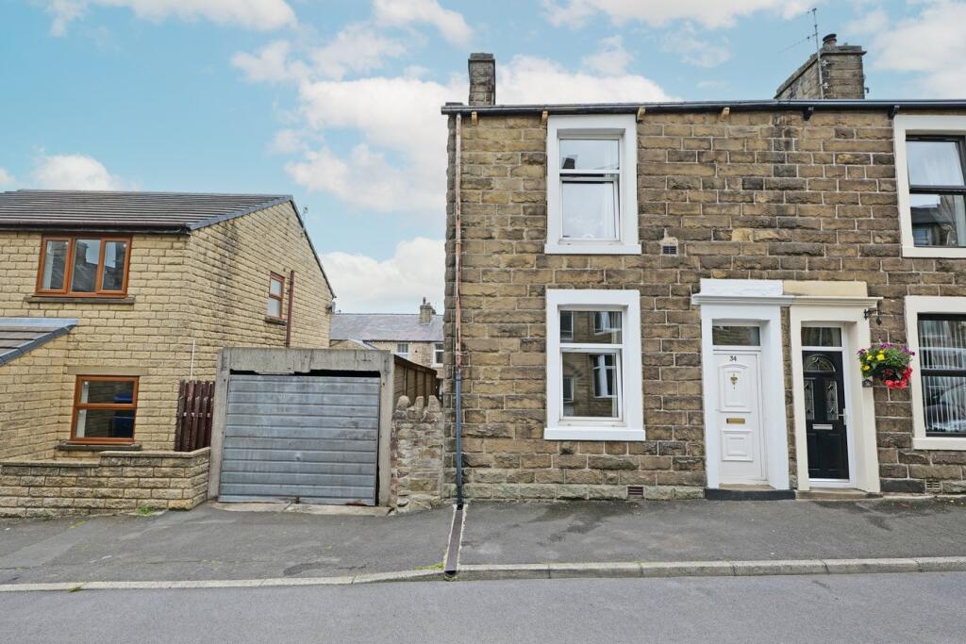
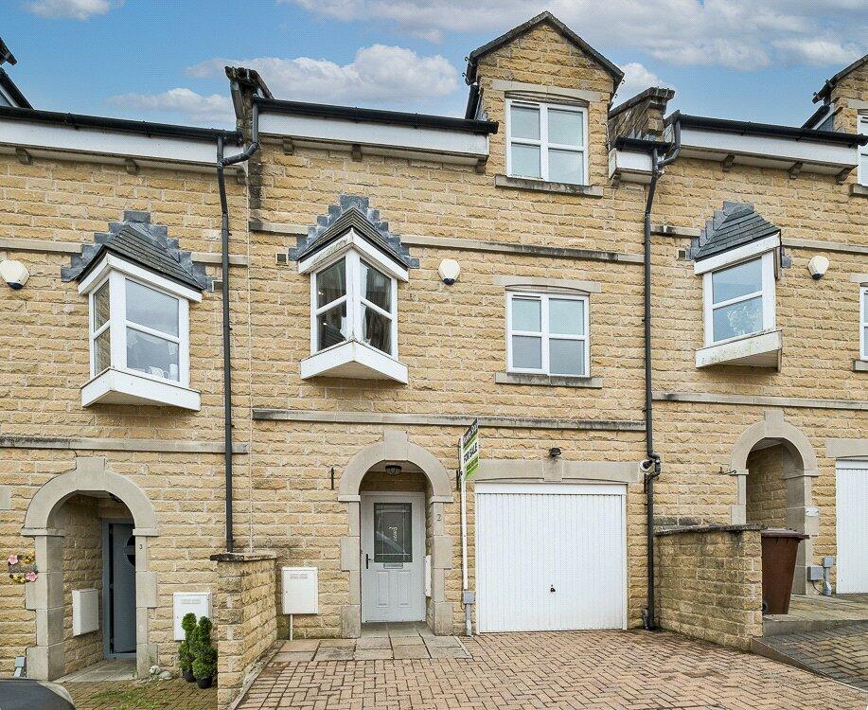
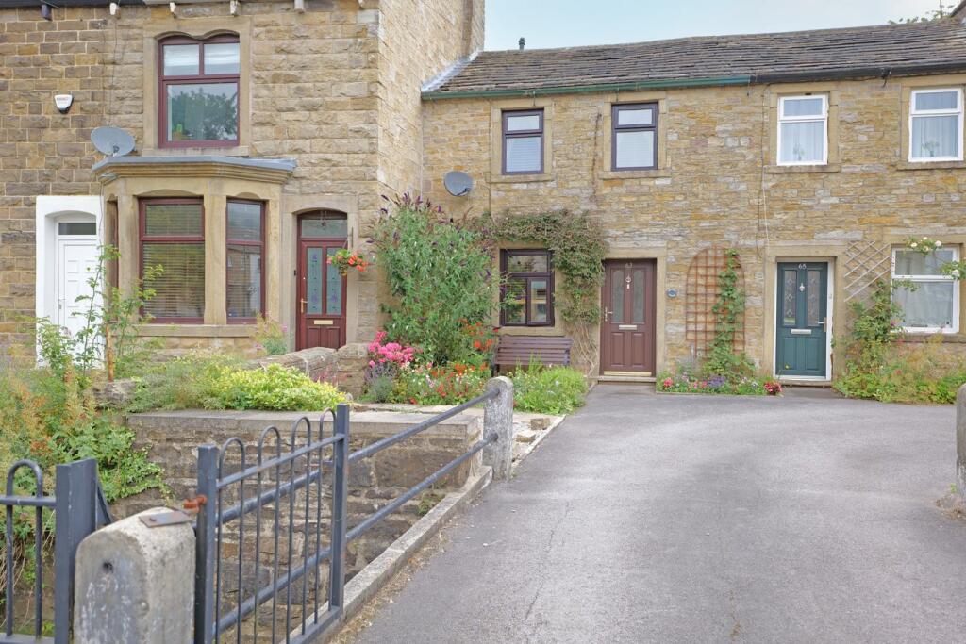
• Extremely Appealing Mid Terraced House
• Off Rd Prkg, Enc. Patio & Summerhse to Rear
• Sought After Loc - Open Aspect from Rear
• Nicely Proportioned Acc - GCH & PVC DG
• Tastefully Furbished & Well Pres’td Home
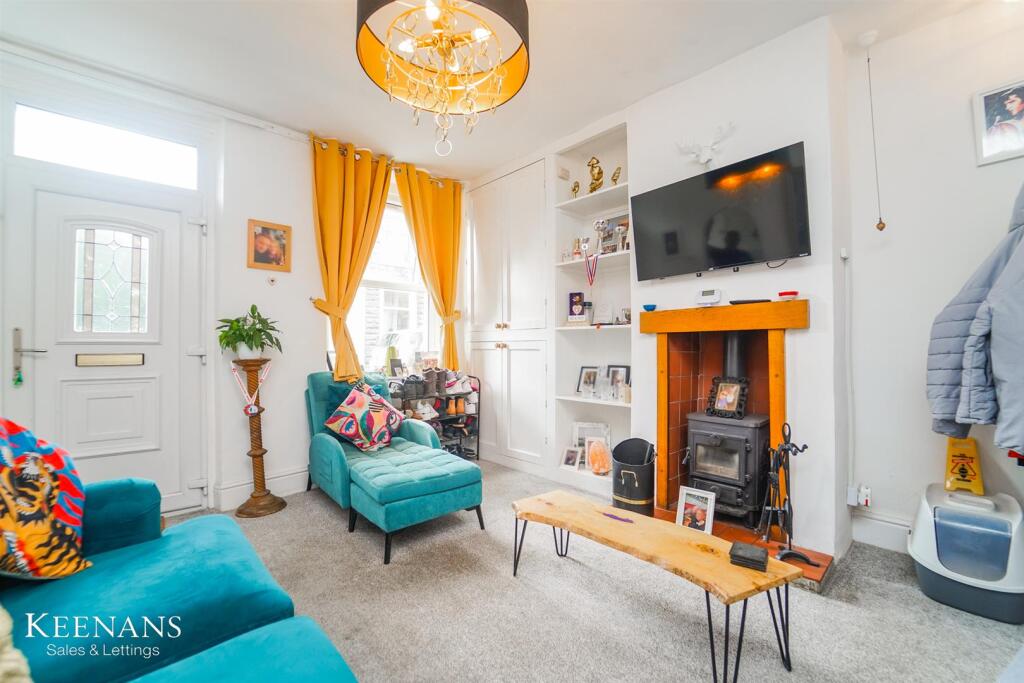
• Sitting Rm with Rustic Fireplace & Stove
• Impressive Open Plan Living/Din Rm & Kitchen
• 2 Double Bedrms - 1 with En Suite Bathroom
• Attractive Shower Rm with Modern White Suite
• Ideal for FTB’s - Early Viewing Strongly Rec.
Location:
• Nearest Station: N/A
• Distance to Station: N/A
Agent Information:
• Address: 8 Church Street,
Barnoldswick,
BB18 5UT
Full Description:
Tucked away in a much sought-after residential area, this particularly appealing, stone built mid terraced house has the considerable advantage of off-road parking, a delightful, enclosed paved patio and a pleasant open aspect from the rear. Located within easy reach of the shops and other facilities in the town centre, primary and secondary schools, a children’s nursery and the Sports Centre, this charming home provides tastefully furbished, well-presented and nicely proportioned living space and would suit a wide range of buyers, especially those looking to acquire their first home or ones wishing to downsize and be handy for amenities. Internal viewing is absolutely essential in order to appreciate the many pleasing features this alluring abode has to offer and early viewing is strongly recommended so as not to miss it!Complemented by pvc double glazing and gas central heating, the accommodation comprises a lovely sitting room, featuring a rustic brick fireplace, fitted with a multi-fuel stove, and an impressive, open plan living/dining room and kitchen, perfectly suited for modern day living. This excellent room is laid throughout with wood finish laminate flooring, the living/dining area features a splendid fireplace and the kitchen is fitted with stylish cream units and includes a built-in electric oven and a gas hob, with a stainless steel extractor canopy over.The two bedrooms on the first floor are both spacious doubles and one has an attractively furbished en-suite bathroom, fitted with a modern three-piece white suite, with a shower over the bath. There is also a separate shower room, fitted with a three-piece white suite.Directly to the rear of the house is an enclosed, stone flagged yard and a large, extremely useful outbuilding, attached to the kitchen and providing excellent storage space. Across the back street is a hardstanding providing off road parking and the enclosed patio with a good-sized summerhouse.